Save
Ask
Tour
Hide
Share
$1,495,000
11 Days On Site

328 Wolf Front Road
Van Alstyne, TX75495

For Sale|Single Family Residence|Active
3
Beds
3
Total Baths
3
Full Baths
4,528
SqFt
$330
/SqFt
2023
Built
Subdivision:
Vinson Addition
County:
Grayson
Call Now: 214-727-3686
Is this the listing for you? We can help make it yours.
214-727-3686
328 Wolf Front Road328 Wolf Front Road328 Wolf Front Road328 Wolf Front Road
Save
Ask
Tour
Hide
Share

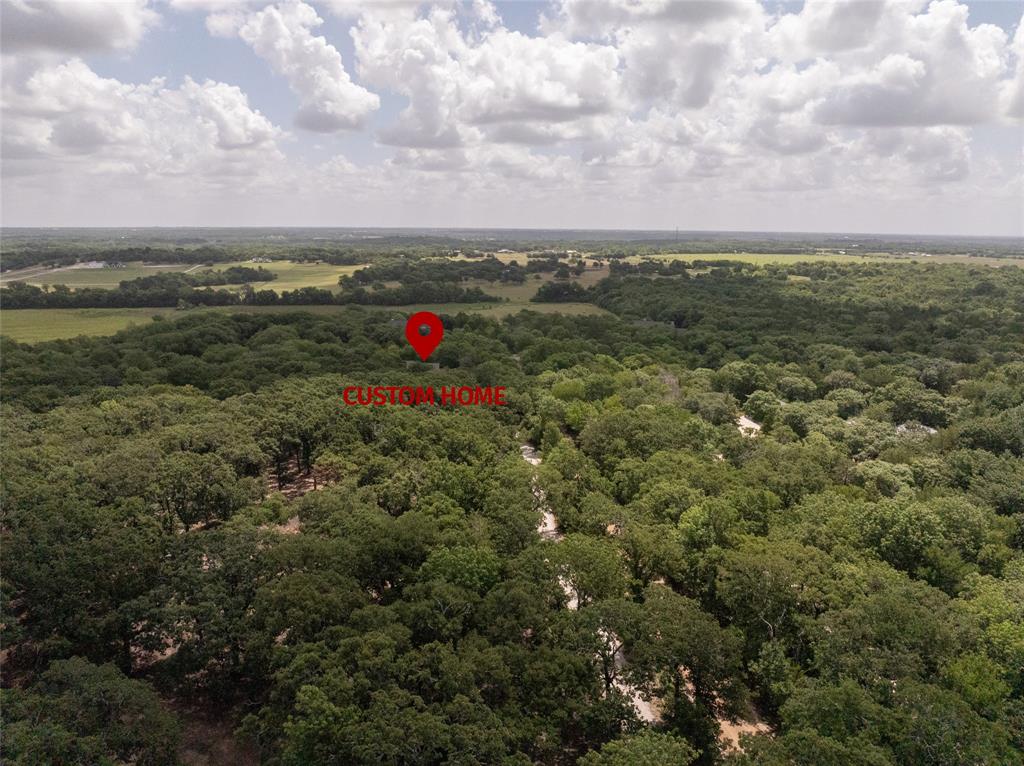
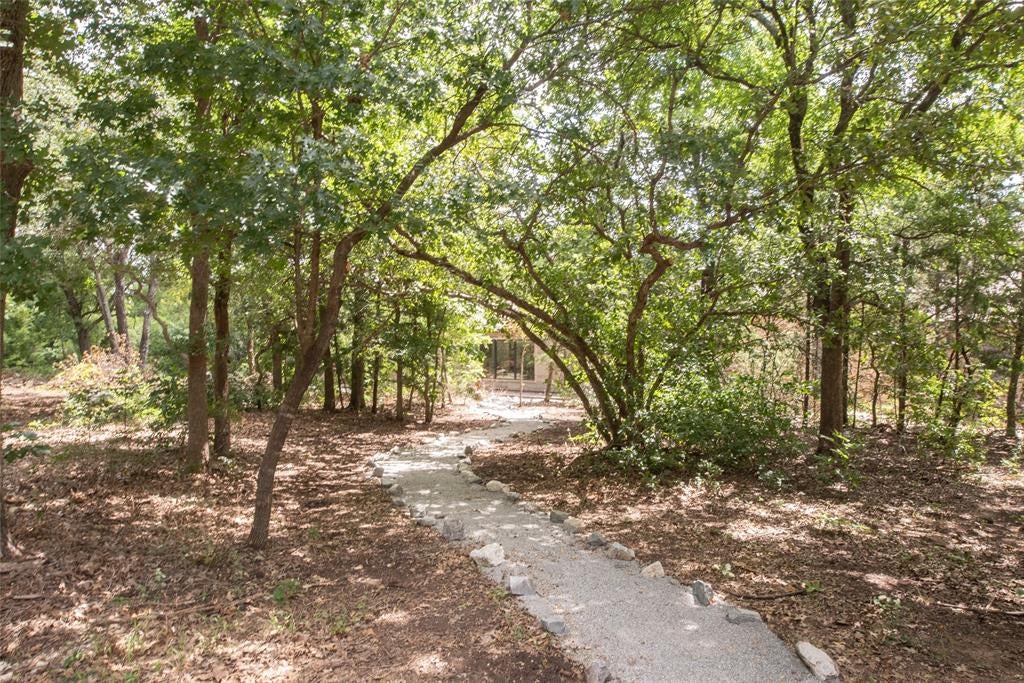
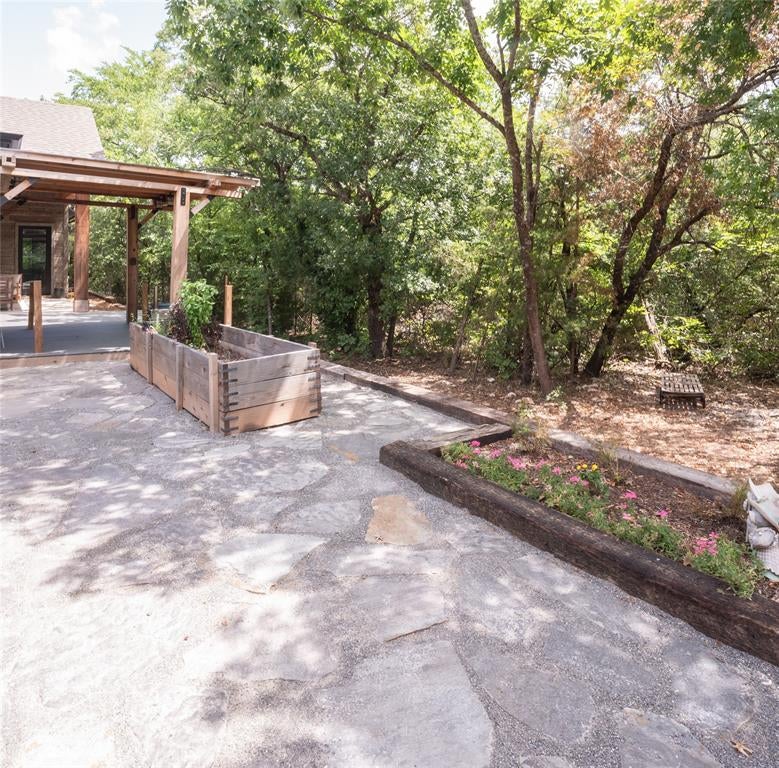
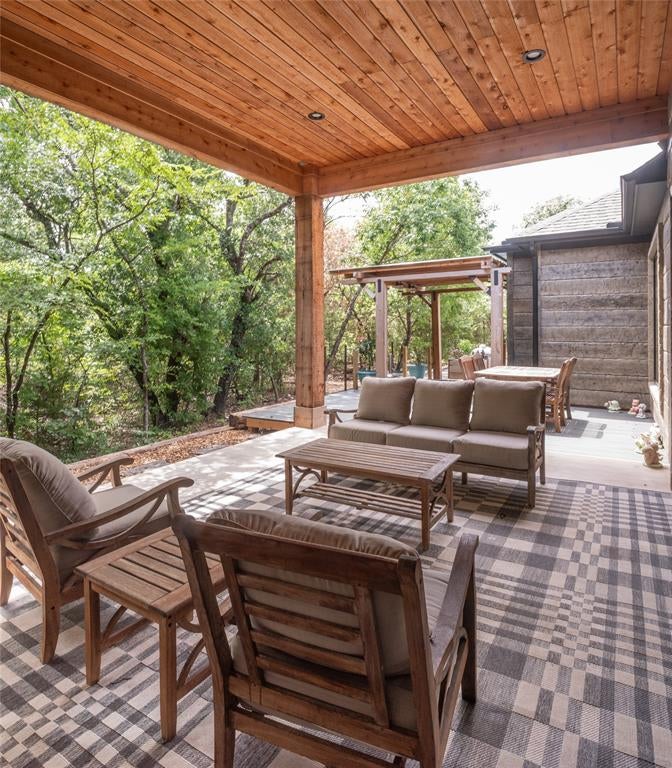
Hidden among nearly four acres of native trees, this custom-designed estate embraces the landscape rather than competing with it. Sunlight filters through walls of glass. Covered courtyards become outdoor rooms. Every hallway ends with a view of the forest beyond. Built in 2023 with energy efficient windows and foam insulation, the home is a study in quiet luxury—natural stone, warm woods, exposed beams, handcrafted cabinetry, and thoughtfully proportioned spaces that invite gathering while preserving privacy. The great room flows effortlessly into a chef's kitchen with an oversized island, prep kitchen, walk-in pantry, and entertaining spaces designed for both intimate dinners and large celebrations. The secluded primary suite offers the feeling of a boutique resort with wooded views, a spa-quality bath, and an exceptional custom wardrobe room. Purposefully designed for today's lifestyle, the home also includes a private office, game room, media room, oversized utility room, and an expansive three-car garage with workshop space and tornado shelter. Outside, covered terraces and peaceful courtyards create an atmosphere rarely found in North Texas—one where architecture and nature exist in perfect balance. This is more than a luxury home. It is a private retreat designed to be experienced every day.

Save
Ask
Tour
Hide
Share
Listing Snapshot
Price 
$1,495,000
Days On Site 
11 Days
Bedrooms 
3
Inside Area (SqFt) 
4,528 sqft
Total Baths 
3
Full Baths 
3
Partial Baths 
N/A
Lot Size 
3.594 Acres
Year Built 
2023
MLS® Number 
21334690
Status 
Active
Property Tax 
$22,194
HOA/Condo/Coop Fees 
N/A
Sq Ft Source 
N/A
Friends & Family
Recent Activity
2 weeks agoListing updated with changes from the MLS®
2 weeks agoListing first seen on site
General Features
Acres 
3.594
Attached Garage 
Yes
Foundation 
Pillar/Post/Pier
Garage 
Yes
Garage Spaces 
3
Levels 
One
Parking 
Additional ParkingGarageGarage Door OpenerGarage Faces SideGravelOversizedWorkshop in GarageAttached
Property Sub Type 
Single Family Residence
Sewer 
Septic Tank
Special Circumstances 
Standard
Style 
Ranch
Utilities 
Electricity ConnectedPropane
Interior Features
Appliances 
DishwasherGas CooktopMicrowaveDouble OvenTankless Water HeaterVented Exhaust Fan
Cooling 
Ceiling Fan(s)Central Air
Fireplace 
Yes
Fireplace Features 
Family RoomStoneWood Burning Stove
Fireplaces 
1
Flooring 
Wood
Heating 
Exhaust FanCentral
Interior 
Built-in FeaturesKitchen IslandOpen FloorplanPantryWalk-In Closet(s)
Laundry Features 
Electric Dryer HookupWasher Hookup
Bedroom 
Dimensions - 15 x 11Level - First
Dining Room 
Dimensions - 20 x 16Level - First
Family Room 
Dimensions - 20 x 15Level - First
Game Room 
Dimensions - 17 x 19Level - First
Kitchen 
Dimensions - 18 x 15Level - First
Living Room 
Dimensions - 22 x 12Level - First
Master Bedroom 
Dimensions - 21 x 15Level - First
Media Room 
Dimensions - 20 x 18Level - First
Office 
Dimensions - 13 x 14Level - First
Utility Room 
Dimensions - 10 x 7Level - First
Save
Ask
Tour
Hide
Share
Exterior Features
Construction Details 
Fiber CementStone
Exterior 
Rain GuttersGarden
Fencing 
None
Lot Features 
Many Trees
Patio And Porch 
CoveredFront PorchPatio
Roof 
Composition
Community Features
Financing Terms Available 
CashConventional
School District 
Van Alstyne ISD
Schools
School District
Van Alstyne ISD
Elementary School
Bob and Lola Sanford
Middle School
Van Alstyne
High School
Van Alstyne
Listing courtesy of Pam Matlock of Matlock Real Estate Group [email protected]


© 2020 North Texas Real Estate Information Systems. All rights reserved. Information is deemed reliable but is not guaranteed accurate by the MLS or NTREIS. The information being provided is for the consumer's personal, non-commercial use, and may not be reproduced, redistributed, or used for any purpose other than to identify prospective properties consumers may be interested in purchasing.
Last checked: 2026-08-01 06:16 AM CDT

Neighborhood & Commute
Source: Walkscore
Save
Ask
Tour
Hide
Share