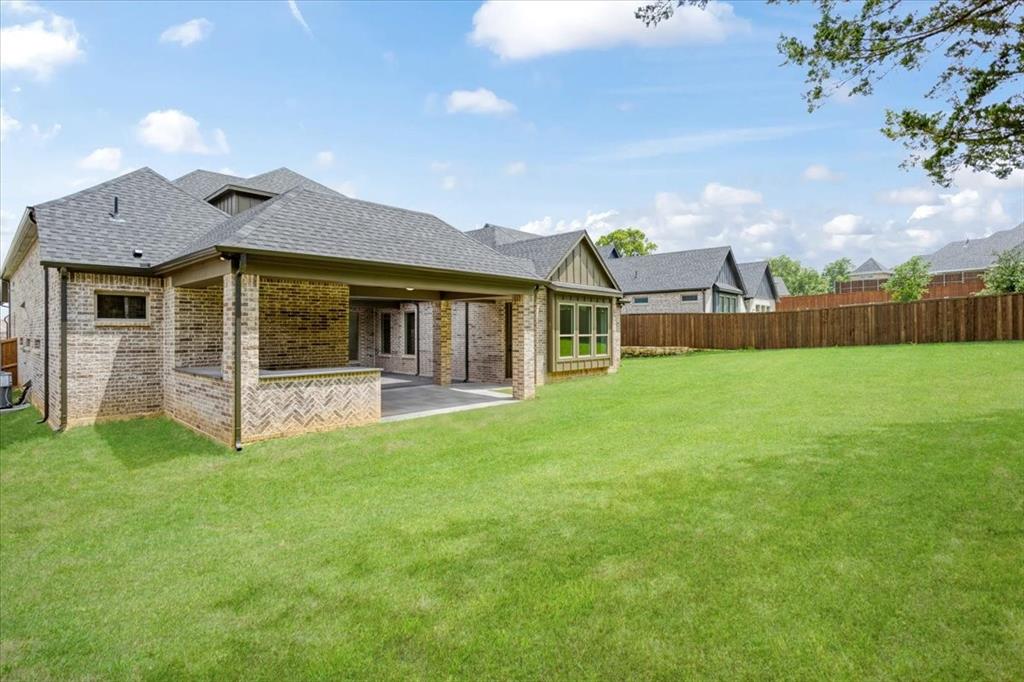
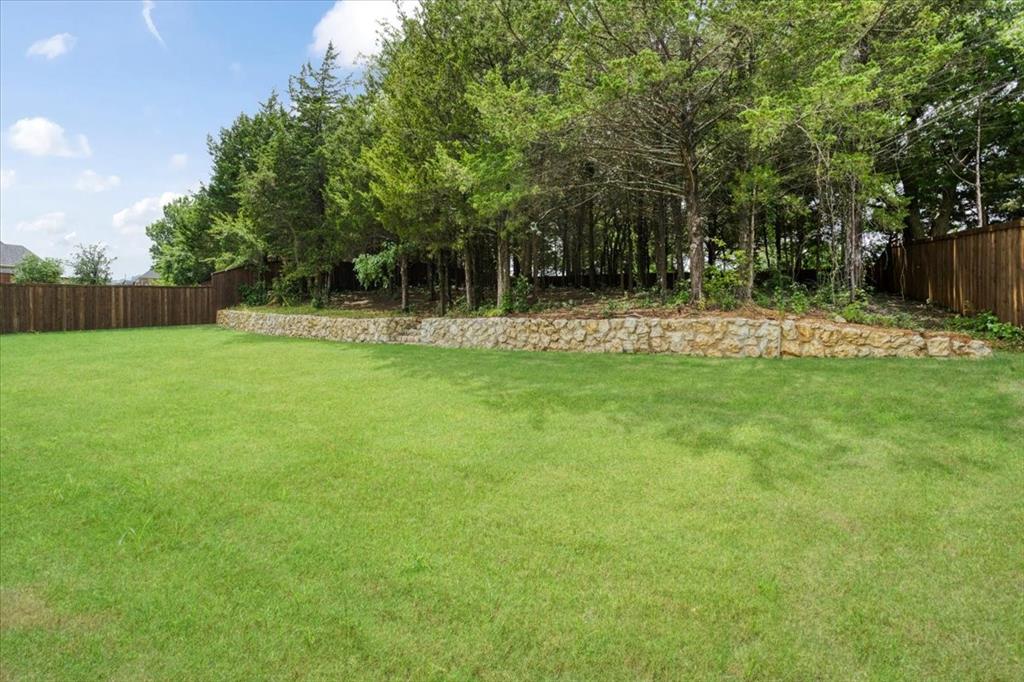
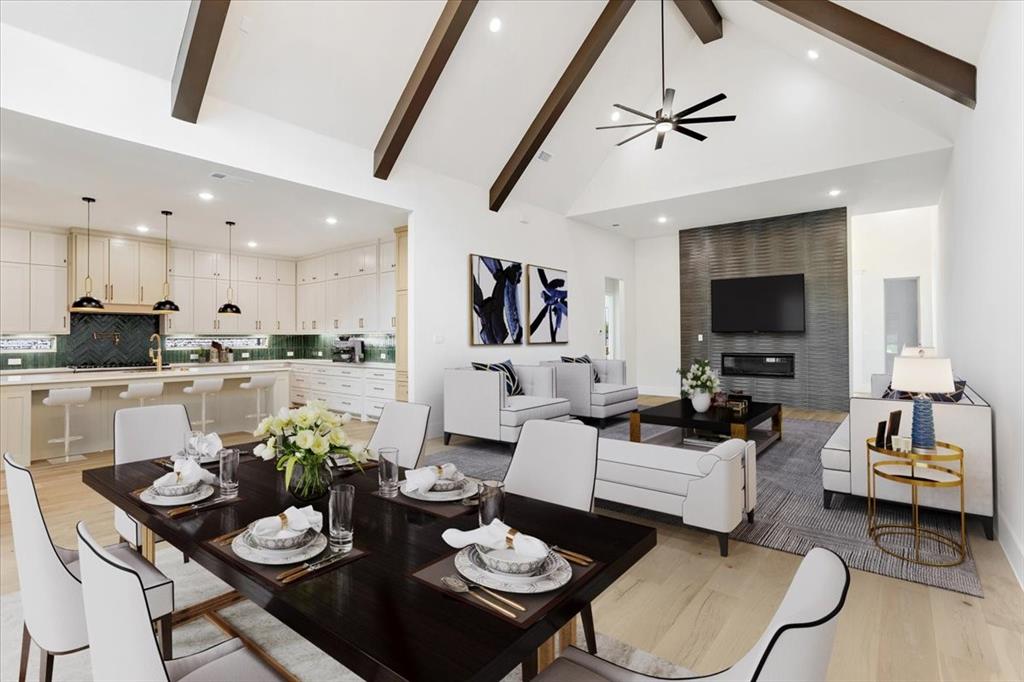
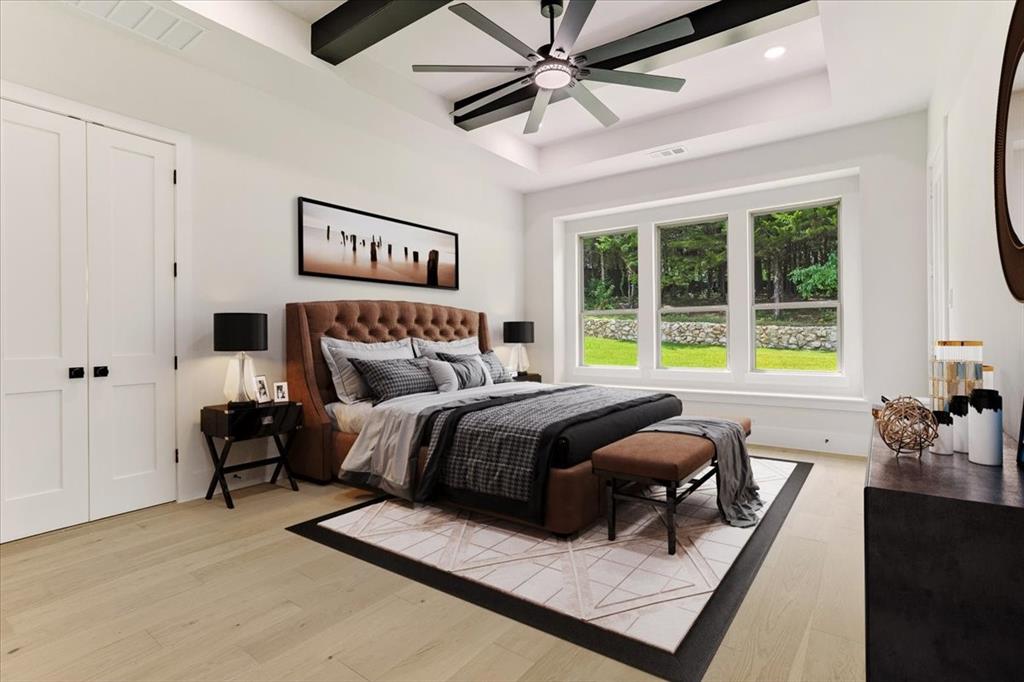
Stunning new construction home offering 4 bedrooms, 3.5 baths, a dedicated office, and a spacious 3-car garage, situated on an oversized lot of over half an acre. The expansive backyard will be fully landscaped and enclosed with a wood privacy fence, creating the perfect private retreat. Enjoy outdoor living at its finest with an oversized covered porch and a large outdoor kitchen—ideal for entertaining. Inside, this custom home features soaring 24-foot vaulted ceilings in the main living area, a striking fireplace, and luxury LVP flooring throughout. Quartz countertops, professional-grade appliances including 8 burner viking range, and hand-built custom cabinetry elevate the chef’s kitchen, which also includes an oversized pantry. The home is prewired for data, offering modern connectivity throughout. The thoughtful split-bedroom floor plan offers privacy and functionality. The primary suite is a true sanctuary, featuring a designer-style oversized walk-through closet with direct access to the laundry room, a double vanity, a luxury walk-in shower, and a freestanding soaking tub. A secondary primary bedroom includes its own walk-in shower and walk-in closet, perfect for guests or multigenerational living. Additional highlights include abundant storage, super energy-efficient construction, and a piered, post-tension slab foundation for long-term durability and peace of mind. Conveniently located near highways, shopping, schools, and the hospital. Call today to learn more about builder incentives and other homes available. Builder can also add a custom pool for an additional cost. Any pool images shown are for representation purposes only and are not of the subject property.
Listing Snapshot
Inside Area (SqFt)
3,400 sqft
HOA/Condo/Coop Fees
$600 Semi-Annually
Recent Activity
| 14 hours ago | | Listing updated with changes from the MLS® |
| yesterday | | Listing first seen on site |
General Features
Foundation
Pillar/Post/PierSlab
Green Energy Efficient
AppliancesConstructionHVACInsulationLightingRoofThermostatWater HeaterWindows
Parking
ConcreteDirect AccessDrivewayEnclosedGarageGarage Door OpenerGarage Faces SideInside EntranceKitchen LevelLightedOversizedPrivateSecuredAttached
Property Condition
New Construction
Property Sub Type
Single Family Residence
Security
PrewiredSecurity LightsSecurity System OwnedSmoke Detector(s)Other
Style
Contemporary/ModernModern FarmhouseTraditional
Utilities
Cable AvailableElectricity ConnectedUnderground Utilities
Interior Features
Appliances
Built-In Gas RangeDishwasherDisposalGas RangeGas Water HeaterMicrowaveConvection OvenTankless Water HeaterVented Exhaust FanOther
Cooling
Ceiling Fan(s)Central AirElectricZonedOther
Fireplace Features
GasLiving RoomVentlessOtherGas Log
Flooring
Ceramic TileVinyl
Heating
Exhaust FanCentralElectricFireplace(s)ZonedOther
Interior
Built-in FeaturesCathedral Ceiling(s)ChandelierDouble VanityDry BarEat-in KitchenKitchen IslandOpen FloorplanOtherVaulted Ceiling(s)Walk-In Closet(s)Wired for DataHigh Speed InternetWired for SoundIn-Law Floorplan
Laundry Features
Washer Hookup
Bath-Full
Dimensions - 0 x 0Level - First
Bath-Half
Dimensions - 0 x 0Level - First
Bedroom
Dimensions - 0 x 0Level - FirstFeatures - Ceiling Fan(s)
Bedroom-2nd Primary
Dimensions - 0 x 0Level - FirstFeatures - Ceiling Fan(s), Walk-In Closet(s)
Dining Room
Dimensions - 0 x 0Level - First
Kitchen
Dimensions - 0 x 0Level - FirstFeatures - Breakfast Bar, Eat-in Kitchen, Kitchen Island, Pantry
Living Room
Dimensions - 0 x 0Level - FirstFeatures - Ceiling Fan(s)
Master Bathroom
Dimensions - 0 x 0Level - First
Master Bedroom
Dimensions - 0 x 0Level - FirstFeatures - Ceiling Fan(s), Walk-In Closet(s)
Mud Room
Dimensions - 0 x 0Level - First
Office
Dimensions - 0 x 0Level - FirstFeatures - Ceiling Fan(s), Other
Utility Room
Dimensions - 0 x 0Level - First
Exterior Features
Construction Details
BrickStucco
Exterior
CourtyardCovered CourtyardGas GrillRain GuttersLightingOutdoor GrillOutdoor KitchenPrivate EntranceUncovered CourtyardOther
Lot Features
ClearedInterior LotLandscapedMany TreesOtherSubdivided
Patio And Porch
CoveredFront PorchRear PorchOther
Community Features
Financing Terms Available
1031 ExchangeCashConventionalVA Loan
HOA Fee Frequency
Semi-Annually
School District
Denison ISD
Schools
School DistrictDenison ISD
Elementary SchoolHyde Park
Listing courtesy of Samuel Holloway of RangePoint Realty, LLC
[email protected]

© 2020 North Texas Real Estate Information Systems. All rights reserved. Information is deemed reliable but is not guaranteed accurate by the MLS or NTREIS. The information being provided is for the consumer's personal, non-commercial use, and may not be reproduced, redistributed, or used for any purpose other than to identify prospective properties consumers may be interested in purchasing.
Last checked: 2026-07-21 04:48 PM CDT
Source: Walkscore

Did you know? You can invite friends and family to your search. They can join your search, rate and discuss listings with you.