Save
Ask
Tour
Hide
Share
$899,990
2 Days On Site

3916 Corktree Circle
McKinney, TX75071

For Sale|Single Family Residence|Active
4
Beds
5
Total Baths
4
Full Baths
1
Partial Bath
3,783
SqFt
$238
/SqFt
2026
Built
Subdivision:
Timber Creek
County:
Collin
Call Now: 214-727-3686
Is this the listing for you? We can help make it yours.
214-727-3686
3916 Corktree Circle3916 Corktree Circle
Save
Ask
Tour
Hide
Share

MLS# 21333630 - Built by Drees Custom Homes - September 2026 completion ~ Step inside this stunning new construction home and experience the openness of soaring ceilings that fill the living spaces with natural light and an airy, welcoming feel. Thoughtfully designed for both comfort and style, this spacious home offers the perfect balance of everyday living and effortless entertaining. The open - concept floor plan seamlessly connects the gourmet kitchen, dining area, and family room, creating an ideal space for gathering with family and friends. Generous living areas, designer finishes, and quality craftsmanship can be found throughout. Whether you're hosting guests or enjoying a quiet evening at home, this exceptional home delivers the space, functionality, and modern features today's homebuyers are searching for.

Save
Ask
Tour
Hide
Share
Listing Snapshot
Price 
$899,990
Days On Site 
2 Days
Bedrooms 
4
Inside Area (SqFt) 
3,783 sqft
Total Baths 
5
Full Baths 
4
Partial Baths 
1
Lot Size 
0.1653 Acres
Year Built 
2026
MLS® Number 
21333630
Status 
Active
Property Tax 
N/A
HOA/Condo/Coop Fees 
$414 Semi-Annually
Sq Ft Source 
N/A
Friends & Family
Recent Activity
yesterdayListing updated with changes from the MLS®
2 days agoListing first seen on site
General Features
Acres 
0.1653
Attached Garage 
Yes
Carport 
3
Foundation 
Slab
Garage 
Yes
Garage Spaces 
3
Green Energy Efficient 
ConstructionHVACWater HeaterWindows
Levels 
Two
Parking 
Garage Faces FrontAttached
Property Condition 
New Construction
Property Sub Type 
Single Family Residence
Sewer 
Public Sewer
Style 
Contemporary/Modern
Water Source 
Public
Interior Features
Appliances 
DishwasherGas CooktopMicrowaveTankless Water Heater
Cooling 
Central Air
Fireplace 
Yes
Fireplace Features 
Family Room
Fireplaces 
1
Flooring 
CarpetCeramic TileWood
Heating 
Central
Interior 
Kitchen IslandOpen FloorplanPantryWalk-In Closet(s)Smart Home
Laundry Features 
Electric Dryer HookupWasher Hookup
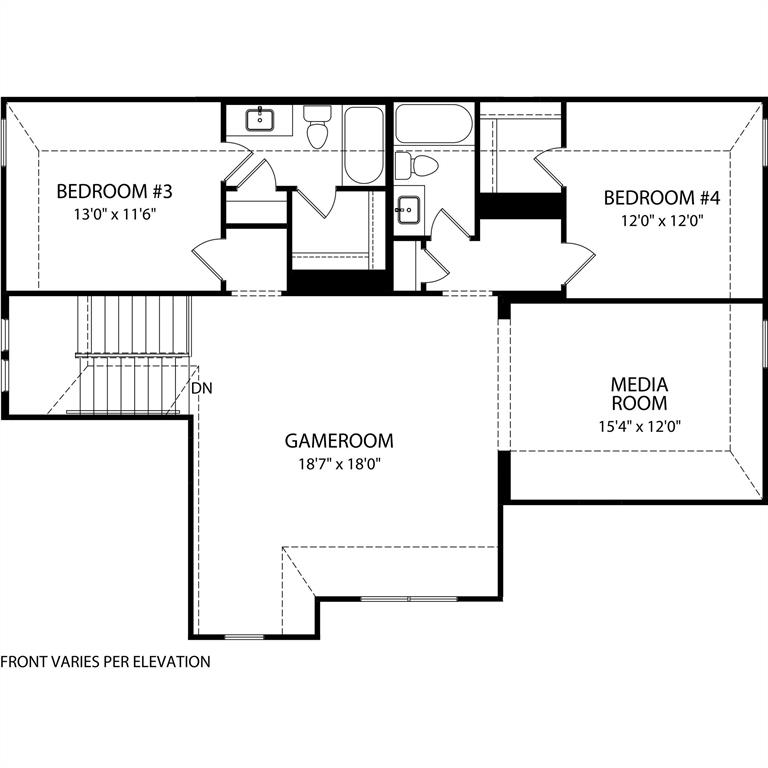
Bedroom 
Dimensions - 12 x 12Level - Second
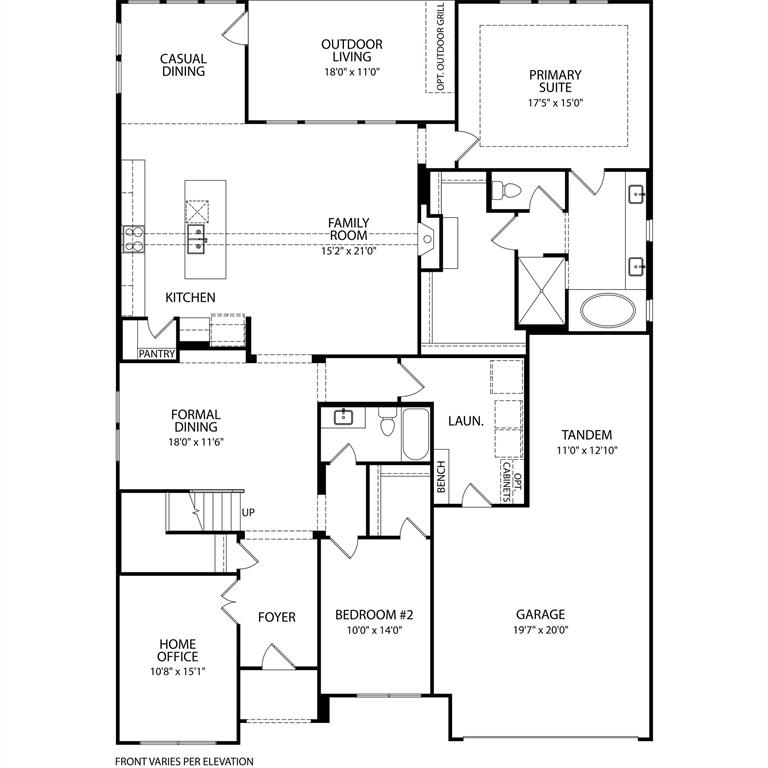
Breakfast Room 
Dimensions - 11 x 11Level - First
Dining Room 
Dimensions - 12 x 12Level - First
Game Room 
Dimensions - 19 x 18Level - Second
Kitchen 
Dimensions - 21 x 15Level - FirstFeatures - Kitchen Island, Pantry
Living Room 
Dimensions - 16 x 21Level - First
Master Bedroom 
Dimensions - 17 x 5Level - FirstFeatures - Walk-In Closet(s)
Media Room 
Dimensions - 15 x 12Level - Second
Office 
Dimensions - 10 x 15Level - First
Utility Room 
Dimensions - 13 x 11Level - First
Save
Ask
Tour
Hide
Share
Exterior Features
Construction Details 
Brick
Exterior 
Private Yard
Fencing 
Back YardBrickWood
Patio And Porch 
Covered
Roof 
Shingle
Community Features
Association Dues 
414
Community Features 
PoolParkSidewalks
HOA Fee Frequency 
Semi-Annually
School District 
McKinney ISD
Schools
School District
McKinney ISD
Elementary School
Vega
Middle School
Johnson
High School
McKinney North
Listing courtesy of Ben Caballero of HomesUSA.com [email protected]


© 2020 North Texas Real Estate Information Systems. All rights reserved. Information is deemed reliable but is not guaranteed accurate by the MLS or NTREIS. The information being provided is for the consumer's personal, non-commercial use, and may not be reproduced, redistributed, or used for any purpose other than to identify prospective properties consumers may be interested in purchasing.
Last checked: 2026-07-18 06:34 PM CDT

Neighborhood & Commute
Source: Walkscore
Save
Ask
Tour
Hide
Share