Save
Ask
Tour
Hide
Share
$537,220
New Listing

3405 Running Springs Drive
Anna, TX75409

For Sale|Single Family Residence|Active
5
Beds
3
Total Baths
3
Full Baths
2,894
SqFt
$186
/SqFt
2026
Built
Subdivision:
The Villages of Hurricane Creek
County:
Collin
Call Now: 214-727-3686
Is this the listing for you? We can help make it yours.
214-727-3686
Upcoming Open Houses
Wed, Jul 15, 10:00 AM - 6:00 PM
Thu, Jul 16, 10:00 AM - 6:00 PM
Fri, Jul 17, 10:00 AM - 6:00 PM
Sat, Jul 18, 10:00 AM - 6:00 PM
Sun, Jul 19, 10:00 AM - 6:00 PM
Mon, Jul 20, 10:00 AM - 6:00 PM
Tue, Jul 21, 10:00 AM - 6:00 PM
3405 Running Springs Drive3405 Running Springs Drive3405 Running Springs Drive
Save
Ask
Tour
Hide
Share

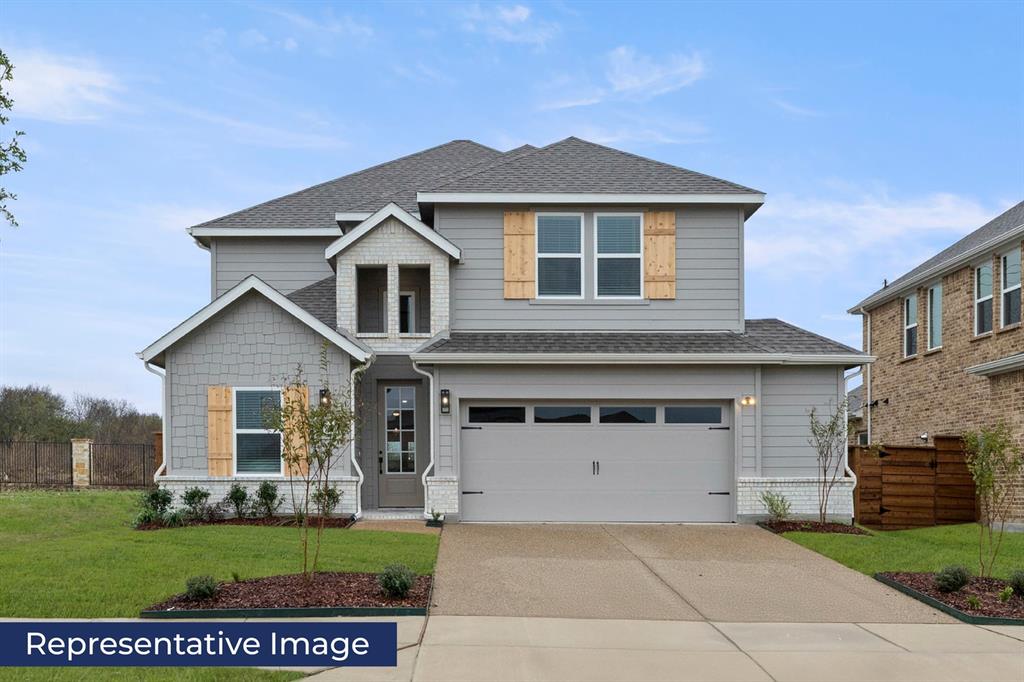
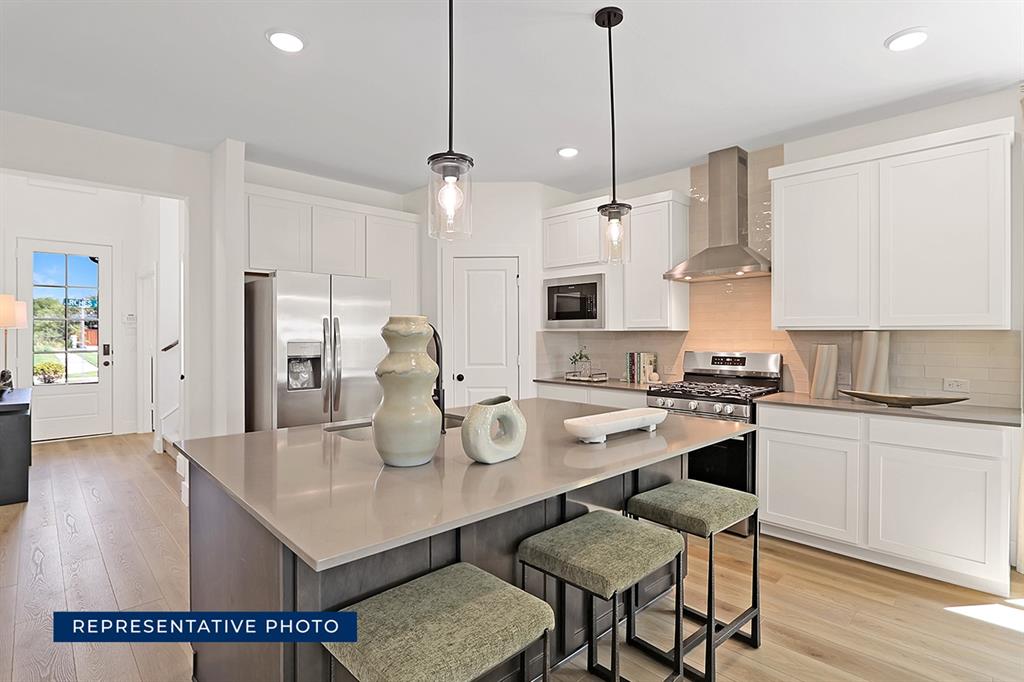
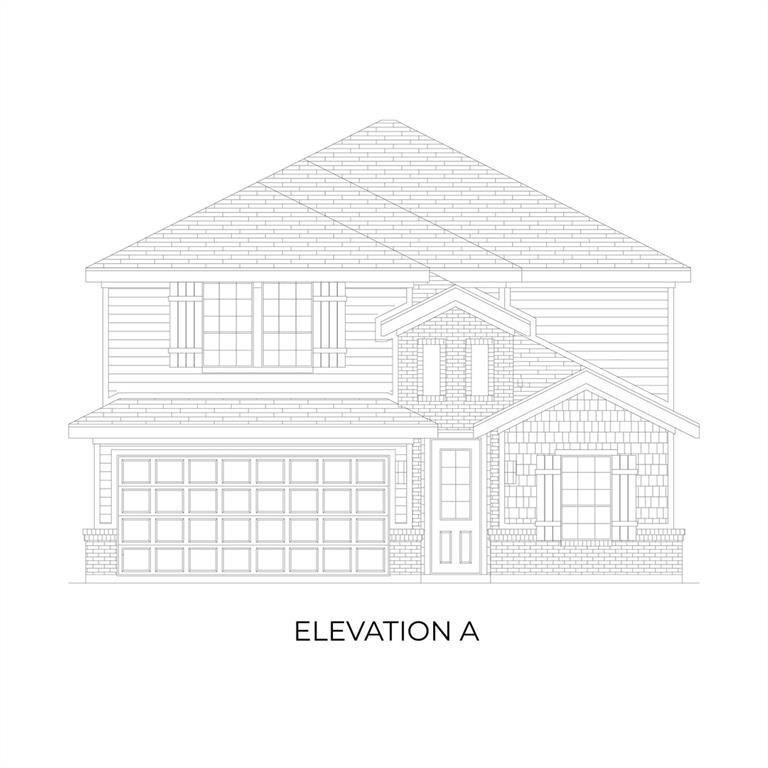
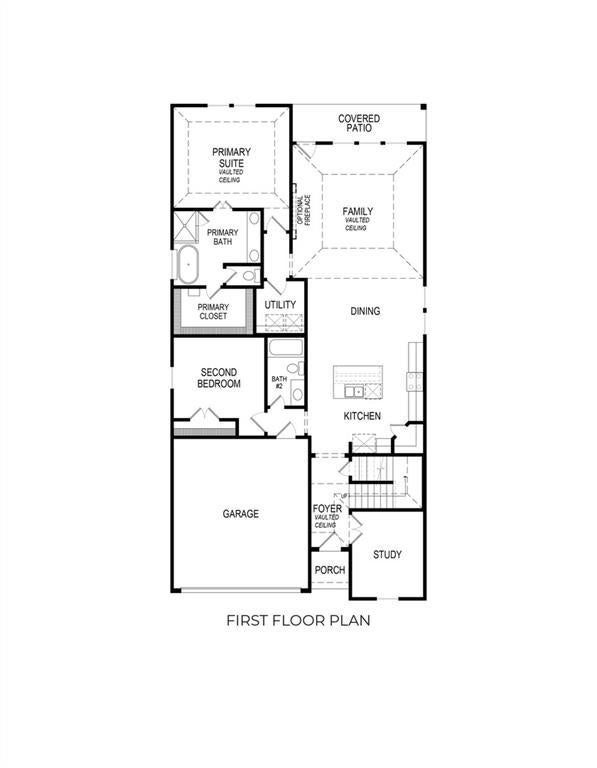
MLS# 21332105 - Built by First Texas Homes - Jul 2026 completion! ~ Sitting on a desirable north-facing homesite, the Ford F plan in The Villages of Hurricane Creek offers an inviting blend of comfort and style. Spread across 2,894 square feet, this two-story home showcases five spacious bedrooms and three well-appointed bathrooms, making it perfect for families of all sizes. The main floor master bedroom serves as a peaceful retreat, ensuring easy access and privacy. Step outside to the covered patio, an ideal space for morning coffee or evening gatherings. Inside, the cozy fireplace creates warmth for those chilly Texas nights. High vaulted ceilings add a touch of elegance, while walk-in closets provide ample storage. The versatile playroom invites creativity, whether it’s for children's games or a personal escape. Living in The Villages of Hurricane Creek means being part of a friendly community with parks, walking trails, and neighbors who look out for one another. This home is ready for you to create lasting memories. Reach out to First Texas Homes to explore this exceptional opportunity today.

Save
Ask
Tour
Hide
Share
Listing Snapshot
Price 
$537,220
Days On Site 
0 Days
Bedrooms 
5
Inside Area (SqFt) 
2,894 sqft
Total Baths 
3
Full Baths 
3
Partial Baths 
N/A
Lot Size 
0.63 Acres
Year Built 
2026
MLS® Number 
21332105
Status 
Active
Property Tax 
N/A
HOA/Condo/Coop Fees 
$90 monthly
Sq Ft Source 
N/A
Friends & Family
Recent Activity
3 hours agoListing updated with changes from the MLS®
4 hours agoListing first seen on site
General Features
Acres 
0.63
Attached Garage 
Yes
Foundation 
Slab
Garage 
Yes
Garage Spaces 
2
Levels 
Two
Parking 
Garage Door OpenerAttached
Property Condition 
New Construction
Property Sub Type 
Single Family Residence
Security 
Security System
Sewer 
Public Sewer
Style 
Traditional
Utilities 
Cable AvailableElectricity ConnectedUnderground Utilities
Water Source 
Public
Interior Features
Appliances 
DishwasherDisposalGas CooktopMicrowaveConvection OvenTankless Water HeaterVented Exhaust FanWine Cooler
Cooling 
Ceiling Fan(s)Central Air
Fireplace 
Yes
Fireplace Features 
DecorativeElectricGas StarterGas Log
Fireplaces 
1
Flooring 
CarpetCeramic TileVinyl
Heating 
Exhaust FanZoned
Interior 
Double VanityKitchen IslandPantryVaulted Ceiling(s)Wired for DataHigh Speed InternetSmart HomeWired for Sound
Laundry Features 
Electric Dryer HookupWasher Hookup
Bath-Full 
Dimensions - 10 x 6Level - Second
Bedroom 
Dimensions - 14 x 11Level - SecondFeatures - Walk-In Closet(s)
Dining Room 
Dimensions - 16 x 8Level - First
Game Room 
Dimensions - 17 x 12Level - Second
Kitchen 
Dimensions - 14 x 16Level - First
Living Room 
Dimensions - 18 x 16Level - FirstFeatures - Ceiling Fan(s)
Master Bathroom 
Dimensions - 10 x 12Level - First
Master Bedroom 
Dimensions - 14 x 17Level - FirstFeatures - Walk-In Closet(s)
Media Room 
Dimensions - 11 x 14Level - Second
Office 
Dimensions - 12 x 11Level - First
Save
Ask
Tour
Hide
Share
Exterior Features
Construction Details 
BrickFiber CementStone
Exterior 
Rain GuttersLightingPrivate Yard
Fencing 
WoodWrought Iron
Patio And Porch 
Covered
Roof 
Composition
Community Features
Association Dues 
1080
Community Features 
PoolClubhouseCurbsFitness CenterPlaygroundSidewalks
HOA Fee Frequency 
Annually
School District 
Anna ISD
Schools
School District
Anna ISD
Elementary School
Judith Harlow
Middle School
Anna
High School
Anna
Listing courtesy of Ben Caballero of HomesUSA.com [email protected]


© 2020 North Texas Real Estate Information Systems. All rights reserved. Information is deemed reliable but is not guaranteed accurate by the MLS or NTREIS. The information being provided is for the consumer's personal, non-commercial use, and may not be reproduced, redistributed, or used for any purpose other than to identify prospective properties consumers may be interested in purchasing.
Last checked: 2026-07-15 04:56 PM CDT

Neighborhood & Commute
Source: Walkscore
Save
Ask
Tour
Hide
Share