Save
Ask
Tour
Hide
Share
$564,900
New Listing

501 Princeton Avenue
Anna, TX75409

For Sale|Single Family Residence|Active
4
Beds
3
Total Baths
3
Full Baths
2,921
SqFt
$193
/SqFt
2026
Built
Subdivision:
Camden Parc In Anna, Ph 3
County:
Collin
Call Now: 214-727-3686
Is this the listing for you? We can help make it yours.
214-727-3686
501 Princeton Avenue501 Princeton Avenue501 Princeton Avenue501 Princeton Avenue
Save
Ask
Tour
Hide
Share

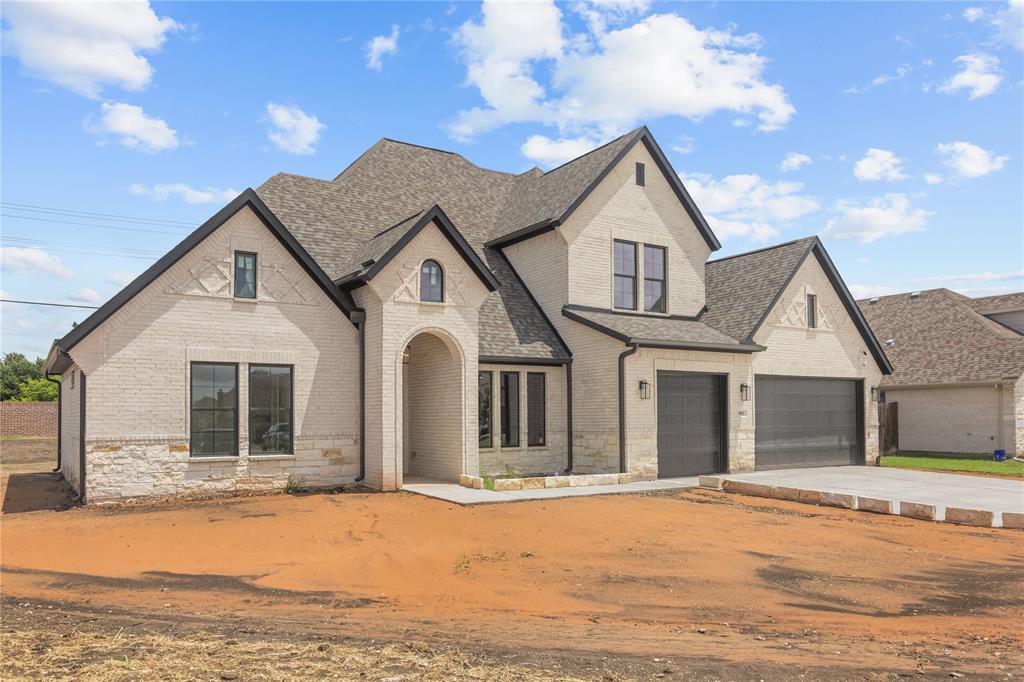
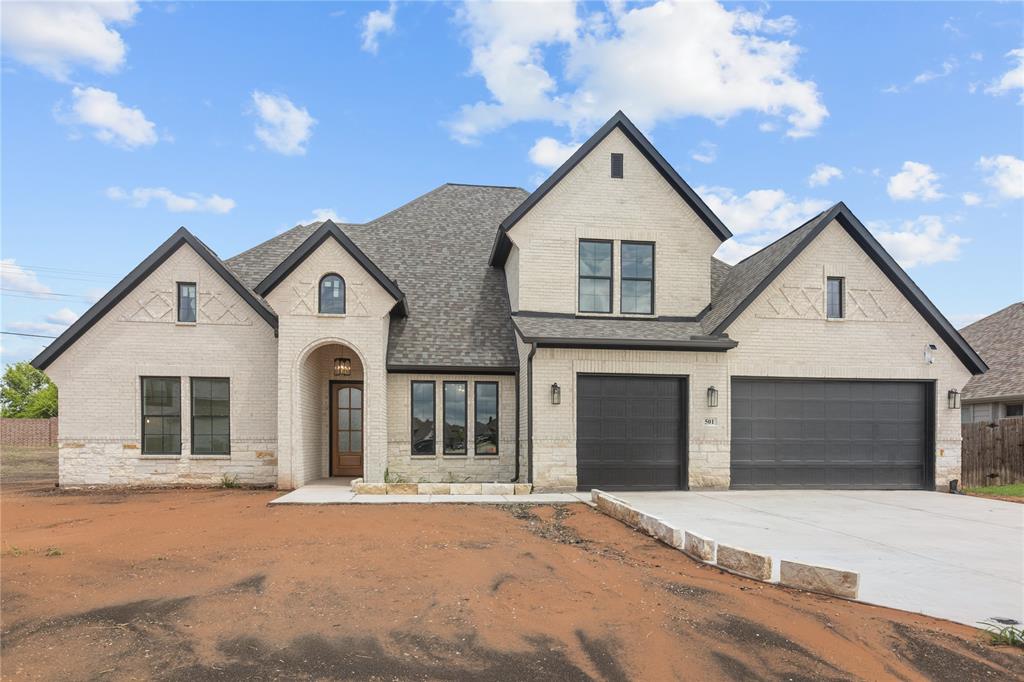
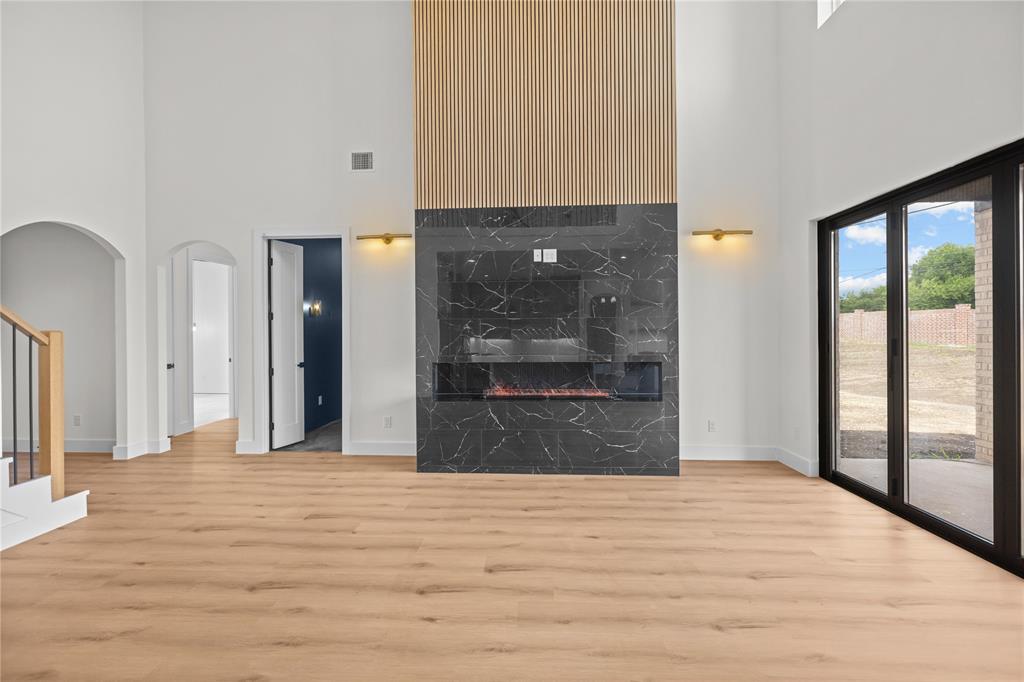
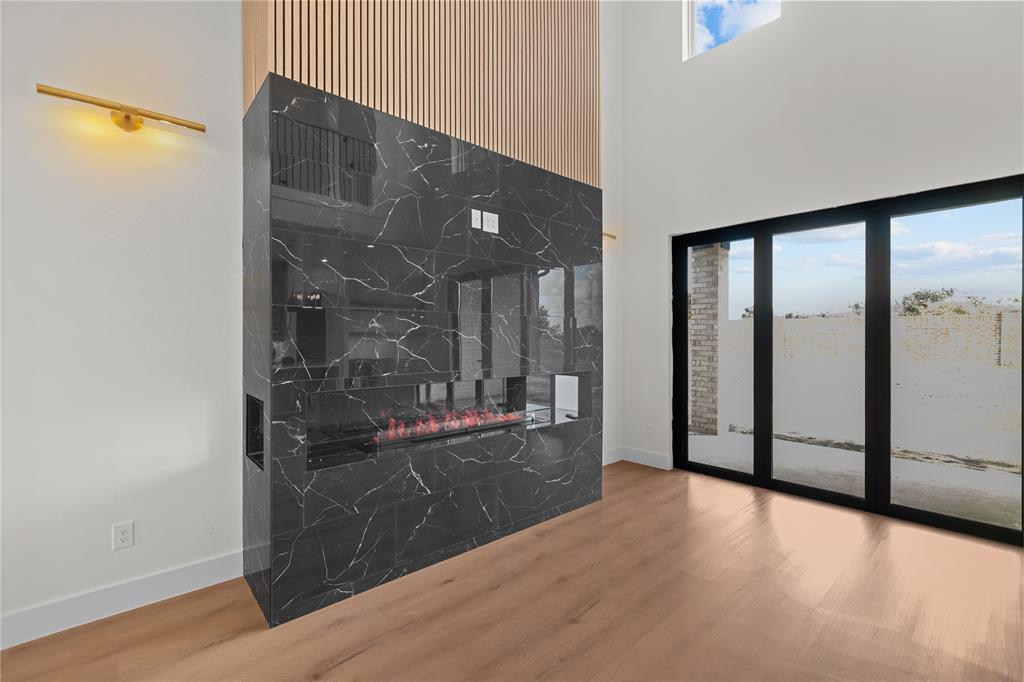
Experience modern luxury in this stunning new-construction home featuring four bedrooms, three bathrooms, a dedicated media room, and a three-car garage. The thoughtfully designed open floor plan showcases soaring ceilings, beautiful flooring, designer lighting, and an impressive floor-to-ceiling fireplace that creates a dramatic focal point in the main living area. The chef-inspired kitchen offers ceiling-height cabinetry, elegant gold accents, built-in appliances, and an oversized waterfall island with abundant space for gathering and entertaining. Retreat to the spacious primary suite, complete with a striking accent wall, tray ceiling, and spa-like bathroom featuring a freestanding soaking tub, oversized walk-in shower, beautiful tilework, and a large custom-style closet. Additional highlights include stylish secondary bathrooms, modern architectural details, generous storage, and a private media room ready for movie nights or game days. With its sophisticated finishes, functional layout, and attention to detail, this exceptional home offers the perfect combination of comfort, style, and contemporary living.

Save
Ask
Tour
Hide
Share
Listing Snapshot
Price 
$564,900
Days On Site 
0 Days
Bedrooms 
4
Inside Area (SqFt) 
2,921 sqft
Total Baths 
3
Full Baths 
3
Partial Baths 
N/A
Lot Size 
0.4 Acres
Year Built 
2026
MLS® Number 
21331479
Status 
Active
Property Tax 
$1,171
HOA/Condo/Coop Fees 
$60 monthly
Sq Ft Source 
N/A
Friends & Family
Recent Activity
4 hours agoListing updated with changes from the MLS®
4 hours agoListing first seen on site
General Features
Acres 
0.4
Attached Garage 
Yes
Carport 
3
Foundation 
Slab
Garage 
Yes
Garage Spaces 
3
Levels 
Two
Parking 
DrivewayAttached
Property Condition 
New Construction
Property Sub Type 
Single Family Residence
Sewer 
Public Sewer
Special Circumstances 
Standard
Utilities 
Electricity Connected
Water Source 
Public
Interior Features
Appliances 
DishwasherElectric CooktopElectric Oven
Cooling 
Central AirElectric
Fireplace 
Yes
Fireplace Features 
Living Room
Fireplaces 
1
Flooring 
Vinyl
Heating 
CentralElectric
Interior 
Built-in FeaturesChandelierDouble VanityEat-in KitchenGranite CountersKitchen IslandOpen FloorplanWalk-In Closet(s)
Laundry Features 
Washer Hookup
Living Room 
Dimensions - 18 x 20Level - First
Master Bedroom 
Dimensions - 16 x 18Level - First
Save
Ask
Tour
Hide
Share
Exterior Features
Construction Details 
Brick
Roof 
Composition
Community Features
Association Dues 
720
Financing Terms Available 
CashConventionalFHAVA Loan
HOA Fee Frequency 
Annually
School District 
Anna ISD
Schools
School District
Anna ISD
Elementary School
Joe K Bryant
Middle School
Clemons Creek
High School
Anna
Listing courtesy of Darla McMullen of Hygge Homes and Land [email protected]


© 2020 North Texas Real Estate Information Systems. All rights reserved. Information is deemed reliable but is not guaranteed accurate by the MLS or NTREIS. The information being provided is for the consumer's personal, non-commercial use, and may not be reproduced, redistributed, or used for any purpose other than to identify prospective properties consumers may be interested in purchasing.
Last checked: 2026-07-15 05:03 PM CDT

Neighborhood & Commute
Source: Walkscore
Save
Ask
Tour
Hide
Share