
Save
Ask
Tour
Hide
$312,990
81 Days On Site
4249 Zayan DriveSherman, TX75090
Single Family Residence|Pending
4
Beds
4
Total Baths
3
Full Baths
1
Partial Bath
2,433
SqFt
$129
/SqFt
2026
Built
Subdivision:
Bel Air Village
County:
Grayson
Call Now: 214-727-3686
Is this the listing for you? We can help make it yours.
214-727-3686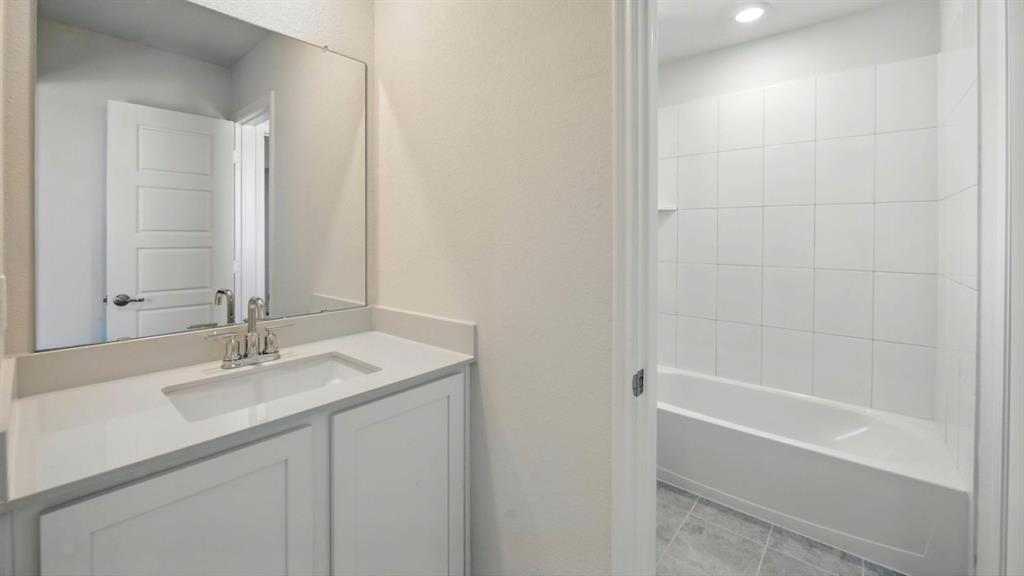
Save
Ask
Tour
Hide
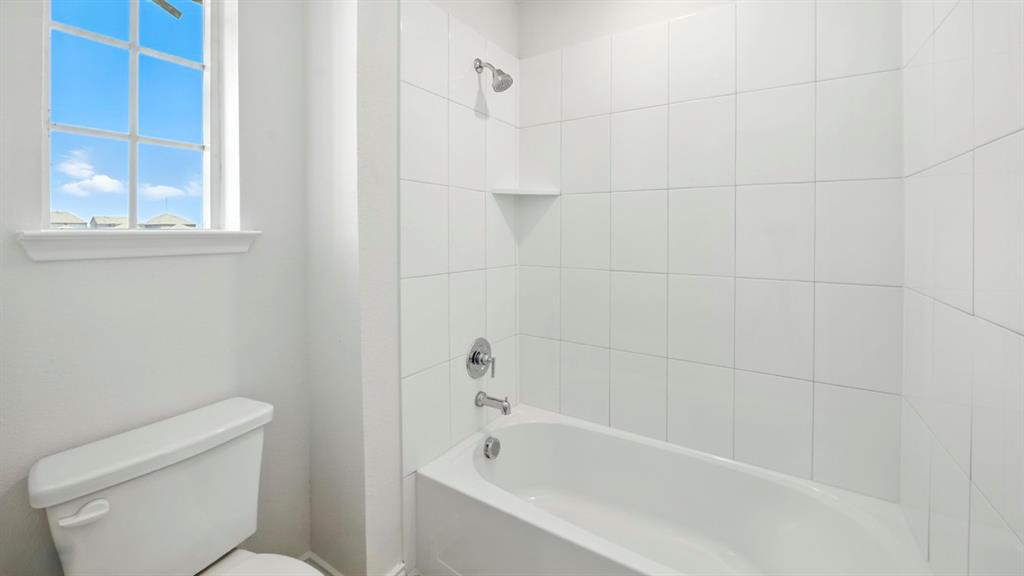
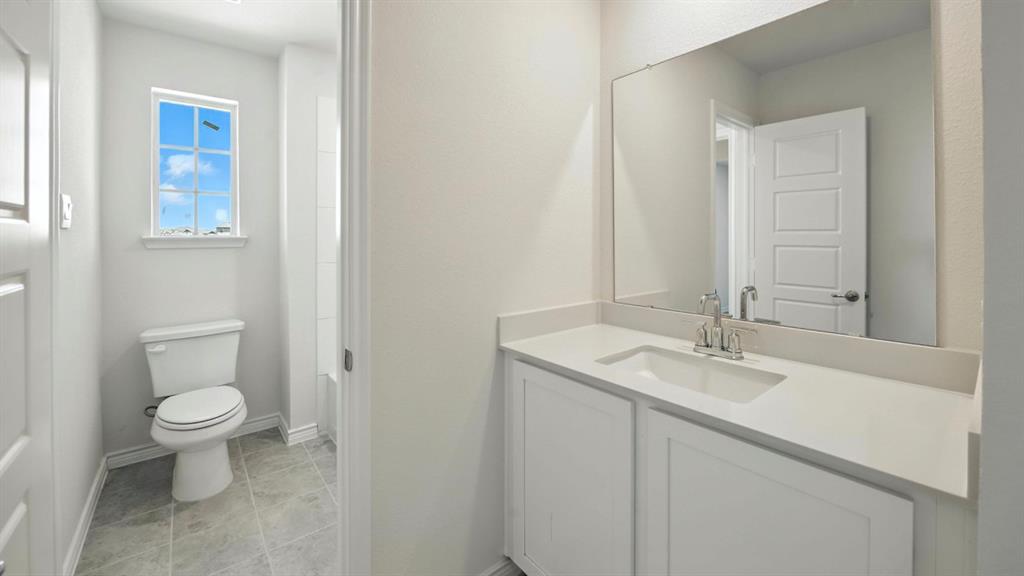
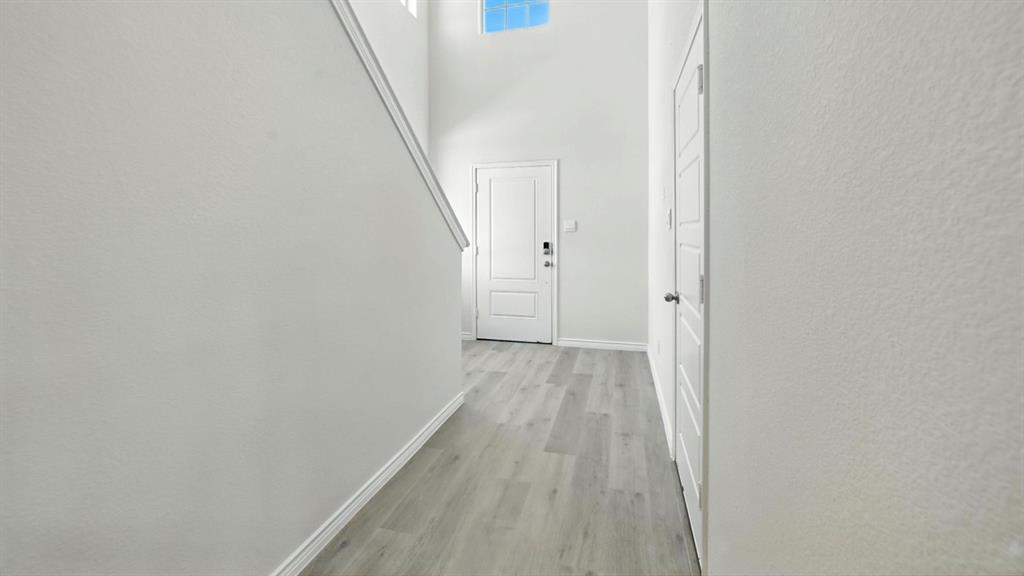
This is gorgeous 2 story home features 4 bedrooms and 3.5 bathrooms with the owner's suite downstairs. You will have a comfortable open concept, where your kitchen, living, and dining areas blend into a space perfect for everyday living. The kitchen features cabinets with hidden hinges and crown molding, hard surface countertops, an island, and stainless-steel dishwasher, microwave, and gas range, to make meal prep easy. Has a nice back patio for outdoor living with family and friends. Come fall in love with your new home and enjoy the amenities of the amazing community of Bel Air Village!
Save
Ask
Tour
Hide
Listing Snapshot
Price
$312,990
Days On Site
81 Days
Bedrooms
4
Inside Area (SqFt)
2,433 sqft
Total Baths
4
Full Baths
3
Partial Baths
1
Lot Size
N/A
Year Built
2026
MLS® Number
21329845
Status
Pending
Property Tax
N/A
HOA/Condo/Coop Fees
$600 Semi-Annually
Sq Ft Source
N/A
Friends & Family
Recent Activity
| a week ago | Listing updated with changes from the MLS® | |
| a week ago | Status changed to Pending | |
| 3 weeks ago | Price changed to $312,990 | |
| 3 months ago | Listing first seen on site |
General Features
Attached Garage
Yes
Garage
Yes
Garage Spaces
2
Levels
Two
Parking
GarageAttached
Property Condition
New Construction
Property Sub Type
Single Family Residence
Sewer
Public Sewer
Utilities
Cable Available
Water Source
Public
Interior Features
Appliances
DishwasherElectric RangeMicrowave
Interior
Wired for Sound
Bedroom
Dimensions - 11 x 11Level - Second
Breakfast Room
Dimensions - 12 x 11Level - First
Kitchen
Dimensions - 11 x 9Level - First
Living Room
Dimensions - 15 x 13Level - First
Master Bedroom
Dimensions - 14 x 14Level - First
Save
Ask
Tour
Hide
Community Features
Association Fee
$600.0
Association Fee Frequency
Semi-Annually
School District
Sherman ISD
Schools
School District
Sherman ISD
Elementary School
Dillingham
Middle School
Sherman
High School
Sherman
Listing courtesy of David Clinton of D.R. Horton, AMERICA'S Builder [email protected]

© 2020 North Texas Real Estate Information Systems. All rights reserved. Information is deemed reliable but is not guaranteed accurate by the MLS or NTREIS. The information being provided is for the consumer's personal, non-commercial use, and may not be reproduced, redistributed, or used for any purpose other than to identify prospective properties consumers may be interested in purchasing.
Last checked: 2026-10-03 02:18 PM CDT
© 2020 North Texas Real Estate Information Systems. All rights reserved. Information is deemed reliable but is not guaranteed accurate by the MLS or NTREIS. The information being provided is for the consumer's personal, non-commercial use, and may not be reproduced, redistributed, or used for any purpose other than to identify prospective properties consumers may be interested in purchasing.
Last checked: 2026-10-03 02:18 PM CDT
Neighborhood & Commute
Source: Walkscore
Save
Ask
Tour
Hide
Did you know? You can invite friends and family to your search. They can join your search, rate and discuss listings with you.