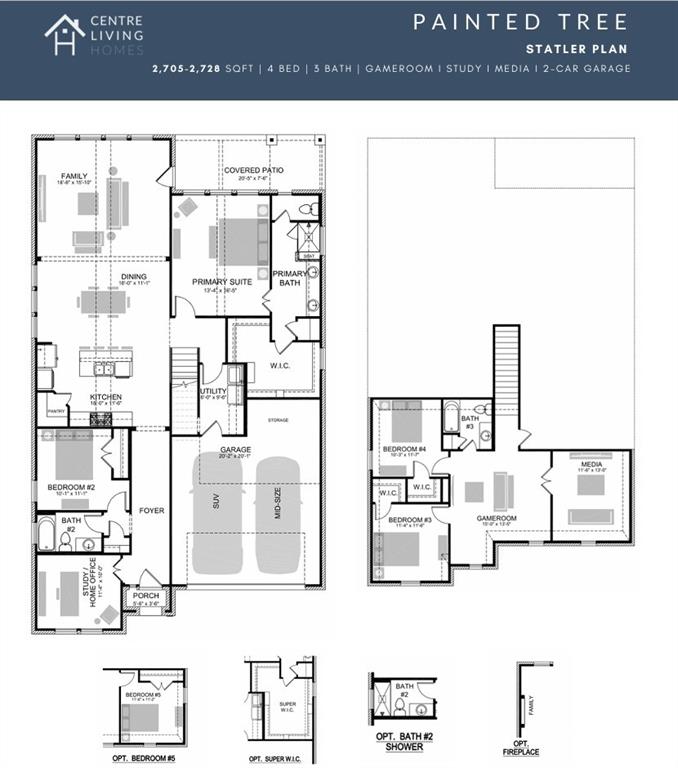
HOME READY FOR QUICK MOVE IN!! ASK ABOUT OUR COMPETITIVE LENDER INCENTIVES!! Brand New Centre Living Homes community here in Painted Tree Woodlands West! Come see the impressive Statler floorplan in our NEW Painted Tree Woodlands West development, located 30 miles north of Dallas and just west of 1-75 near downtown Mckinney. Explore miles of greenways, pathways, nature trails, and breathtaking pools in this amazing community. Centre Living Homes offers this popular 4-bedroom, 3 bath home with lofted game room space for intimate gatherings, dining nook for friends and family get togethers, open living spaces, walk in closets in each room, tons of storage and functional sanctuary spaces for the whole family! Enjoy a spacious family room with vaulted ceilings and oversized primary and secondary bedrooms, media room, study, utility room, two car garage with owner's entry! To add the icing on the cake, this lot is on an OVERSIZED LOT with extended covered patio! Highly acclaimed McKinney School district coupled with a low 1.78% tax rate with no PID or MUD makes this a rare find! Ask us about our lender incentives with our partnered lender to lock you in a competitive rate! Home to be completed THIS FALL!!! ASK ABOUT OUR LENDER INCENTIVES!
- a rare find indeed! ASK US ABOUT OUR CURRENT INCENTIVES! Pictures are just renderings of future elevation and floorplan. *!!
Listing Snapshot
Inside Area (SqFt)
2,782 sqft
HOA/Condo/Coop Fees
$90 monthly
Recent Activity
| 24 hours ago | | Listing updated with changes from the MLS® |
| 24 hours ago | | Listing first seen on site |
General Features
Green Energy Efficient
InsulationLightingWater HeaterWindows
Parking
DrivewayGarageGarage Door OpenerGarage Faces FrontLightedOn StreetAttached
Property Condition
New Construction
Property Sub Type
Single Family Residence
Security
Carbon Monoxide Detector(s)Smoke Detector(s)
Utilities
Cable Available
Interior Features
Appliances
DishwasherDisposalGas CooktopMicrowaveConvection OvenTankless Water HeaterVented Exhaust Fan
Cooling
Ceiling Fan(s)Central AirENERGY STAR Qualified Equipment
Fireplace Features
ElectricLiving Room
Heating
Exhaust FanCentralENERGY STAR Qualified Equipment
Interior
Cathedral Ceiling(s)Eat-in KitchenGranite CountersKitchen IslandOpen FloorplanPantryVaulted Ceiling(s)Walk-In Closet(s)Wired for DataHigh Speed InternetSmart HomeIn-Law Floorplan
Laundry Features
Electric Dryer HookupWasher Hookup
Bedroom
Dimensions - 11 x 12Level - SecondFeatures - Walk-In Closet(s)
Dining Room
Dimensions - 18 x 11Level - First
Game Room
Dimensions - 15 x 14Level - Second
Kitchen
Dimensions - 18 x 12Level - FirstFeatures - Eat-in Kitchen
Living Room
Dimensions - 19 x 16Level - FirstFeatures - Ceiling Fan(s)
Master Bedroom
Dimensions - 13 x 17Level - FirstFeatures - Ceiling Fan(s), Walk-In Closet(s)
Media Room
Dimensions - 12 x 14Level - Second
Office
Dimensions - 11 x 10Level - First
Utility Room
Dimensions - 6 x 10Level - First
Exterior Features
Construction Details
Wood SidingBrickConcreteStone
Exterior
Rain GuttersLightingPrivate EntrancePrivate Yard
Fencing
Back YardFencedPrivacyWood
Lot Features
Interior Lot
Patio And Porch
CoveredPatio
Community Features
Accessibility Features
Accessible BedroomAccessible KitchenSmart Technology
Financing Terms Available
CashConventionalFHAVA Loan
HOA Fee Frequency
Quarterly
School District
McKinney ISD
Schools
School DistrictMcKinney ISD
Elementary SchoolLizzie Nell Cundiff McClure
Middle SchoolDr Jack Cockrill
Listing courtesy of Khalil Willis of Pinnacle Realty Advisors
[email protected]

© 2020 North Texas Real Estate Information Systems. All rights reserved. Information is deemed reliable but is not guaranteed accurate by the MLS or NTREIS. The information being provided is for the consumer's personal, non-commercial use, and may not be reproduced, redistributed, or used for any purpose other than to identify prospective properties consumers may be interested in purchasing.
Last checked: 2026-07-14 05:25 PM CDT
Source: Walkscore

Did you know? You can invite friends and family to your search. They can join your search, rate and discuss listings with you.