
1660 Red RoadHowe, TX75459
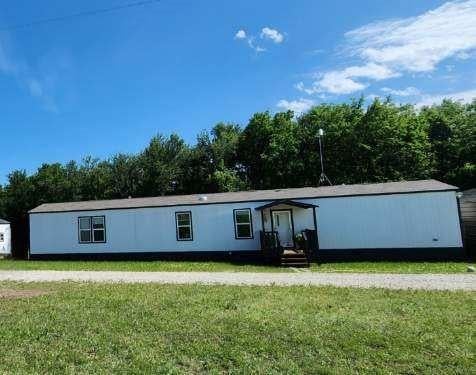
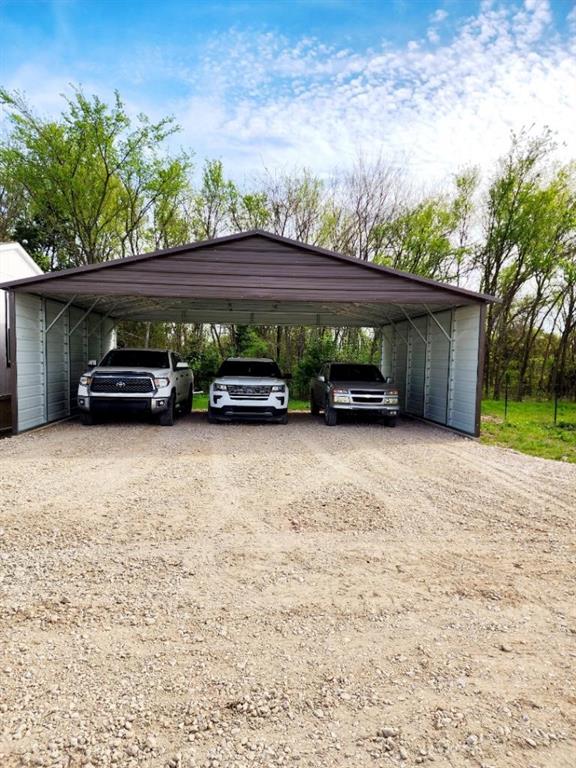
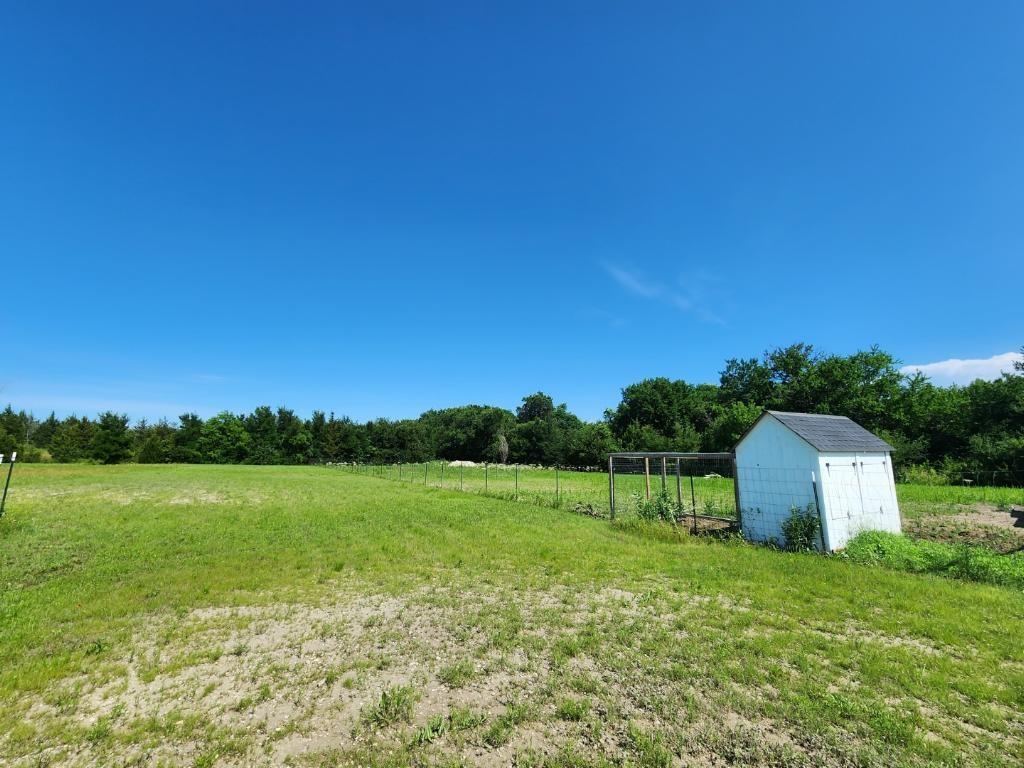
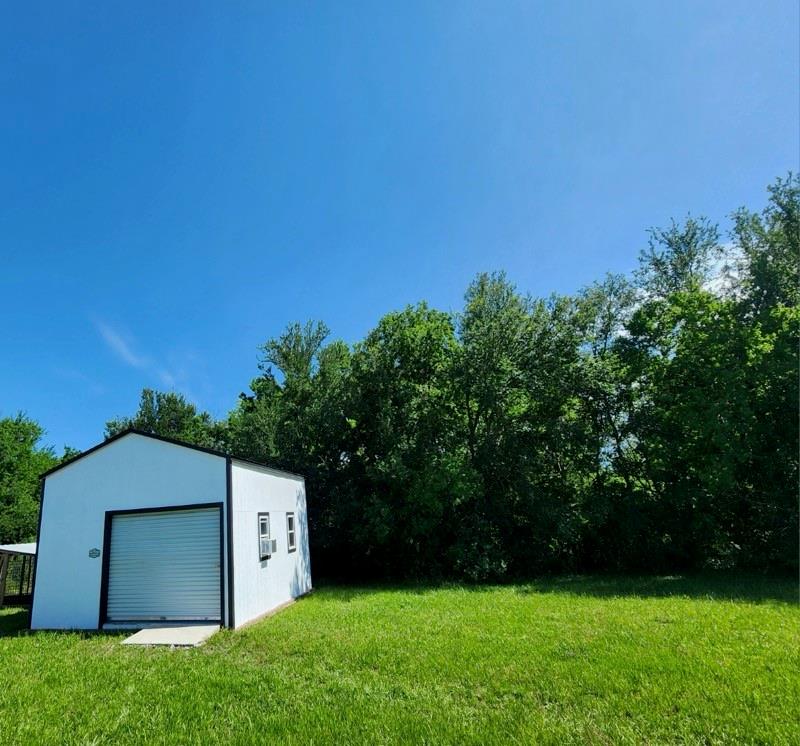
6.88 acres with 2023 mobile home with covered front porch, 3 brms, 2 baths MBR with W in Closets and Garden Tub . Land fenced, cleared. No Restrictions. Home is skirted, concrete piers, with extra-large septic, water, electricity., Internet new 3 car carport. Two horse loath barn with storage for hay. 16x20 storage building with upper level. If you love country living this will be your next home. Property qualifies for FHA, Conventional and VA. 6.88 acres con casa móvil de 2023 Porche delantero cubierto, 3 habitaciones, 2 baños MBR con W en armarios y bañera amplia. Terreno vallado, despejado. Sin restricciones. La casa tiene zócalos, muelles de concreto, pozo séptico, agua, electricidad, Internet, estacionamiento techado para 3 autos. Establo para dos caballos con espacio para guardar heno. Edificio de bodega de 16x20 con nivel superior. Si te encanta la vida en el campo, este será tu próximo hogar
| 5 days ago | Listing updated with changes from the MLS® | |
| 3 months ago | Listing first seen on site |

© 2020 North Texas Real Estate Information Systems. All rights reserved. Information is deemed reliable but is not guaranteed accurate by the MLS or NTREIS. The information being provided is for the consumer's personal, non-commercial use, and may not be reproduced, redistributed, or used for any purpose other than to identify prospective properties consumers may be interested in purchasing.
Last checked: 2026-10-10 08:36 PM CDT
Did you know? You can invite friends and family to your search. They can join your search, rate and discuss listings with you.