Save
Ask
Tour
Hide
Share
$475,000
New Listing

5725 Demi Sec Drive
McKinney, TX75070

For Sale|Single Family Residence|Active
3
Beds
2
Total Baths
2
Full Baths
1,911
SqFt
$249
/SqFt
2017
Built
Subdivision:
The Vineyards
County:
Collin
Call Now: 214-727-3686
Is this the listing for you? We can help make it yours.
214-727-3686
5725 Demi Sec Drive5725 Demi Sec Drive5725 Demi Sec Drive5725 Demi Sec Drive
Save
Ask
Tour
Hide
Share

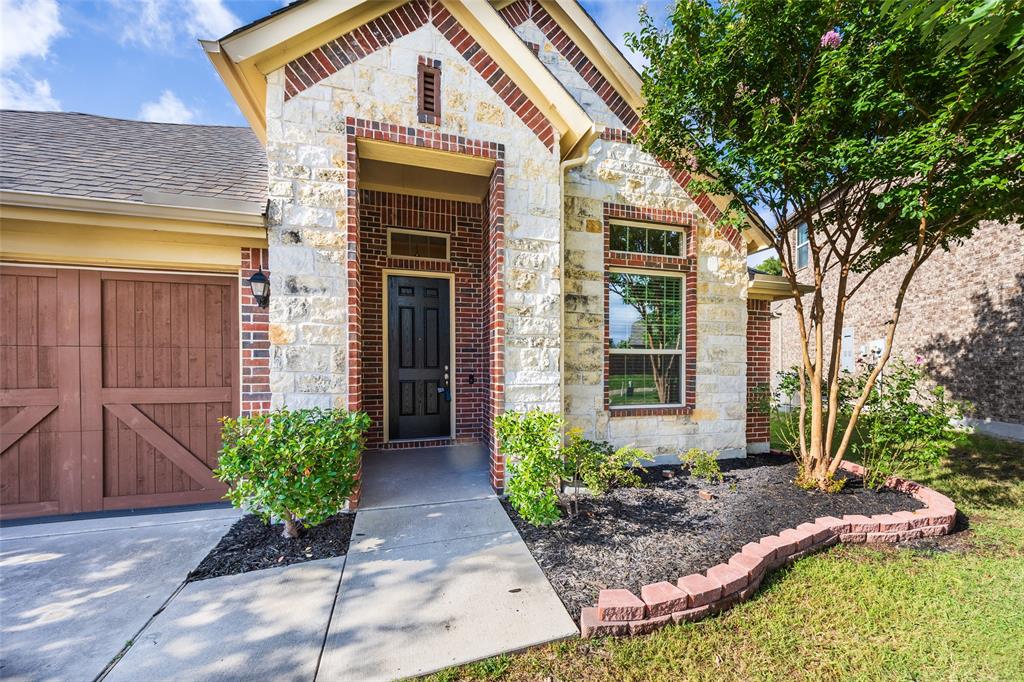
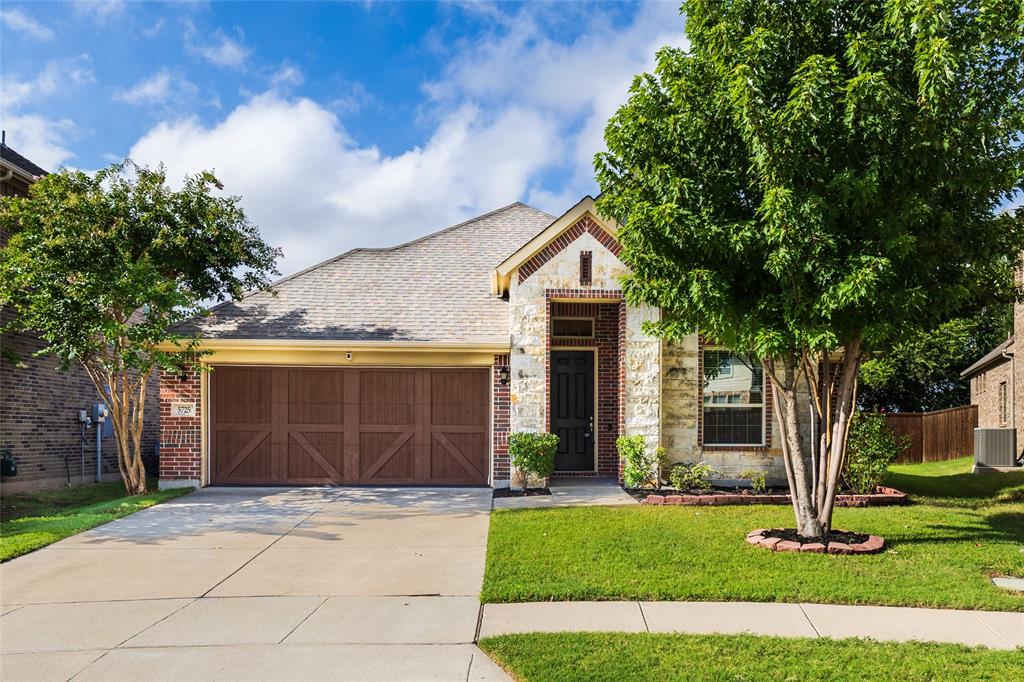
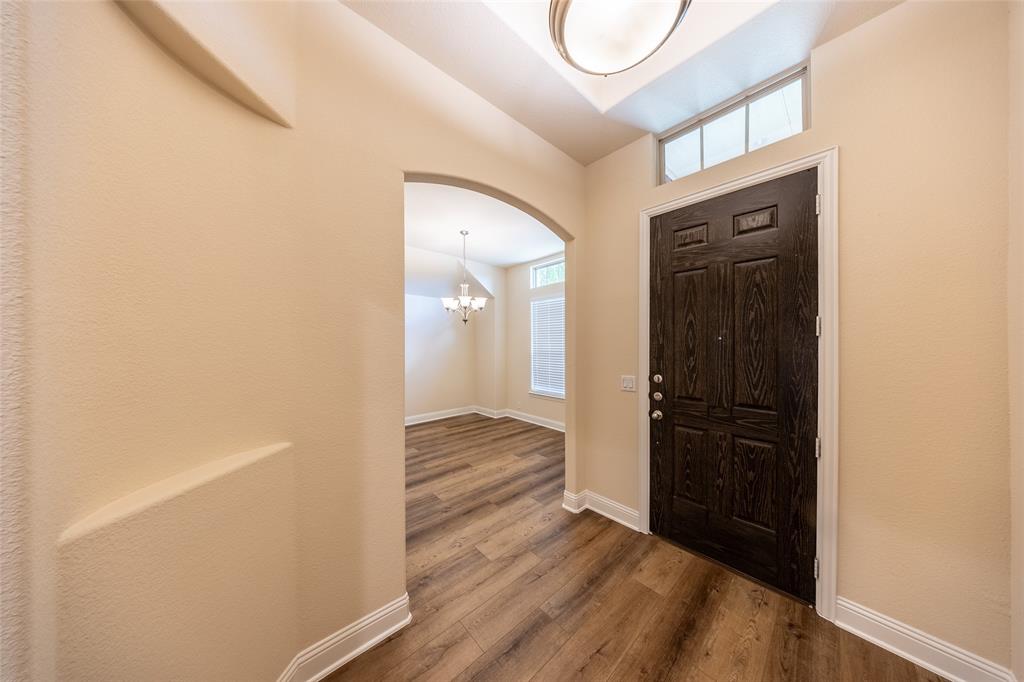
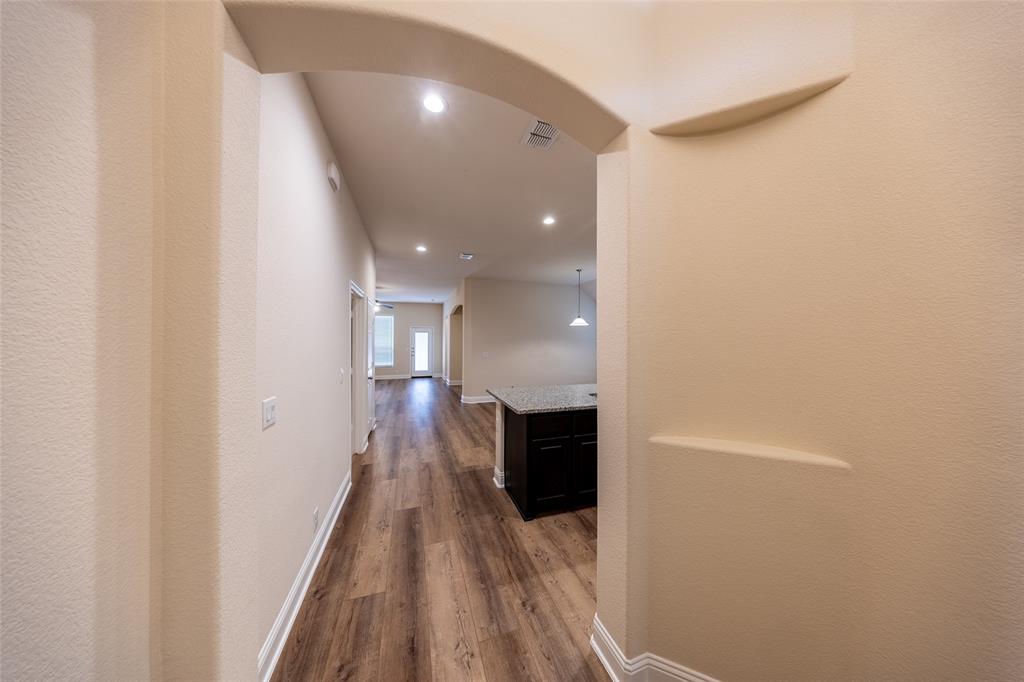
LOCATION, LOCATION, LOCATION! This single-story, 3-bedroom, open floor plan home located on a cul-de-sac has new flooring and carpets, freshly painted interior and front entry door, is ready for your family to move in. The large kitchen and generous breakfast nook open into a spacious family room creating a great space for daily family life. The separate formal dining room is ideal for those special occasions or could be used for an open office space. The master suite is located across the family room from the two other bedrooms providing privacy and features a large walk-in closet and a master bath with dual sinks, garden tub, separate shower and enclosed toilet. The secondary bedrooms also feature walk-in closets. The two-car garage and fenced-in backyard with a great space for a pool or large play area round out this wonderful home. The neighborhood also includes a community playground and swimming pool. You and your family will have easy access to SRT and 75 with many restaurant and shopping options including the vibrant District 121 mixed-use development close by. You’ll love it!

Save
Ask
Tour
Hide
Share
Listing Snapshot
Price 
$475,000
Days On Site 
0 Days
Bedrooms 
3
Inside Area (SqFt) 
1,911 sqft
Total Baths 
2
Full Baths 
2
Partial Baths 
N/A
Lot Size 
0.127 Acres
Year Built 
2017
MLS® Number 
21328285
Status 
Active
Property Tax 
N/A
HOA/Condo/Coop Fees 
$66.25 monthly
Sq Ft Source 
N/A
Friends & Family
Recent Activity
13 hours agoListing updated with changes from the MLS®
21 hours agoListing first seen on site
General Features
Acres 
0.127
Attached Garage 
Yes
Garage 
Yes
Garage Spaces 
2
Levels 
One
Parking 
Attached
Property Condition 
New Construction
Property Sub Type 
Single Family Residence
Sewer 
Public Sewer
Special Circumstances 
Standard
Style 
Traditional
Utilities 
Cable AvailableElectricity Connected
Water Source 
Public
Interior Features
Appliances 
DishwasherElectric RangeElectric Water HeaterMicrowave
Cooling 
Central AirElectric
Flooring 
CarpetCeramic TileVinyl
Heating 
CentralElectric
Interior 
Open FloorplanPantryWalk-In Closet(s)High Speed Internet
Laundry Features 
Electric Dryer HookupWasher Hookup
Save
Ask
Tour
Hide
Share
Exterior Features
Construction Details 
BrickFrame
Fencing 
FencedWood
Lot Features 
Cul-De-Sac
Community Features
Association Dues 
795
HOA Fee Frequency 
Annually
School District 
Allen ISD
Schools
School District
Allen ISD
Elementary School
Lois Lindsey
Middle School
Curtis
High School
Allen
Listing courtesy of Su Liu of Sunet Group [email protected]


© 2020 North Texas Real Estate Information Systems. All rights reserved. Information is deemed reliable but is not guaranteed accurate by the MLS or NTREIS. The information being provided is for the consumer's personal, non-commercial use, and may not be reproduced, redistributed, or used for any purpose other than to identify prospective properties consumers may be interested in purchasing.
Last checked: 2026-07-15 05:03 PM CDT

Neighborhood & Commute
Source: Walkscore
Save
Ask
Tour
Hide
Share