Save
Ask
Tour
Hide
Share
$1,500,000
New Listing

11872 County Road 577
Anna, TX75409

For Sale|Single Family Residence|Active
3
Beds
3
Total Baths
2
Full Baths
1
Partial Bath
2,573
SqFt
$583
/SqFt
2022
Built
Subdivision:
none
County:
Collin
Call Now: 214-727-3686
Is this the listing for you? We can help make it yours.
214-727-3686
11872 County Road 57711872 County Road 57711872 County Road 57711872 County Road 577
Save
Ask
Tour
Hide
Share

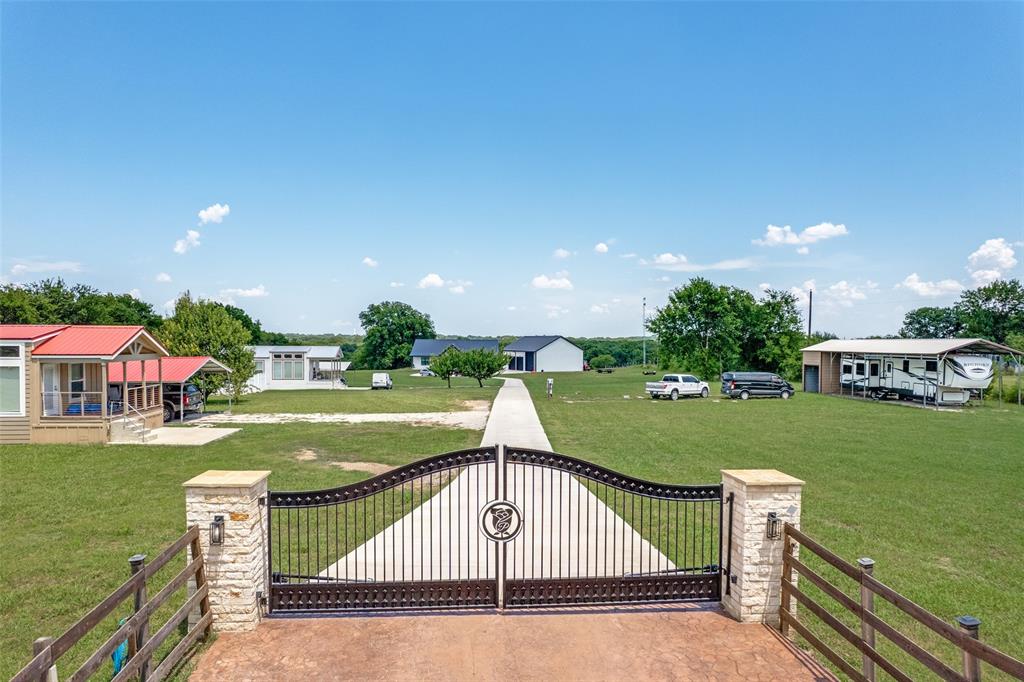
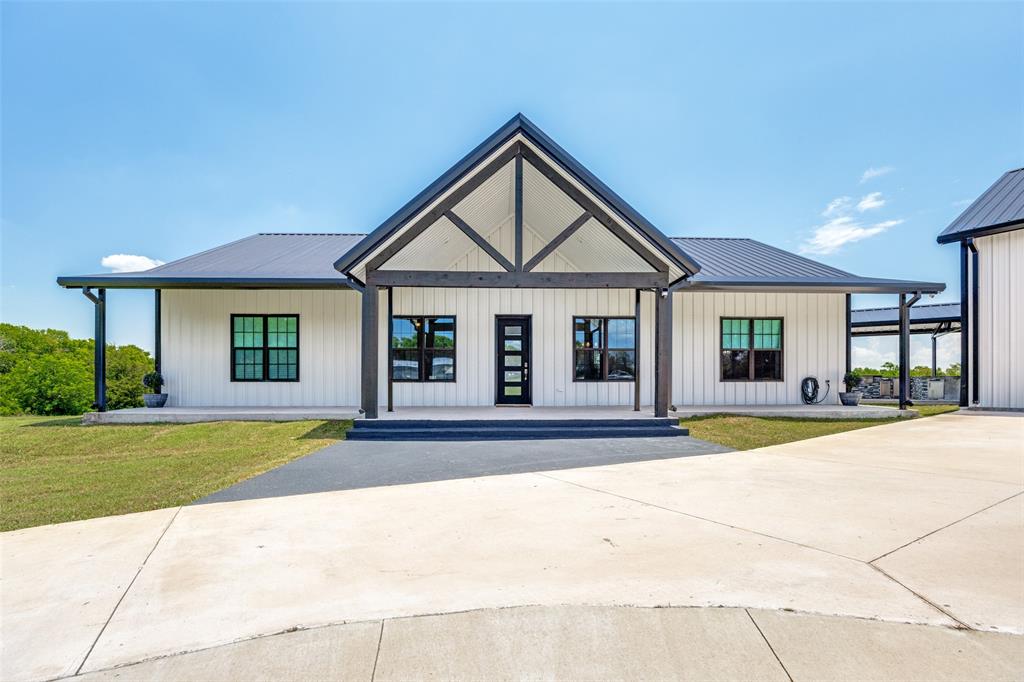
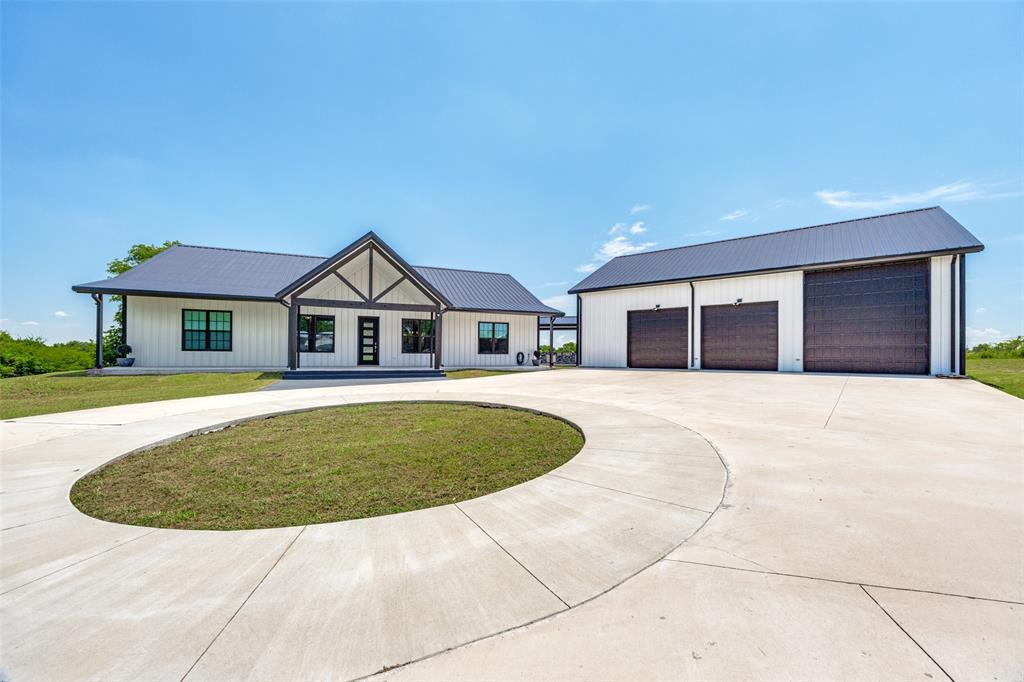
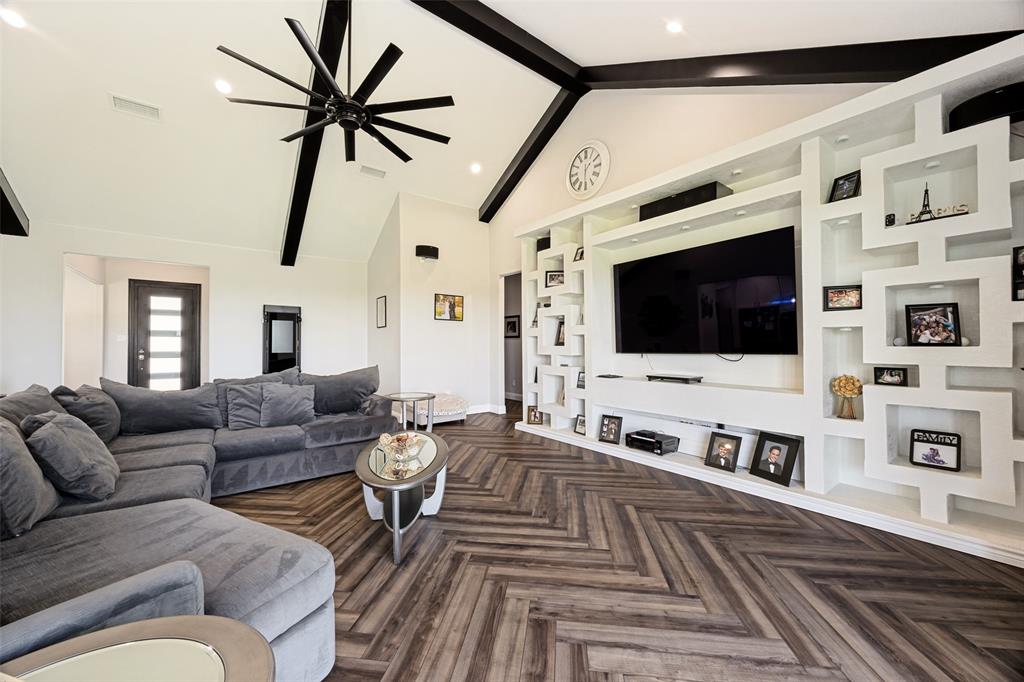
Escape to your own private retreat on 13.33 unrestricted acres outside city limits and not within an ETJ, offering endless possibilities for country living, investment opportunities, or future expansion. Whether you're dreaming of a small farm, horse property, tiny home community, or income-producing investment, this unique property delivers. The beautifully designed main home features an open-concept floor plan, spacious living areas, a large utility room and mudroom, and a private primary suite with an oversized ensuite bath. Modern conveniences include three tankless water heaters, an electric gated entrance, and a concrete driveway leading to the home and additional structures. Outdoor amenities are perfect for entertaining and relaxation, featuring an outdoor kitchen, above-ground pool, and scenic views of the pond and the wooded rear portion of the property, providing privacy and a peaceful country setting. A standout feature is the oversized metal garage-shop, complete with a full bathroom and an RV-sized garage bay capable of accommodating large vehicles, equipment, or recreational toys. Three additional carports provide ample covered parking and storage. Adding significant value, the property includes two separate luxury tiny homes, each offering 2 bedrooms, 1 bathroom, living room, a full kitchen, and a full-size washer and dryer. Both units are currently leased, creating immediate income-producing potential for the next owner. Animal lovers will appreciate the wide-open space to roam, build, or expand. With room to grow, privacy, and strong investment potential, this property truly offers the best of country living without sacrificing modern convenience. Conveniently located just 15 minutes from two rapidly growing cities with easy access to H-E-B, Buc-ee's shopping, dining, and major thoroughfares, this rare property is an opportunity you won't want to miss.

Save
Ask
Tour
Hide
Share
Listing Snapshot
Price 
$1,500,000
Days On Site 
0 Days
Bedrooms 
3
Inside Area (SqFt) 
2,573 sqft
Total Baths 
3
Full Baths 
2
Partial Baths 
1
Lot Size 
13.33 Acres
Year Built 
2022
MLS® Number 
21327479
Status 
Active
Property Tax 
$15,102
HOA/Condo/Coop Fees 
N/A
Sq Ft Source 
N/A
Friends & Family
Recent Activity
56 minutes agoListing updated with changes from the MLS®
5 hours agoListing first seen on site
General Features
Acres 
13.33
Carport 
5
Foundation 
Slab
Garage 
Yes
Garage Spaces 
6
Levels 
One
Parking 
Additional ParkingCarportConcreteCoveredDrive ThroughDrivewayElectric GateGarageGarage Door OpenerGarage Faces FrontGatedGravelLightedRV Access/ParkingRV CarportRV GarageStorageTandemWorkshop in GarageBoat
Property Sub Type 
Single Family Residence
Security 
Smoke Detector(s)
Sewer 
Septic Tank
Special Circumstances 
Standard
Style 
Barndominium
Utilities 
Electricity ConnectedPropane
Interior Features
Appliances 
RefrigeratorBuilt-In RefrigeratorDishwasherDisposalElectric OvenGas CooktopMicrowaveConvection OvenTankless Water HeaterVented Exhaust FanWine Cooler
Cooling 
Ceiling Fan(s)Central Air
Flooring 
CarpetCeramic TileVinyl
Heating 
Exhaust FanCentralElectric
Interior 
Built-in FeaturesEat-in KitchenGranite CountersKitchen IslandOpen FloorplanPantryVaulted Ceiling(s)Walk-In Closet(s)Wired for DataHigh Speed Internet
Laundry Features 
Electric Dryer HookupWasher Hookup
Bath-Full 
Dimensions - 18 x 5Level - First
Bath-Half 
Dimensions - 5 x 5Level - First
Bedroom 
Dimensions - 15 x 11Level - FirstFeatures - Ceiling Fan(s), Walk-In Closet(s)
Dining Room 
Dimensions - 11 x 10Level - First
Kitchen 
Dimensions - 20 x 10Level - FirstFeatures - Breakfast Bar, Eat-in Kitchen, Kitchen Island, Pantry
Living Room 
Dimensions - 27 x 20Level - FirstFeatures - Ceiling Fan(s)
Master Bathroom 
Dimensions - 16 x 10Level - First
Master Bedroom 
Dimensions - 17 x 14Level - FirstFeatures - Ceiling Fan(s), Walk-In Closet(s)
Office 
Dimensions - 12 x 11Level - FirstFeatures - Ceiling Fan(s)
Utility Room 
Dimensions - 16 x 6Level - First
Save
Ask
Tour
Hide
Share
Exterior Features
Construction Details 
Metal Siding
Exterior 
Rain GuttersOutdoor GrillOutdoor KitchenRV HookupStorage
Lot Features 
ClearedWoodedAgriculturalIrregular LotMany TreesPasture
Other Structures 
Garage(s)Outdoor KitchenResidenceRV/Boat StorageStorageWorkshop
Patio And Porch 
CoveredDeckFront PorchPatioRear Porch
Pool Features 
Above GroundOutdoor PoolVinyl
Roof 
Metal
Community Features
Community Features 
Gated
Financing Terms Available 
CashConventionalFHAVA Loan
Horse Allowed 
Yes
School District 
Blue Ridge ISD
Schools
School District
Blue Ridge ISD
Elementary School
Blueridge
Middle School
Blueridge
High School
Blueridge
Listing courtesy of Mike Belt of Coldwell Banker Apex, REALTORS [email protected]


© 2020 North Texas Real Estate Information Systems. All rights reserved. Information is deemed reliable but is not guaranteed accurate by the MLS or NTREIS. The information being provided is for the consumer's personal, non-commercial use, and may not be reproduced, redistributed, or used for any purpose other than to identify prospective properties consumers may be interested in purchasing.
Last checked: 2026-07-10 06:04 PM CDT

Neighborhood & Commute
Source: Walkscore
Save
Ask
Tour
Hide
Share