
132 Birdbrook DriveAnna, TX75409
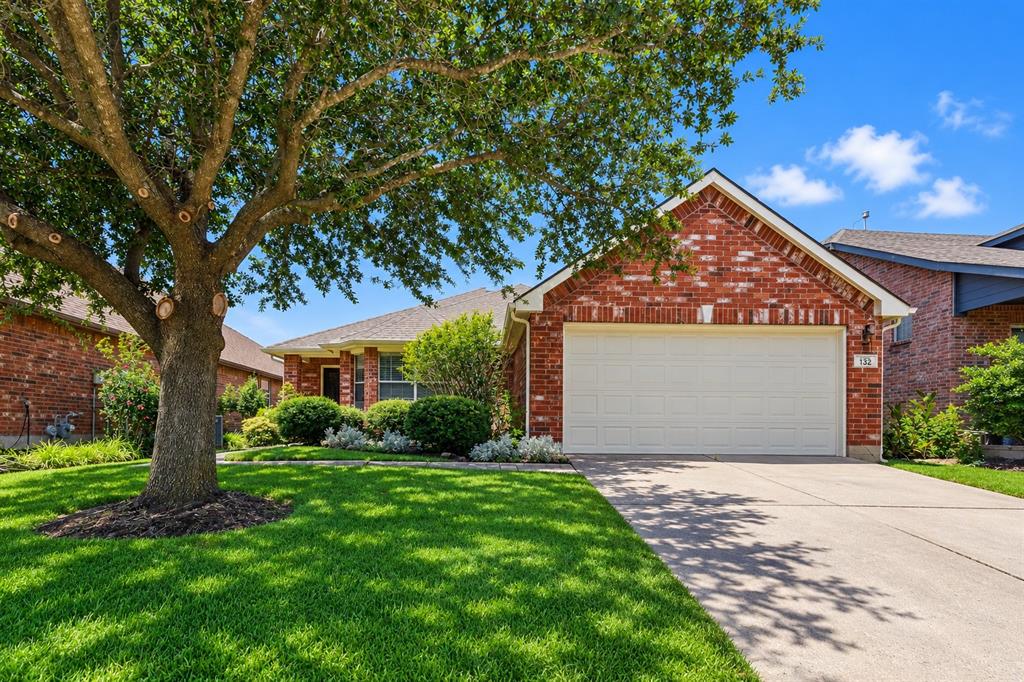
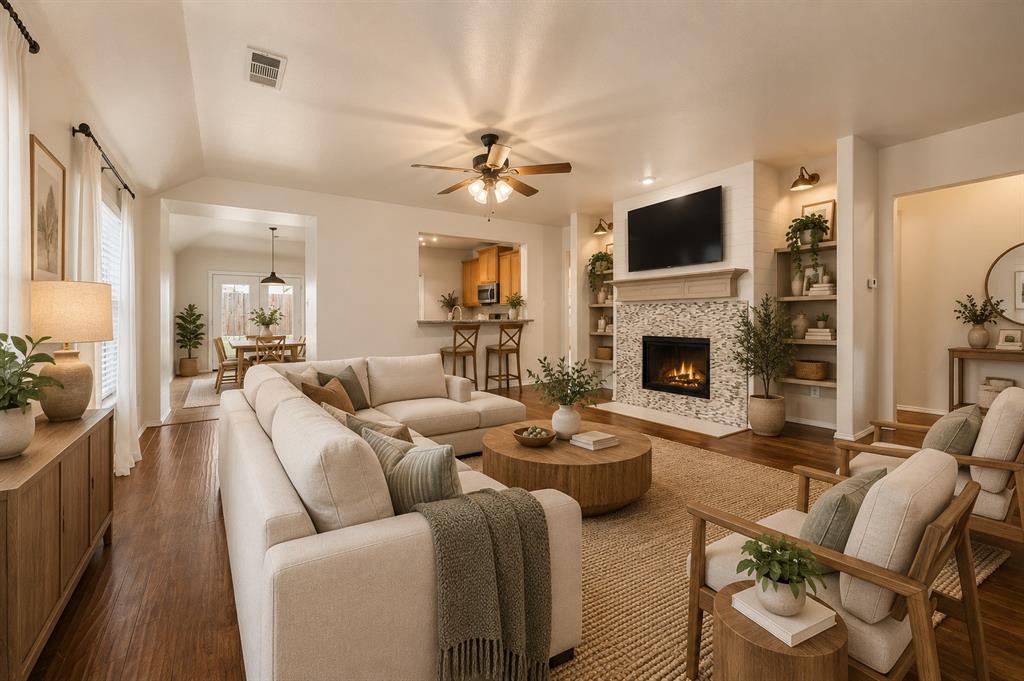
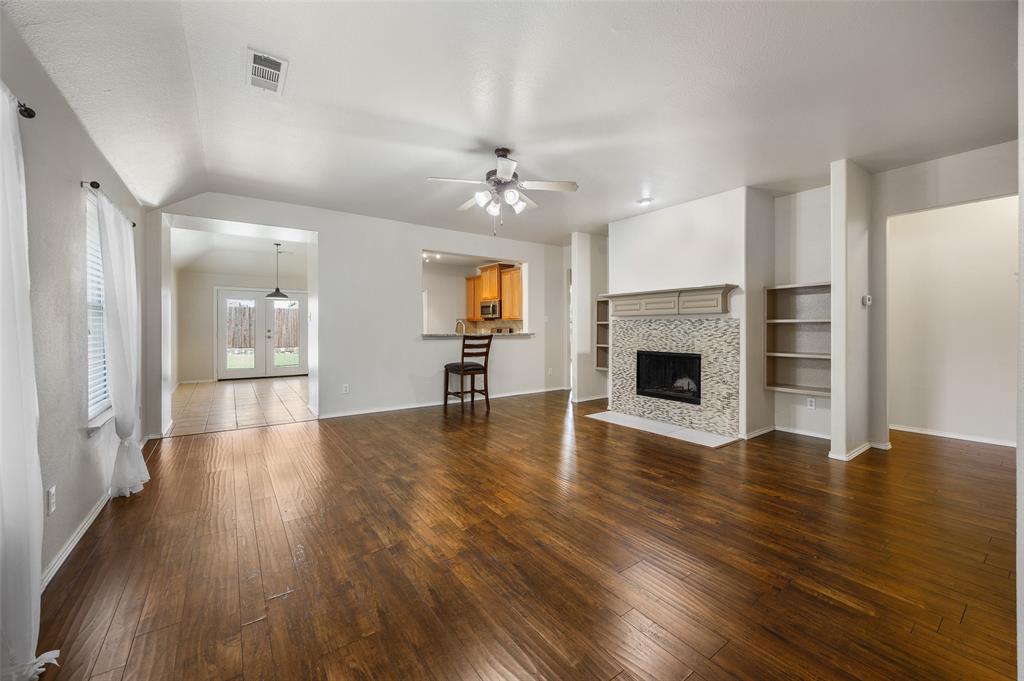
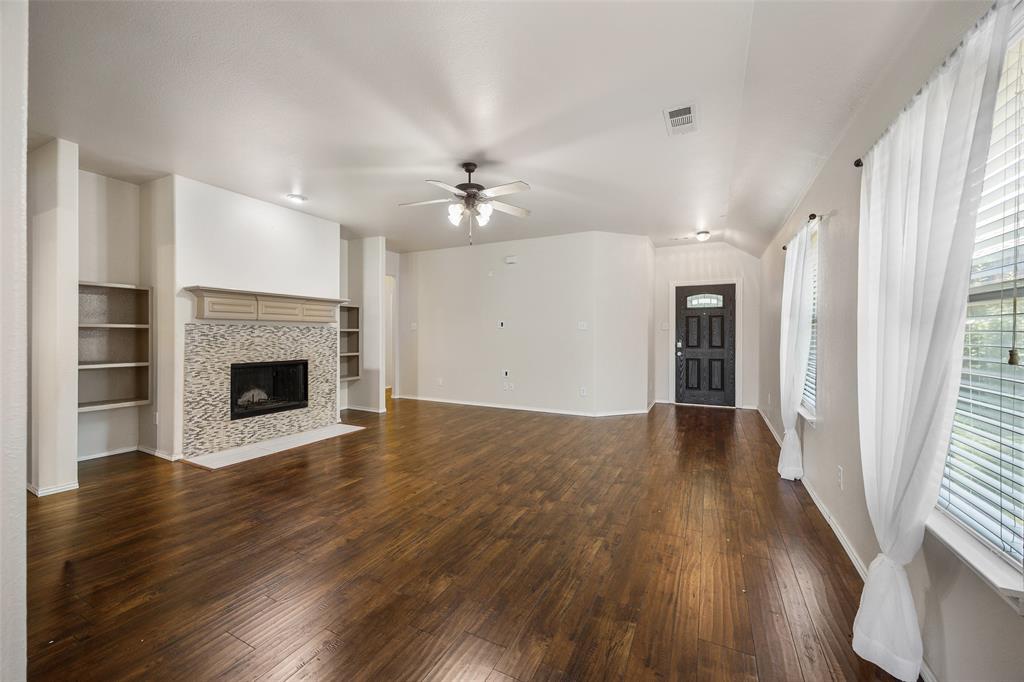
Welcome to 132 Birdbrook Drive, where comfort, convenience, and low-maintenance living come together in the highly desirable West Crossing community. This beautifully maintained single-story home offers 3 bedrooms, 2 bathrooms, and 1,782 square feet of thoughtfully designed living space with an open layout that is both functional and inviting. The spacious living room is centered around a gas-start, wood-burning fireplace and flows seamlessly into the dining area and kitchen, creating the perfect space for everyday living or entertaining. The kitchen features granite countertops, a center island, gas cooking, a walk-in pantry, and abundant cabinet space. The private primary suite offers a relaxing retreat with dual vanities, a garden tub, separate shower, and a large walk-in closet. Two additional bedrooms also feature walk-in closets, providing flexibility for guests, a home office, or additional storage. Ceramic tile and laminate flooring throughout much of the home make maintenance simple, while ceiling fans provide year-round comfort. Step outside to enjoy the covered front porch, private fenced backyard, rear patio, sprinkler system, and easy-to-maintain landscaping—ideal for relaxing or spending time outdoors without the hassle of extensive upkeep. West Crossing offers an exceptional lifestyle with community pools, walking and biking trails, parks, playgrounds, sports courts, a splash pad, fitness center, clubhouse, disc golf course, and greenbelt spaces. Conveniently located near shopping, dining, schools, and approximately five miles from Hurricane Creek Country Club, this home provides the perfect blend of comfort, functionality, and location. Whether you're searching for your first home, looking to right-size, or simply wanting the ease of single-story living, 132 Birdbrook Drive is ready to welcome you home.
| 2 weeks ago | Listing updated with changes from the MLS | |
| a month ago | Price changed to $292,500 | |
| 3 months ago | Listing first seen on site |

© 2020 North Texas Real Estate Information Systems. All rights reserved. Information is deemed reliable but is not guaranteed accurate by the MLS or NTREIS. The information being provided is for the consumer's personal, non-commercial use, and may not be reproduced, redistributed, or used for any purpose other than to identify prospective properties consumers may be interested in purchasing.
Last checked: 2026-10-19 07:38 AM CDT
Did you know? You can invite friends and family to your search. They can join your search, rate and discuss listings with you.