
1314 Birch StreetHowe, TX75459
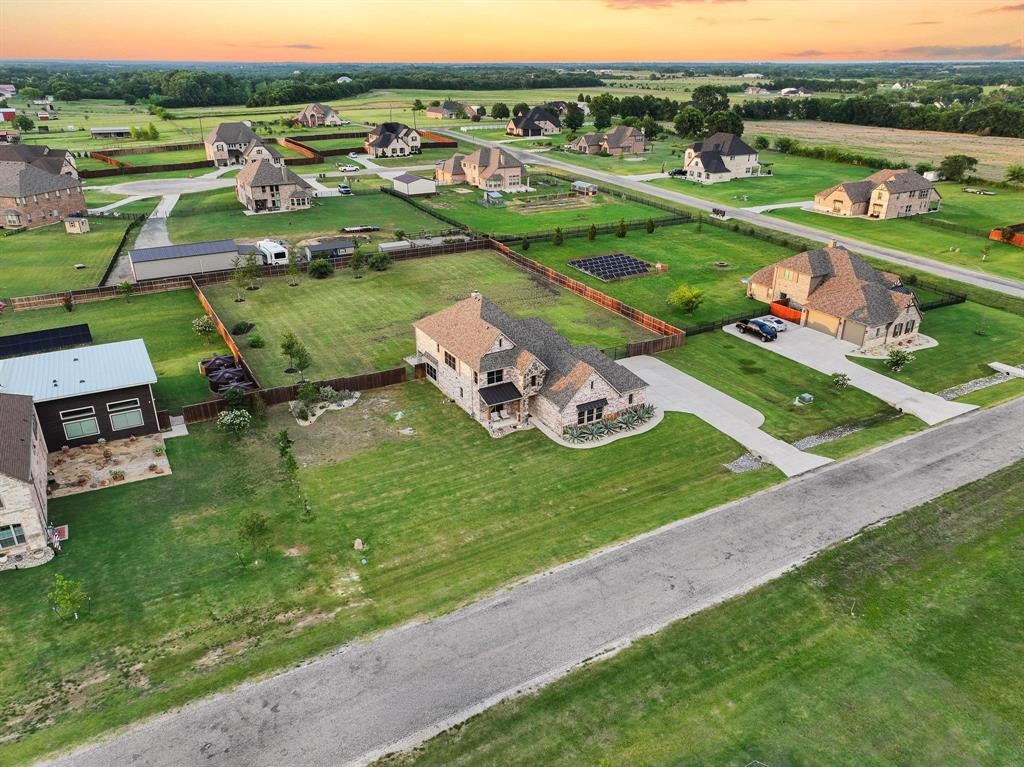
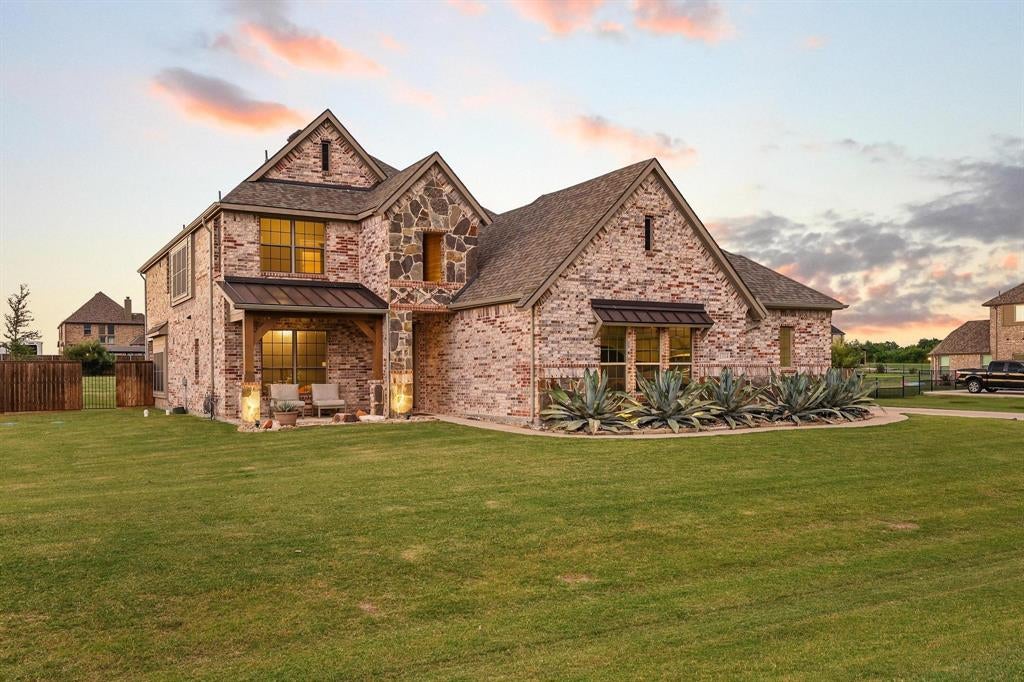
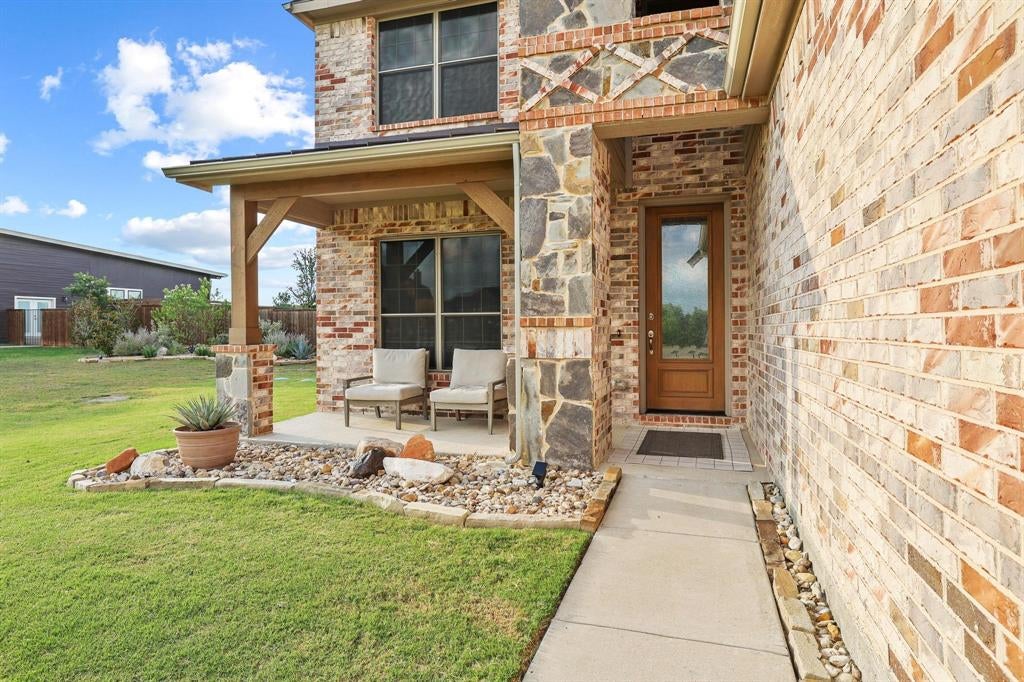
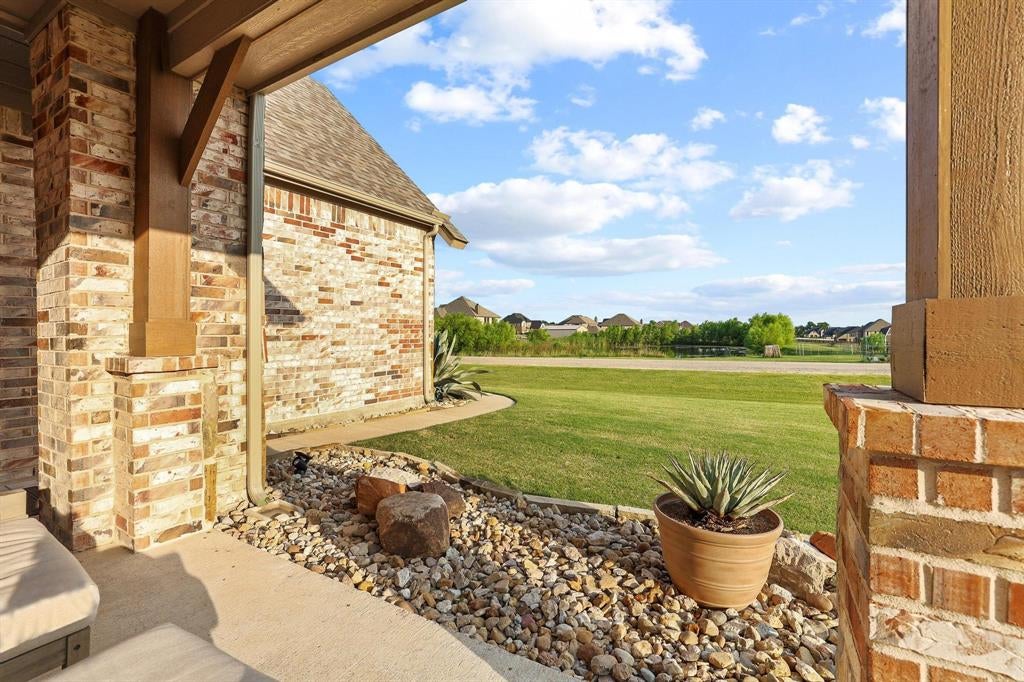
Welcome to 1314 Birch St. in Howe, TX—where modern luxury meets peaceful country living! Built in 2022 and situated on a full 1-acre lot, this stunning 4-bedroom, 3.5-bath home offers 2,671 square feet of beautifully designed living space with high-end finishes and over $150,000 in premium upgrades. The thoughtfully designed floor plan features a private primary suite downstairs, creating the perfect owner's retreat, while three additional bedrooms provide plenty of room for family, guests, or entertaining. The open-concept living area is highlighted by soaring vaulted ceilings, decorative lighting, a cozy wood-burning fireplace, and an abundance of natural light. The chef-inspired kitchen offers generous cabinetry, ample counter space, double ovens, and an eat-in dining area perfect for everyday living or hosting gatherings. The dedicated office features premium hardwood flooring, making it an ideal work-from-home space. Step outside to enjoy the expanded patio and driveway, professionally designed landscaping and hardscaping, and a premium 6-foot California Cedar (Stormproof) privacy fence that creates a backyard built for relaxing and entertaining. Additional upgrades include premium hardwood flooring in the office, primary bedroom, and closet, upgraded interior lighting, a Level 3 impact-resistant roof with new gutters, upgraded garage doors, new hot water heaters, and solar screens for improved energy efficiency and comfort. The oversized side-entry 3-car garage offers plenty of room for vehicles, tools, and hobbies. Located in the highly desirable Hickory Hills subdivision with no HOA, this exceptional property combines the tranquility of country living with convenient access to Sherman, McKinney, and the rapidly growing North Texas corridor. If you've been searching for a move-in-ready home with designer upgrades, room to spread out, and modern amenities, 1314 Birch St. is one you won't want to miss!
| a week ago | Listing updated with changes from the MLS® | |
| a week ago | Status changed to Pending | |
| 3 weeks ago | Price changed to $625,000 | |
| 3 months ago | Listing first seen on site |

© 2020 North Texas Real Estate Information Systems. All rights reserved. Information is deemed reliable but is not guaranteed accurate by the MLS or NTREIS. The information being provided is for the consumer's personal, non-commercial use, and may not be reproduced, redistributed, or used for any purpose other than to identify prospective properties consumers may be interested in purchasing.
Last checked: 2026-10-10 08:41 PM CDT
Did you know? You can invite friends and family to your search. They can join your search, rate and discuss listings with you.