Save
Ask
Tour
Hide
Share
$450,854
New Listing

3606 River Creek Trail
Sherman, TX75092

For Sale|Single Family Residence|Active
4
Beds
4
Total Baths
3
Full Baths
1
Partial Bath
2,392
SqFt
$188
/SqFt
2027
Built
Subdivision:
Heritage Ranch
County:
Grayson
Call Now: 214-727-3686
Is this the listing for you? We can help make it yours.
214-727-3686
3606 River Creek Trail3606 River Creek Trail3606 River Creek Trail3606 River Creek Trail
Save
Ask
Tour
Hide
Share

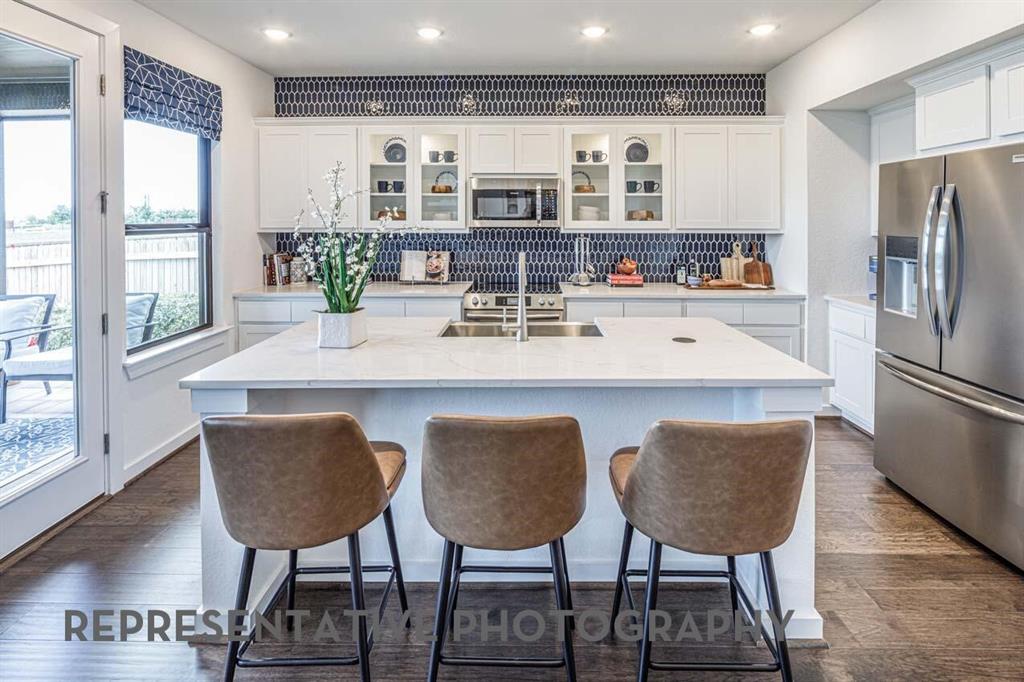
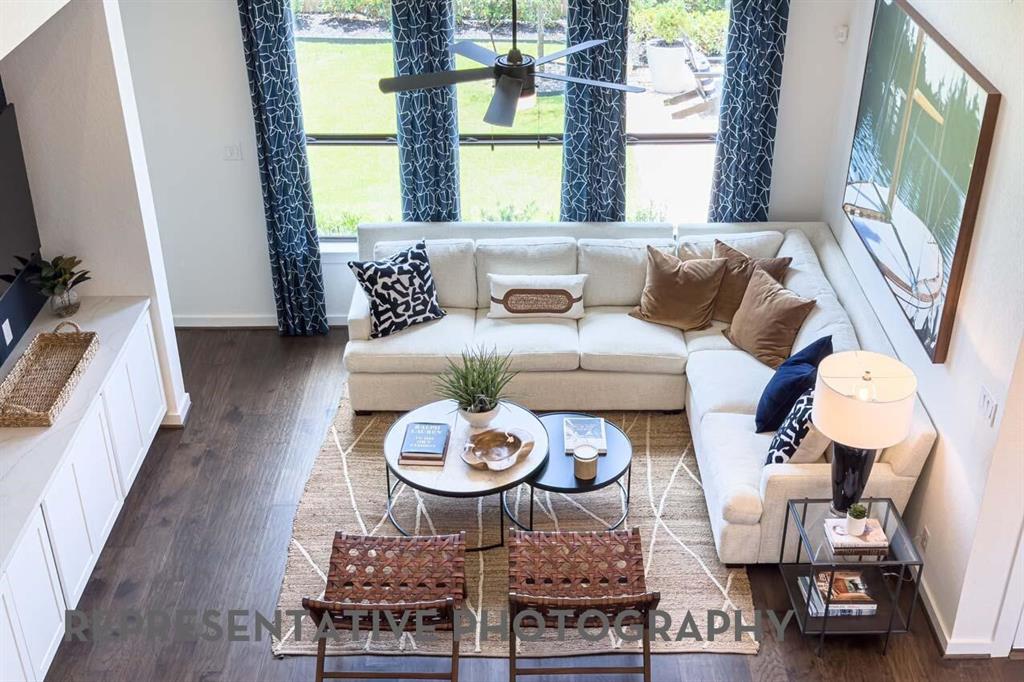
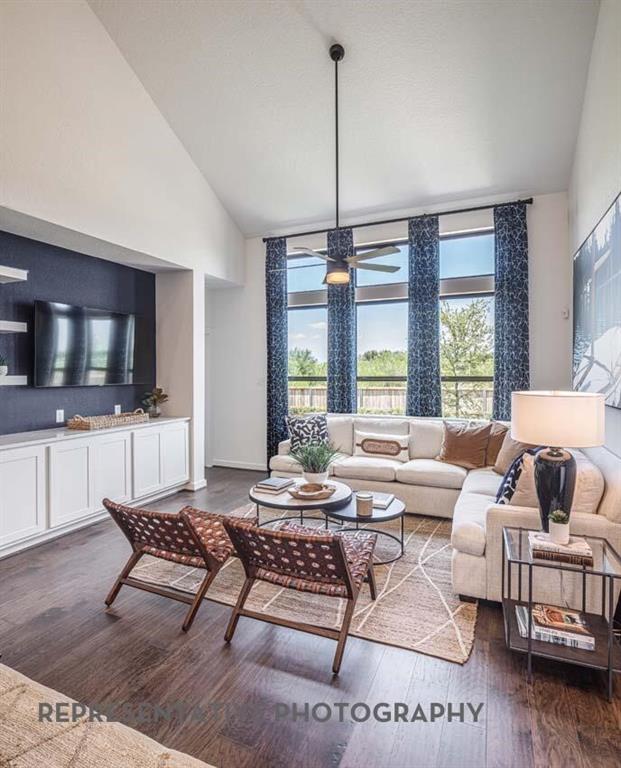
New Construction on a Green Belt Lot offered by Award-Winning builder of Highland Homes presents the Renoir Plan! This two-story plan under construction offers 4 Bedrooms, 3.5 Baths, Loft, 2 Car Garage, Covered Front Porch and Covered Back Patio! This professionally designed plan is set to complete in October 2026. Upgrades to include Luxury Vinyl floors in the common areas, Fireplace with Designer Tile, Quartz Kitchen countertops, and upgraded floor and wall tile throughout! The Renoir Plan is built by Highland Homes and backed with a 1-2-6 warranty! Constructed in Sherman's first Master Planned Development of Heritage Ranch! This beautiful and convenient neighborhood includes plans for a pool, park, and pickleball courts as well as a retail phase for shopping! Located next to Highways 82 and 75 for added convenience!

Save
Ask
Tour
Hide
Share
Listing Snapshot
Price 
$450,854
Days On Site 
0 Days
Bedrooms 
4
Inside Area (SqFt) 
2,392 sqft
Total Baths 
4
Full Baths 
3
Partial Baths 
1
Lot Size 
0.14 Acres
Year Built 
2027
MLS® Number 
21324315
Status 
Active
Property Tax 
N/A
HOA/Condo/Coop Fees 
$67 monthly
Sq Ft Source 
N/A
Friends & Family
Recent Activity
3 hours agoListing updated with changes from the MLS®
9 hours agoListing first seen on site
General Features
Acres 
0.14
Attached Garage 
Yes
Foundation 
Slab
Garage 
Yes
Garage Spaces 
2
Green Energy Efficient 
AppliancesHVACLightingThermostatWater Heater
Levels 
Two
Parking 
DrivewayGarageGarage Door OpenerGarage Faces FrontOversizedSide By SideAttached
Property Condition 
New Construction
Property Sub Type 
Single Family Residence
Security 
Carbon Monoxide Detector(s)Smoke Detector(s)
Style 
Traditional
Utilities 
Cable AvailableElectricity AvailableNatural Gas AvailableSewer AvailableUnderground Utilities
Interior Features
Appliances 
DishwasherDisposalElectric OvenGas CooktopGas Water HeaterMicrowaveTankless Water HeaterVented Exhaust Fan
Cooling 
Ceiling Fan(s)Central AirElectricENERGY STAR Qualified EquipmentZoned
Fireplace 
Yes
Fireplace Features 
DecorativeFamily RoomGasGlass DoorsMetal
Fireplaces 
1
Flooring 
CarpetCeramic TileTileVinyl
Heating 
Exhaust FanCentralENERGY STAR Qualified EquipmentFireplace InsertFireplace(s)Natural GasZoned
Interior 
Double VanityEat-in KitchenKitchen IslandOpen FloorplanPantryVaulted Ceiling(s)Walk-In Closet(s)Wired for DataHigh Speed InternetSmart Home
Laundry Features 
Electric Dryer HookupWasher Hookup
Bedroom 
Dimensions - 12 x 10Level - Second
Dining Room 
Dimensions - 13 x 11Level - First
Game Room 
Dimensions - 16 x 14Level - Second
Kitchen 
Dimensions - 17 x 9Level - First
Living Room 
Dimensions - 13 x 13Level - First
Loft 
Dimensions - 16 x 14Level - Second
Master Bathroom 
Dimensions - 13 x 11Level - First
Master Bedroom 
Dimensions - 13 x 14Level - First
Utility Room 
Dimensions - 9 x 5Level - First
Save
Ask
Tour
Hide
Share
Exterior Features
Construction Details 
BrickFiber Cement
Exterior 
Rain GuttersLightingPrivate Yard
Fencing 
Back YardFencedGatePartialWood
Lot Features 
Few TreesGreenbeltInterior LotLandscapedSubdivided
Patio And Porch 
Covered
Roof 
Composition
Waterfront Features 
Lake Privileges
Community Features
Association Dues 
804
Community Features 
LakePark
Financing Terms Available 
CashConventionalFHAVA Loan
HOA Fee Frequency 
Annually
School District 
Sherman ISD
Schools
School District
Sherman ISD
Elementary School
Percy W Neblett
Middle School
Sherman
High School
Sherman
Listing courtesy of Dina Verteramo of HIGHLAND HOMES REALTY [email protected]


© 2020 North Texas Real Estate Information Systems. All rights reserved. Information is deemed reliable but is not guaranteed accurate by the MLS or NTREIS. The information being provided is for the consumer's personal, non-commercial use, and may not be reproduced, redistributed, or used for any purpose other than to identify prospective properties consumers may be interested in purchasing.
Last checked: 2026-07-08 06:50 PM CDT

Neighborhood & Commute
Source: Walkscore
Save
Ask
Tour
Hide
Share