
116 Scott CourtVan Alstyne, TX75495
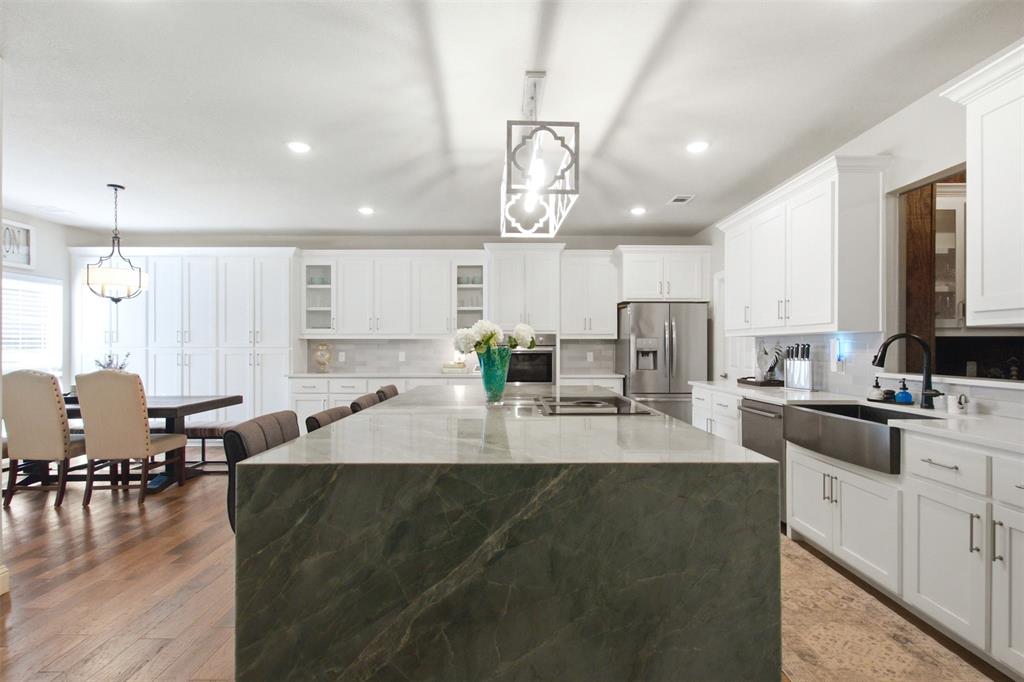
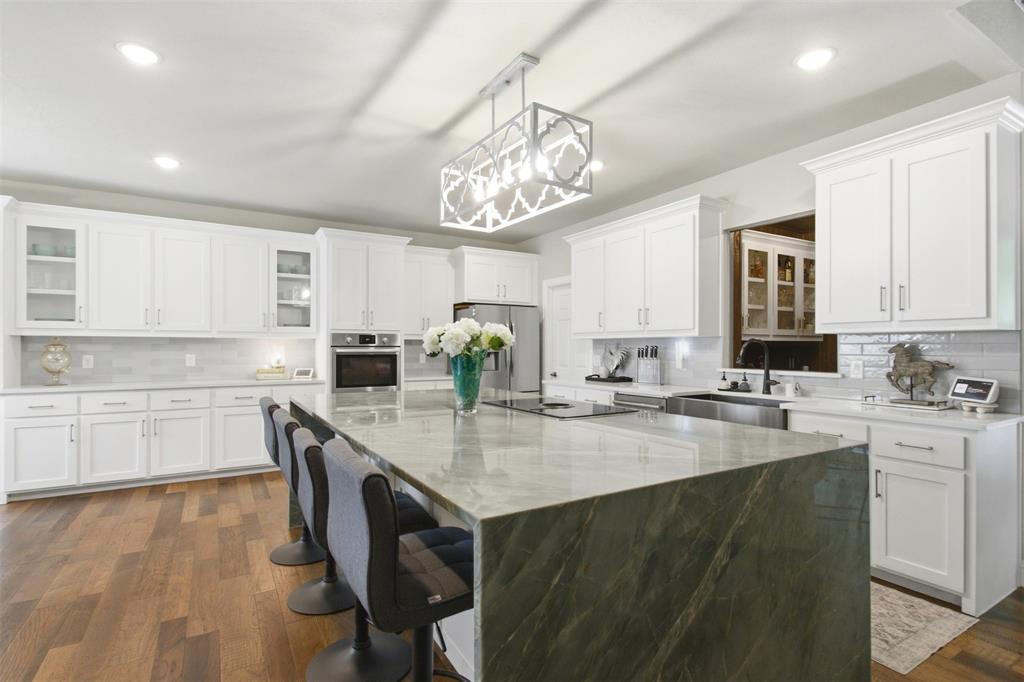
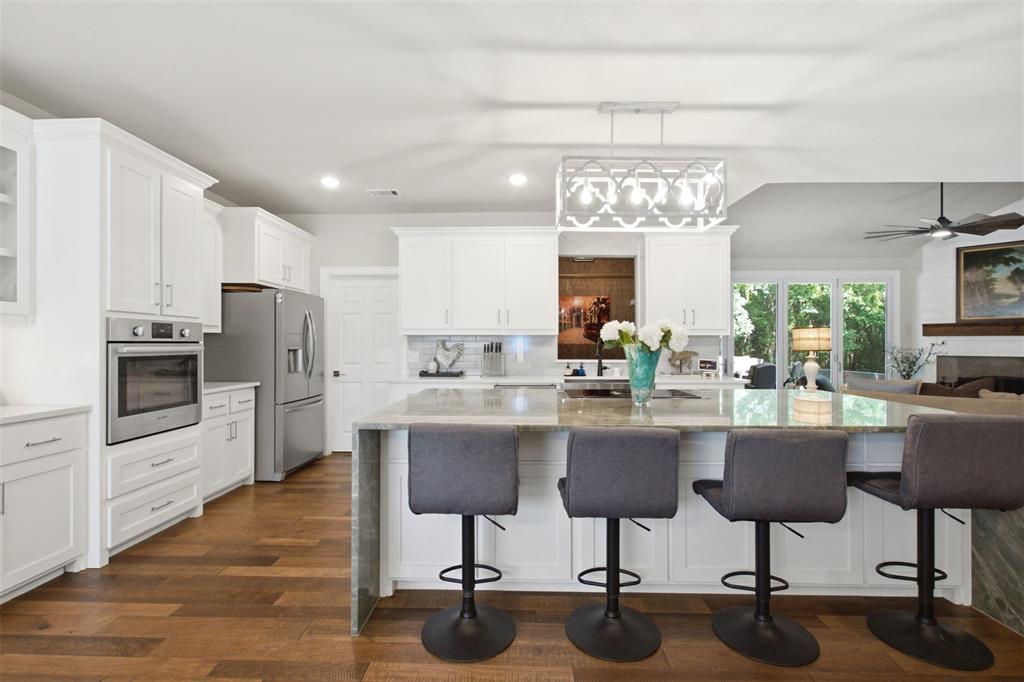
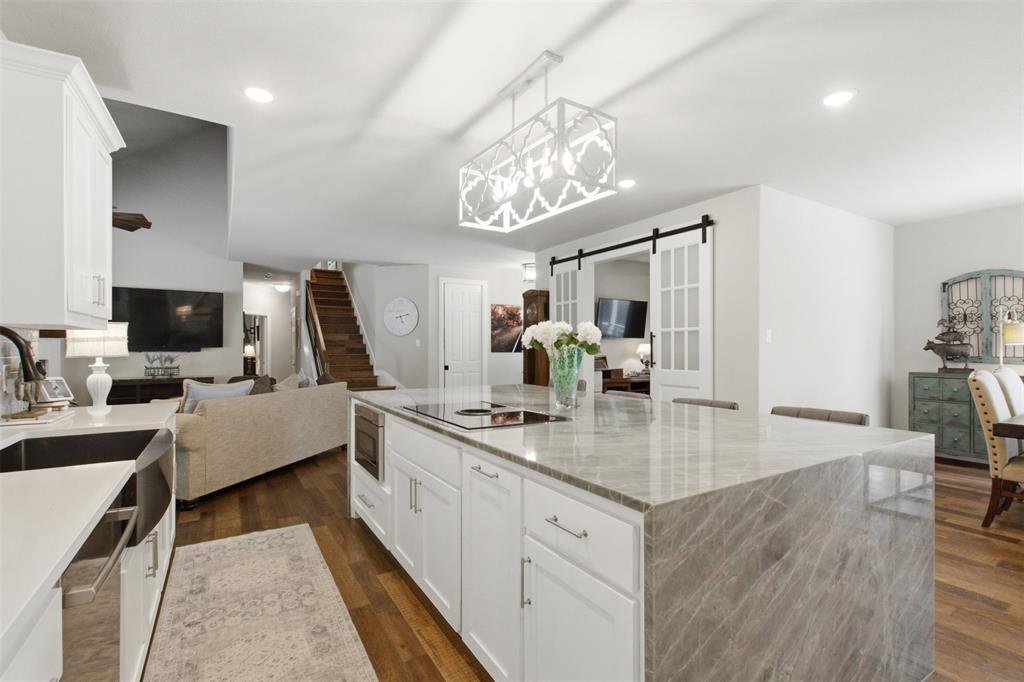
SAVE THOUSANDS ANNUALLY with a premium, Class 4 Impact-Resistant Roof. Completely remodeled and upgraded in the last couple of years, this Van Alstyne gem sits on nearly 3 acres with endless possibilities. Brand New Hail Resistant shingle roof and new exterior siding mean the big ticket items are already handled, so all that's left to do is move in and enjoy it. The kitchen is the true showpiece, a custom gourmet space with an oversized waterfall-edge quartzite island, abundant white custom cabinetry, a sleek induction cooktop, and stainless appliances. The living room features a stunning shiplap fireplace wall and a full wall of accordion glass doors that fold open to bring the outdoors in. A custom coffee and wine bar with a built-in wine fridge adds a stylish touch just off the kitchen. The entry level offers a primary suite with a spa-inspired ensuite bath boasting a freestanding soaking tub and dual vanity, plus a second bedroom with its own private bath. You'll also find an elegant dining room framed by a full wall of built-in cabinetry, a private office tucked behind solid and glass barn doors, a half bath, and a second living area with room to flex as a bedroom or game room. Upstairs, a cozy loft opens into a massive game room, 4th bedroom with a striking vaulted corrugated metal ceiling, ideal for cards, movie nights, or converting into two additional bedrooms if desired. Outside, a wood deck and two electric retractable awnings overlook a beautifully wooded, fenced backyard on nearly 3 acres of possibility, all protected by a roof and exterior built to handle whatever North Texas weather brings next.
| 2 weeks ago | Listing updated with changes from the MLS® | |
| a month ago | Price changed to $739,900 | |
| 2 months ago | Listing first seen on site |

© 2020 North Texas Real Estate Information Systems. All rights reserved. Information is deemed reliable but is not guaranteed accurate by the MLS or NTREIS. The information being provided is for the consumer's personal, non-commercial use, and may not be reproduced, redistributed, or used for any purpose other than to identify prospective properties consumers may be interested in purchasing.
Last checked: 2026-09-21 12:11 PM CDT
Did you know? You can invite friends and family to your search. They can join your search, rate and discuss listings with you.