Save
Ask
Tour
Hide
Share
$1,090,000
16 Days On Site

8808 Verona Drive
McKinney, TX75071

For Sale|Single Family Residence|Active
5
Beds
5
Total Baths
4
Full Baths
1
Partial Bath
4,166
SqFt
$262
/SqFt
2020
Built
Subdivision:
Estates Of Verona Ph 1
County:
Collin
Call Now: 214-727-3686
Is this the listing for you? We can help make it yours.
214-727-3686
8808 Verona Drive8808 Verona Drive8808 Verona Drive8808 Verona Drive
Save
Ask
Tour
Hide
Share

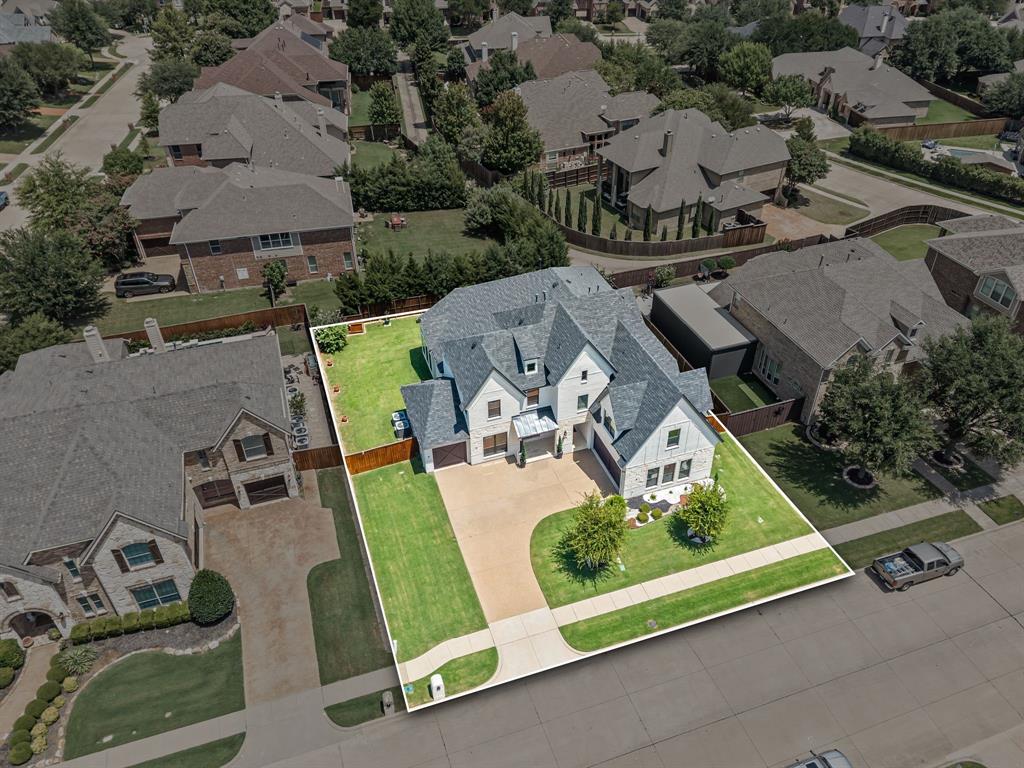
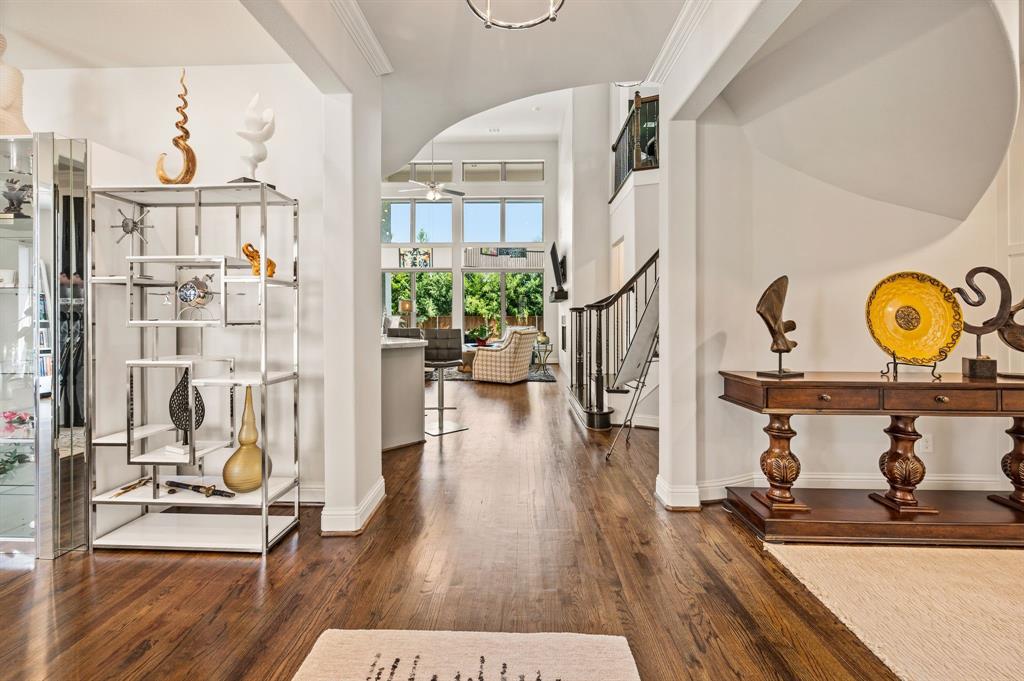
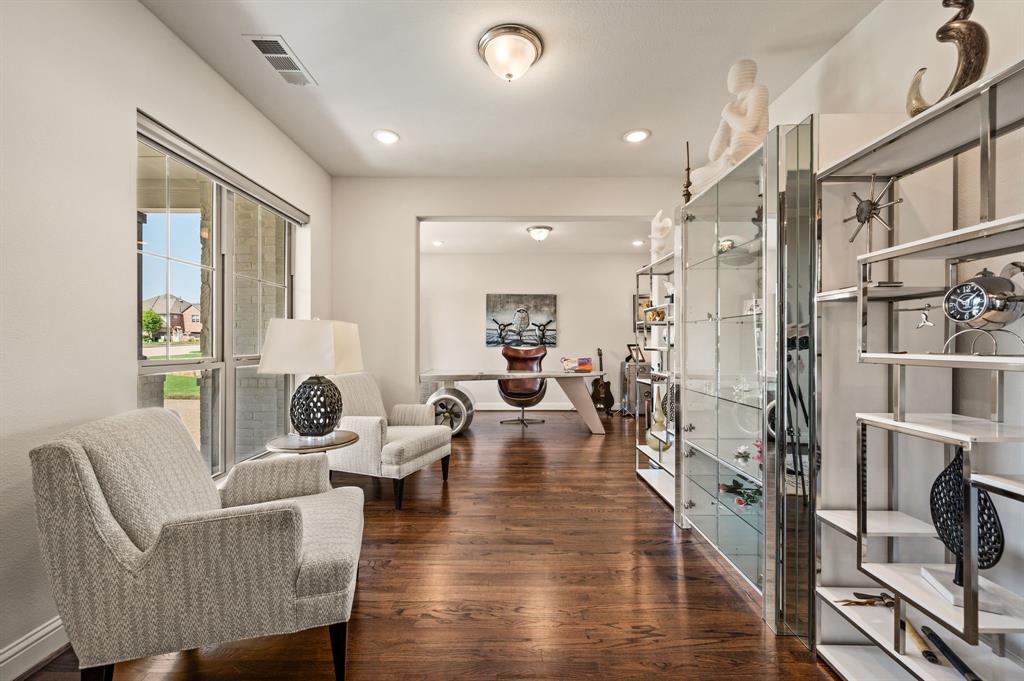
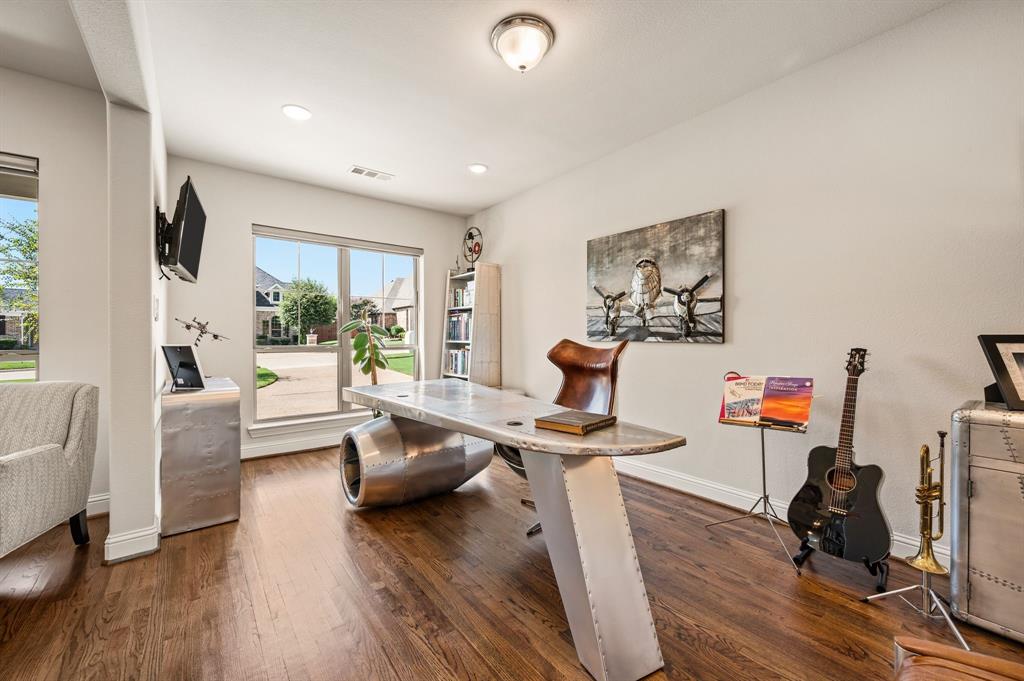
Completed by Grand in 2021, this meticulous home blends grandeur and comfort in equal measure. A premium quarter-acre lot and striking curb appeal, with white patterned brick and stone exterior, dark-framed windows, and a new 2026 roof and gutters. Enjoy relaxing covered front and back porches, a uniquely private pool-ready backyard, and 3 oversized garage spaces for vehicles, hobbies, or that collection of holiday décor everyone swears they’ll organize someday. Energy-efficient features include a 16 SEER HVAC, R38 insulation, radiant barrier, and Low-E 366 windows. The versatile floor plan offers six distinct living spaces. Three downstairs currently serve as a formal sitting, home office, and living room. Upstairs includes a game room, media room wired for sound, and a large retreat that can easily function as a sixth bedroom, hobby room or ultimate “don’t bother me” space. Primary and in-law suites are on the first floor. Wood flooring extends throughout the main areas on both levels, both downstairs bedrooms, even the staircase. All five bathrooms feature leathered granite or quartz. The open-concept kitchen showcases classic shaker-style cabinetry, Omega Stone slab countertops, a 5-burner gas cooktop, single-basin sink, under-cabinet lighting, massive breakfast island, and butler’s or coffee area, because coffee deserves its own space, too. Window views from the heart of the home are exceptionally private. The fireplace has F2C tile, an electric wall switch, gas logs, and a flue for optional wood burning. The primary offers a freestanding tub, separate sink vanities, walk-in closet with abundant wood shelving, and hidden under-stair panic spot. Additional upgrades include three dry bars, one with conveying mini fridge, vaulted ceilings, bonus nooks, window seats, 8-foot interior doors, designer lighting, motorized Zebra shades, abundant storage, CAT5 wiring, and smart home controls. A-rated schools and proximity to essential services complete the package.

Save
Ask
Tour
Hide
Share
Listing Snapshot
Price 
$1,090,000
Days On Site 
16 Days
Bedrooms 
5
Inside Area (SqFt) 
4,166 sqft
Total Baths 
5
Full Baths 
4
Partial Baths 
1
Lot Size 
0.24 Acres
Year Built 
2020
MLS® Number 
21322776
Status 
Active
Property Tax 
$15,874
HOA/Condo/Coop Fees 
$70.33 monthly
Sq Ft Source 
N/A
Friends & Family
Recent Activity
2 weeks agoListing updated with changes from the MLS®
2 weeks agoListing first seen on site
General Features
Acres 
0.24
Attached Garage 
Yes
Foundation 
Slab
Garage 
Yes
Garage Spaces 
3
Green Energy Efficient 
ThermostatWindows
Levels 
Two
Parking 
Direct AccessGarage Door OpenerGarage Faces FrontGarage Faces SideInside EntranceKitchen LevelOversizedAttached
Property Sub Type 
Single Family Residence
Security 
Carbon Monoxide Detector(s)Security System OwnedSmoke Detector(s)
Sewer 
Public Sewer
Special Circumstances 
Standard
Style 
Contemporary/ModernTraditional
Utilities 
Cable AvailableElectricity ConnectedNatural Gas AvailableUnderground Utilities
Water Source 
Public
Interior Features
Appliances 
DishwasherDisposalElectric OvenGas CooktopGas Water HeaterMicrowaveVented Exhaust Fan
Cooling 
Ceiling Fan(s)Central AirElectricENERGY STAR Qualified EquipmentZoned
Fireplace 
Yes
Fireplace Features 
Living RoomGas Log
Fireplaces 
1
Flooring 
CarpetCeramic TileWood
Heating 
Exhaust FanCentralENERGY STAR Qualified EquipmentFireplace(s)Natural GasZoned
Interior 
Built-in FeaturesCathedral Ceiling(s)ChandelierDouble VanityDry BarGranite CountersKitchen IslandNatural WoodworkOpen FloorplanPantryVaulted Ceiling(s)Walk-In Closet(s)Wired for DataHigh Speed InternetWired for SoundIn-Law Floorplan
Laundry Features 
Electric Dryer HookupWasher Hookup
Window Features 
Window Coverings
Bath-Full 
Dimensions - 8 x 13Level - Second
Bath-Half 
Dimensions - 5 x 4Level - First
Bedroom 
Dimensions - 11 x 13Level - SecondFeatures - Ceiling Fan(s), Walk-In Closet(s)
Dining Room 
Dimensions - 10 x 13Level - First
Family Room 
Dimensions - 16 x 18Level - SecondFeatures - Ceiling Fan(s)
Game Room 
Dimensions - 18 x 15Level - SecondFeatures - Ceiling Fan(s)
Kitchen 
Dimensions - 18 x 13Level - FirstFeatures - Breakfast Bar, Kitchen Island
Living Room 
Dimensions - 10 x 11Level - First
Master Bathroom 
Dimensions - 15 x 11Level - First
Master Bedroom 
Dimensions - 18 x 17Level - FirstFeatures - Ceiling Fan(s), Walk-In Closet(s)
Media Room 
Dimensions - 18 x 14Level - Second
Office 
Dimensions - 10 x 19Level - First
Utility Room 
Dimensions - 6 x 9Level - First
Save
Ask
Tour
Hide
Share
Exterior Features
Construction Details 
Wood SidingBrickRadiant BarrierStone
Exterior 
Rain GuttersLightingPrivate Yard
Fencing 
Back YardGateWood
Lot Features 
Interior LotLandscapedLevelSubdivided
Patio And Porch 
CoveredFront PorchRear Porch
Roof 
AsphaltCompositionShingle
Windows/Doors 
Window Coverings
Community Features
Association Dues 
211
Community Features 
CurbsSidewalks
Financing Terms Available 
CashConventionalVA Loan
HOA Fee Frequency 
Quarterly
School District 
McKinney ISD
Schools
School District
McKinney ISD
Elementary School
Wilmeth
Middle School
Dr Jack Cockrill
High School
McKinney North
Listing courtesy of Natalie Winchester of Ebby Halliday, REALTORS [email protected]


© 2020 North Texas Real Estate Information Systems. All rights reserved. Information is deemed reliable but is not guaranteed accurate by the MLS or NTREIS. The information being provided is for the consumer's personal, non-commercial use, and may not be reproduced, redistributed, or used for any purpose other than to identify prospective properties consumers may be interested in purchasing.
Last checked: 2026-08-08 08:28 PM CDT

Neighborhood & Commute
Source: Walkscore
Save
Ask
Tour
Hide
Share