Save
Ask
Tour
Hide
Share
$5,700,000
8 Days On Site

919 Harrell Road
Howe, TX75459

For Sale|Single Family Residence|Active
3
Beds
3
Total Baths
2
Full Baths
1
Partial Bath
3,900
SqFt
$1,462
/SqFt
1987
Built
Subdivision:
See Legal Description
County:
Grayson
Call Now: 214-727-3686
Is this the listing for you? We can help make it yours.
214-727-3686
919 Harrell Road919 Harrell Road919 Harrell Road919 Harrell Road
Save
Ask
Tour
Hide
Share

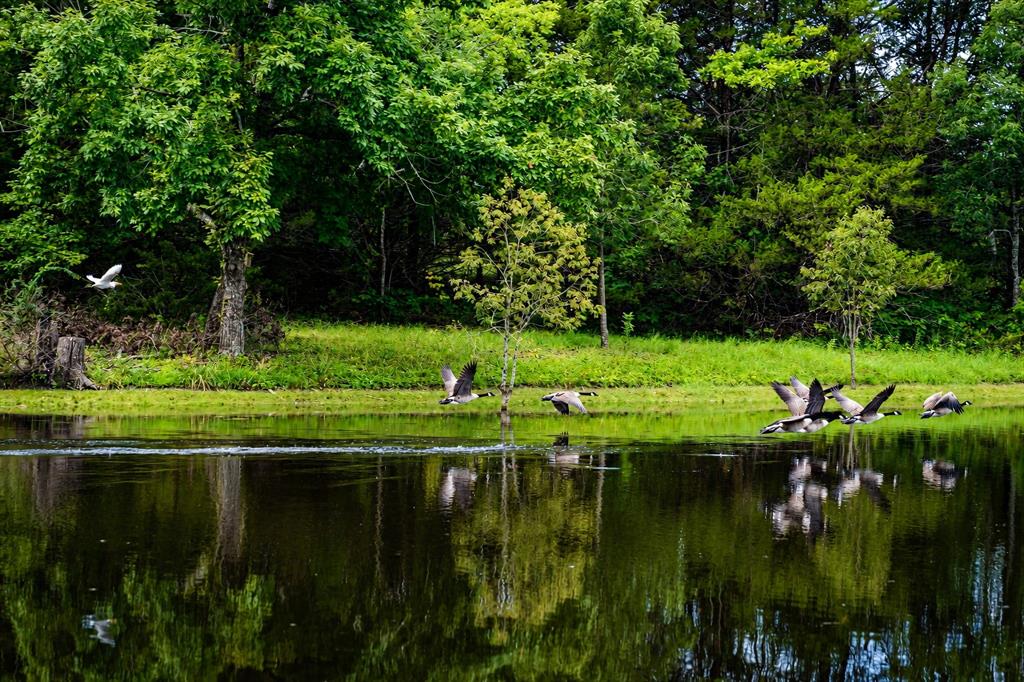
One-of-a-kind exquisite 79.46 Ac Texas estate. Enjoy views of one the highest elevations to the Gulf of America at 845 ft & home of abundant wildlife. The stunning beauty, resort-style amenities & privacy of seclusion creates an extraordinary lifestyle. Completely fenced & secured through 2 gated entrances & a private mile-long drive, this peaceful retreat has a Texas Wildlife Exemption. Enjoy the spectacular 10 Ac, 40' deep professionally stocked private lake, complete with a TREX gazebo & 100' dock, underwater lighting, & a dancing water fountain. From the fall to early spring, the lake becomes a breathtaking haven for thousands of migrating waterfowl. A 2nd stocked 1-acre pond, beautiful park-like grounds, mature hardwoods, native fruiting trees, organic orchard, perennial gardens, & rolling native grasslands create a stunning natural setting. Enjoy the private golf driving range, mature trees thru the 1-mi driving-jog trail. Completely renovated 2024 a 42' x 20' swimming pool adds a resort-like touch, while a professionally maintained storm shelter & 100kw Generac diesel generator provide exceptional peace of mind & extended emergency power capability. The bright, beautifully maintained one-story brick main residence features soaring 10- & 12-foot ceilings & 60 Pella wood windows & doors, with every room showcasing views of the lake & gardens. A welcoming living room fireplace & 2 distinctive wood-burning stoves create warmth & ambiance. The gourmet kitchen features imported Italian tumbled marble, 3 large Sub-Zero refrigerators, new stainless ovens, dishwasher, & Jenn-Air electric cooktop. Natural Boreal honed marble floors & refined architectural details add timeless elegance. A 1,000 ft deep fresh chemical-free water well provides pure uncontaminated drinking water & sprinkler use. Several out structures include 8 car garages, 2 guest houses with a fireplace, 3 bedrooms & 2 Baths. High-speed Fiber Cable service. An explosion of amazing beauty & charm – 10++!

Save
Ask
Tour
Hide
Share
Listing Snapshot
Price 
$5,700,000
Days On Site 
8 Days
Bedrooms 
3
Inside Area (SqFt) 
3,900 sqft
Total Baths 
3
Full Baths 
2
Partial Baths 
1
Lot Size 
79.46 Acres
Year Built 
1987
MLS® Number 
21322361
Status 
Active
Property Tax 
$16,900
HOA/Condo/Coop Fees 
N/A
Sq Ft Source 
N/A
Friends & Family
Recent Activity
19 hours agoListing updated with changes from the MLS®
a week agoListing first seen on site
General Features
Acres 
79.46
Additional Property Use 
AgriculturalResidentialSingle FamilyOrchardVineyard
Foundation 
Slab
Garage 
Yes
Garage Spaces 
8
Land Lease 
No
Levels 
One
Parking 
Direct AccessDrivewayElectric GateGarageOversized
Property Sub Type 
Single Family Residence
Security 
Security GateSmoke Detector(s)
Sewer 
Septic Tank
Special Circumstances 
Standard
Style 
Contemporary/Modern
Utilities 
Cable AvailableUnderground Utilities
Water Source 
Well
Interior Features
Appliances 
DishwasherDisposalDryerElectric CooktopElectric OvenElectric Water HeaterDouble OvenRefrigeratorWasherWine Cooler
Cooling 
Ceiling Fan(s)Central AirElectric
Fireplace 
Yes
Fireplace Features 
Great RoomLiving RoomWood Burning
Fireplaces 
1
Flooring 
MarbleTile
Heating 
CentralElectricFireplace(s)
Interior 
Double VanityGranite CountersKitchen IslandOpen FloorplanPantryWalk-In Closet(s)High Speed Internet
Laundry Features 
Electric Dryer HookupWasher Hookup
Window Features 
Skylight(s)Window Coverings
Bedroom 
Dimensions - 11 x 13Level - FirstFeatures - Ceiling Fan(s)
Bonus Room 
Dimensions - 28 x 24Level - FirstFeatures - Ceiling Fan(s)
Breakfast Room 
Dimensions - 14 x 12Level - First
Dining Room 
Dimensions - 11 x 22Level - FirstFeatures - Ceiling Fan(s)
Kitchen 
Dimensions - 16 x 12Level - FirstFeatures - Breakfast Bar, Ceiling Fan(s), Kitchen Island, Pantry
Living Room 
Dimensions - 16 x 22Level - FirstFeatures - Ceiling Fan(s)
Master Bathroom 
Dimensions - 19 x 11Level - First
Master Bedroom 
Dimensions - 19 x 18Level - FirstFeatures - Ceiling Fan(s)
Office 
Dimensions - 21 x 21Level - FirstFeatures - Ceiling Fan(s)
Utility Room 
Dimensions - 10 x 8Level - First
Save
Ask
Tour
Hide
Share
Exterior Features
Construction Details 
Brick
Exterior 
Awning(s)CourtyardDockUncovered CourtyardGarden
Fencing 
Wire
Lot Features 
WoodedIrregular LotLandscapedMany Trees
Other Structures 
Garage(s)Guest HouseSecond GarageOther
Patio And Porch 
Awning(s)DeckPatio
Pool Features 
GuniteIn GroundOutdoor PoolPool SweepSalt Water
Road Frontage 
City Street
Roof 
Other
Windows/Doors 
Skylight(s)Window Coverings
Community Features
Accessibility Features 
Grip-Accessible Features
Financing Terms Available 
CashConventional
Roads 
Gravel
School District 
Howe ISD
Schools
School District
Howe ISD
Elementary School
Summit Hill
Middle School
Howe
High School
Howe
Listing courtesy of Connie Goodrich of Keller Williams NO. Collin Cty [email protected]


© 2020 North Texas Real Estate Information Systems. All rights reserved. Information is deemed reliable but is not guaranteed accurate by the MLS or NTREIS. The information being provided is for the consumer's personal, non-commercial use, and may not be reproduced, redistributed, or used for any purpose other than to identify prospective properties consumers may be interested in purchasing.
Last checked: 2026-08-10 01:56 AM CDT

Neighborhood & Commute
Source: Walkscore
Save
Ask
Tour
Hide
Share