Save
Ask
Tour
Hide
Share
$769,000
25 Days On Site

2602 Delta Drive
Melissa, TX75454

For Sale|Single Family Residence|Active
5
Beds
5
Total Baths
4
Full Baths
1
Partial Bath
3,969
SqFt
$194
/SqFt
2021
Built
Subdivision:
Liberty Ph 7d
County:
Collin
Call Now: 214-727-3686
Is this the listing for you? We can help make it yours.
214-727-3686
2602 Delta Drive2602 Delta Drive2602 Delta Drive2602 Delta Drive
Save
Ask
Tour
Hide
Share

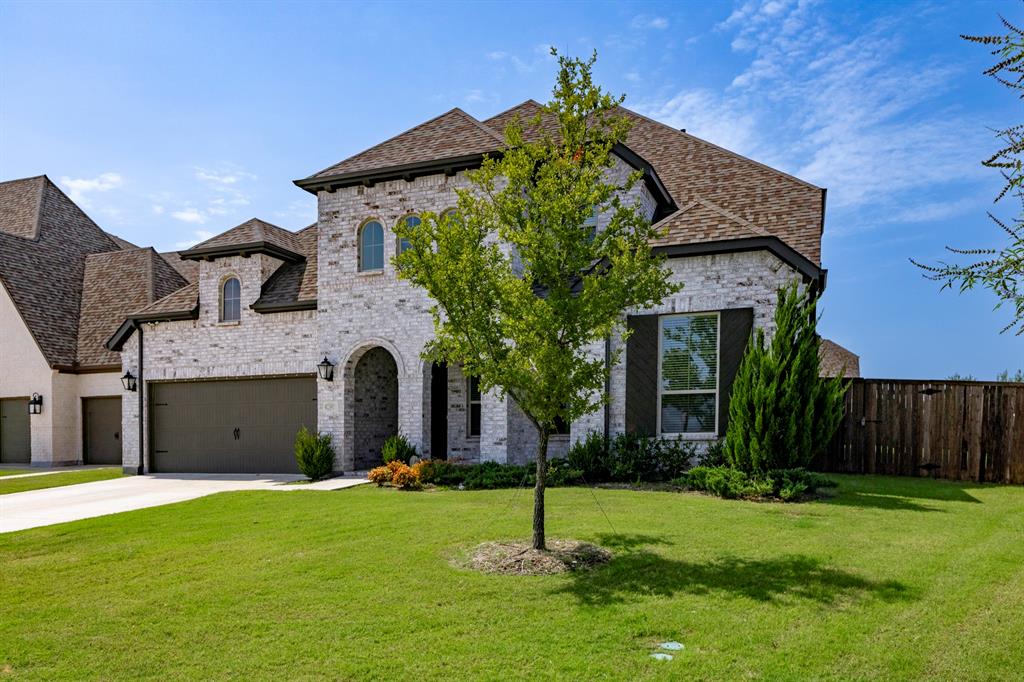
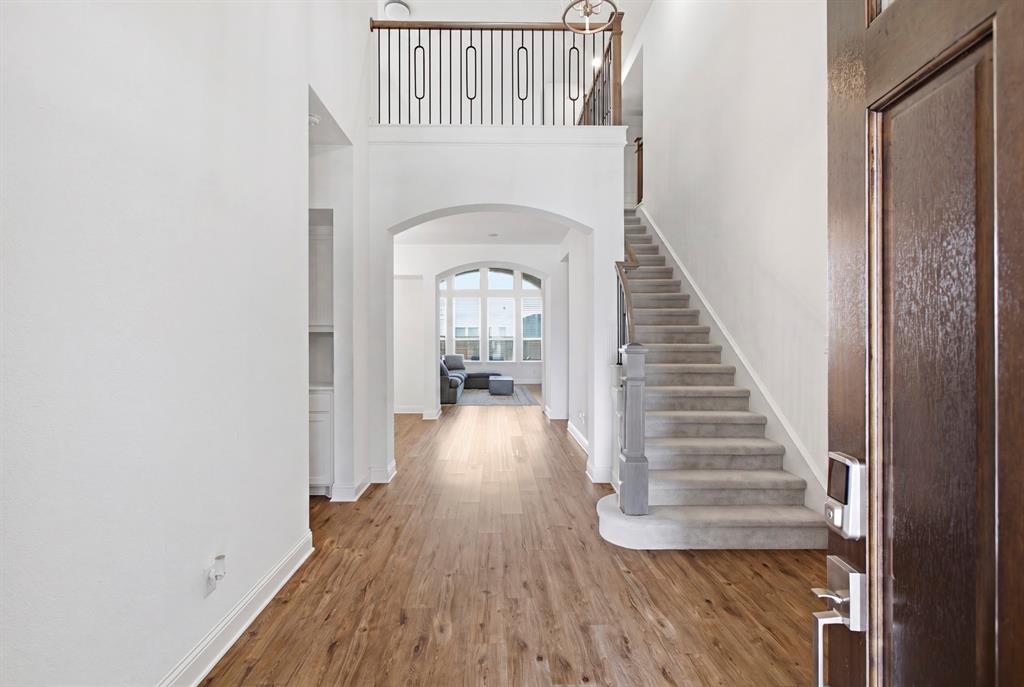
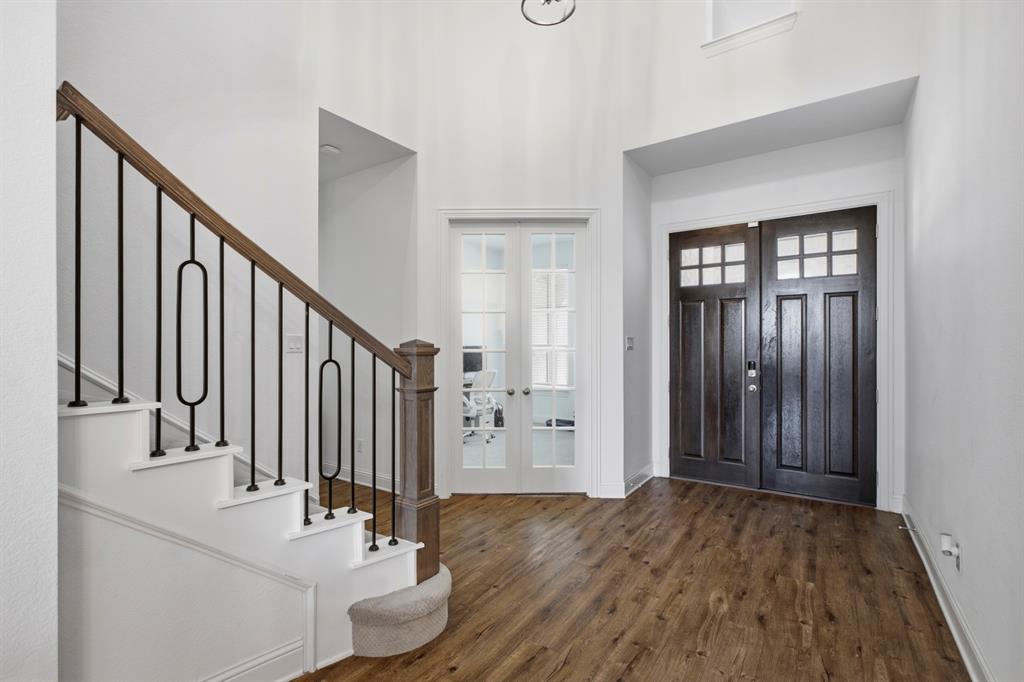
Welcome to this stunning, meticulously maintained Highland Home located in the highly sought-after Liberty community of Melissa! Offering 5 spacious bedrooms, 4.5 bathrooms, and a 3-car tandem garage, this exceptional home combines luxury, comfort, and functionality for today's modern lifestyle. The thoughtfully designed floor plan features soaring ceilings, engineered hardwood flooring throughout most of the main level, abundant natural light, and an impressive open-concept layout perfect for both everyday living and entertaining. The chef-inspired kitchen showcases stainless steel appliances, ample cabinetry, a large island, and seamlessly flows into the breakfast area, dining room, and expansive family room, creating one spectacular gathering space. The first floor includes a luxurious primary suite with a spa-like bath, an additional guest bedroom with its own private full bath, plus a convenient powder bath. Upstairs offers the ultimate retreat with a spacious game room, an additional flex space ideal for a media room or second living area, a private guest suite with its own bath, and two additional bedrooms connected by a Jack-and-Jill bath. Step outside to enjoy the oversized covered east-facing patio, providing comfortable shade for relaxing or entertaining during warm Texas evenings. Residents of Liberty enjoy resort-style amenities including a community pool, splash pad, parks, playgrounds, scenic walking trails, sports pavilion, two catch-and-release fishing ponds, an on-site elementary school, and award-winning Melissa ISD. This move-in-ready home truly offers the perfect blend of space, style, and an unbeatable community lifestyle.

Save
Ask
Tour
Hide
Share
Listing Snapshot
Price 
$769,000
Days On Site 
25 Days
Bedrooms 
5
Inside Area (SqFt) 
3,969 sqft
Total Baths 
5
Full Baths 
4
Partial Baths 
1
Lot Size 
0.267 Acres
Year Built 
2021
MLS® Number 
21322326
Status 
Active
Property Tax 
$14,696
HOA/Condo/Coop Fees 
$64.17 monthly
Sq Ft Source 
N/A
Friends & Family
Recent Activity
3 weeks agoListing updated with changes from the MLS®
3 weeks agoPrice changed to $769,000
4 weeks agoListing first seen on site
General Features
Acres 
0.267
Attached Garage 
Yes
Foundation 
Slab
Garage 
Yes
Garage Spaces 
3
Levels 
Two
Parking 
DrivewayGarage Door OpenerGarage Faces FrontTandemAttached
Property Sub Type 
Single Family Residence
Security 
PrewiredSecurity System Owned
Sewer 
Public Sewer
Special Circumstances 
Standard
Style 
Traditional
Utilities 
Cable AvailableUnderground Utilities
Water Source 
Public
Interior Features
Appliances 
DishwasherDisposalGas CooktopGas Water HeaterMicrowaveVented Exhaust Fan
Cooling 
Ceiling Fan(s)Central Air
Fireplace 
Yes
Fireplace Features 
Living Room
Fireplaces 
1
Heating 
Exhaust FanCentral
Interior 
Eat-in KitchenGranite CountersKitchen IslandVaulted Ceiling(s)Walk-In Closet(s)High Speed Internet
Laundry Features 
Electric Dryer HookupWasher Hookup
Bedroom 
Dimensions - 13 x 11Level - FirstFeatures - Walk-In Closet(s)
Dining Room 
Dimensions - 11 x 10Level - First
Game Room 
Dimensions - 17 x 16Level - Second
Kitchen 
Dimensions - 16 x 11Level - FirstFeatures - Breakfast Bar, Eat-in Kitchen, Kitchen Island, Pantry
Living Room 
Dimensions - 20 x 16Level - FirstFeatures - Ceiling Fan(s)
Master Bedroom 
Dimensions - 17 x 17Level - FirstFeatures - Ceiling Fan(s), Walk-In Closet(s)
Media Room 
Dimensions - 17 x 11Level - Second
Office 
Dimensions - 12 x 10Level - First
Save
Ask
Tour
Hide
Share
Exterior Features
Construction Details 
Brick
Exterior 
Rain Gutters
Fencing 
Wood
Lot Features 
Few TreesInterior LotLandscapedSubdivided
Roof 
Composition
Community Features
Association Dues 
770
Financing Terms Available 
CashConventional
HOA Fee Frequency 
Annually
School District 
Melissa ISD
Schools
School District
Melissa ISD
Elementary School
Harry Mckillop
Middle School
Melissa
High School
Melissa
Listing courtesy of Ram Konara of StarPro Realty Inc. [email protected]


© 2020 North Texas Real Estate Information Systems. All rights reserved. Information is deemed reliable but is not guaranteed accurate by the MLS or NTREIS. The information being provided is for the consumer's personal, non-commercial use, and may not be reproduced, redistributed, or used for any purpose other than to identify prospective properties consumers may be interested in purchasing.
Last checked: 2026-08-01 08:19 AM CDT

Neighborhood & Commute
Source: Walkscore
Save
Ask
Tour
Hide
Share