Save
Ask
Tour
Hide
Share
$482,000
18 Days On Site

1511 Wolfgang Way
Van Alstyne, TX75495

For Sale|Single Family Residence|Active
4
Beds
4
Total Baths
3
Full Baths
1
Partial Bath
2,519
SqFt
$191
/SqFt
2024
Built
Subdivision:
Mantua Point
County:
Grayson
Call Now: 214-727-3686
Is this the listing for you? We can help make it yours.
214-727-3686
1511 Wolfgang Way1511 Wolfgang Way1511 Wolfgang Way1511 Wolfgang Way
Save
Ask
Tour
Hide
Share

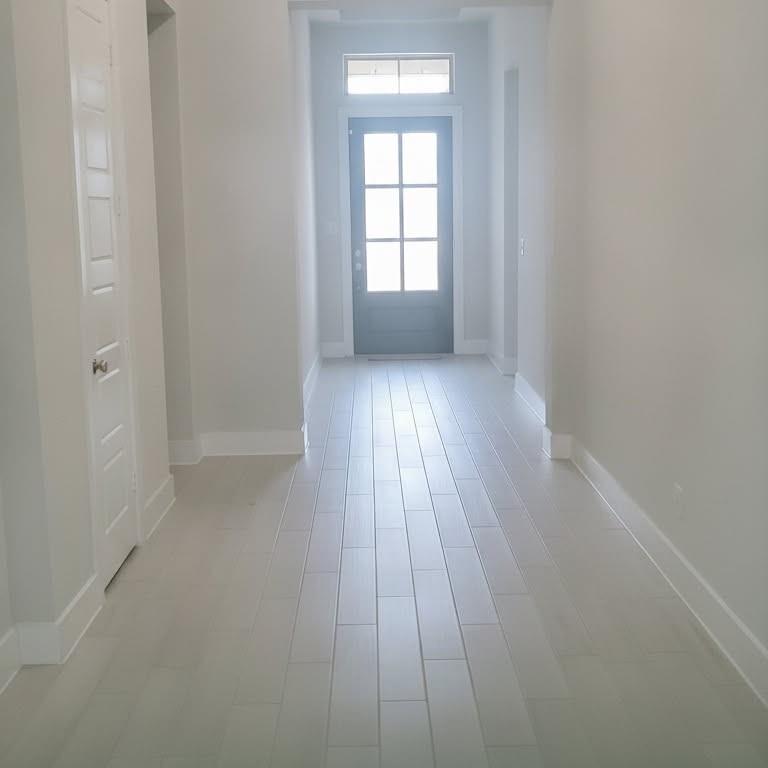
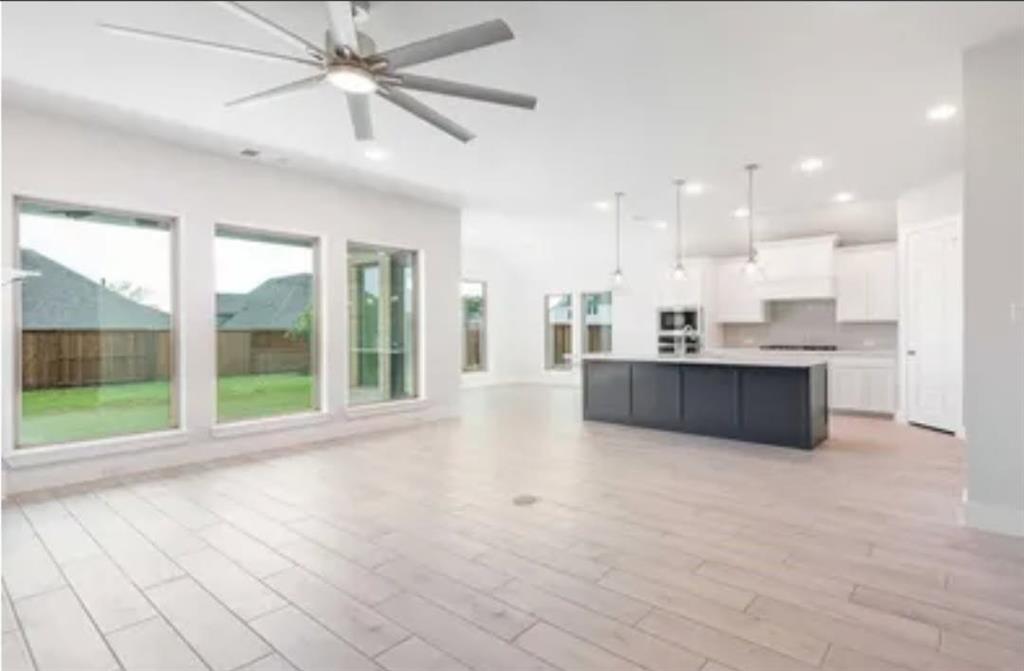
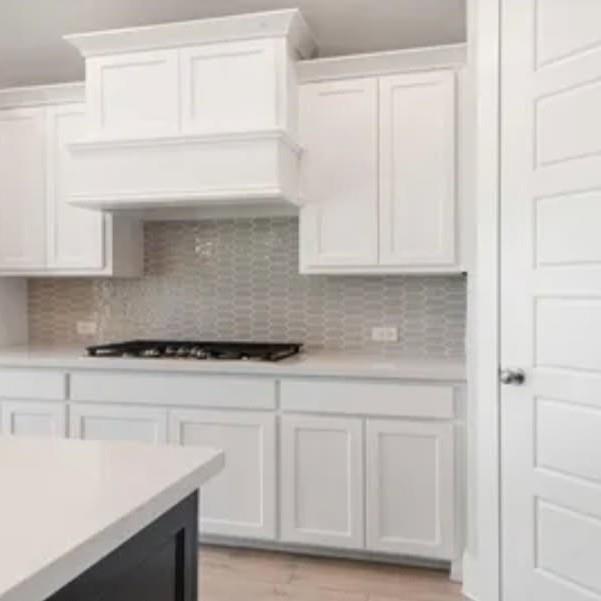
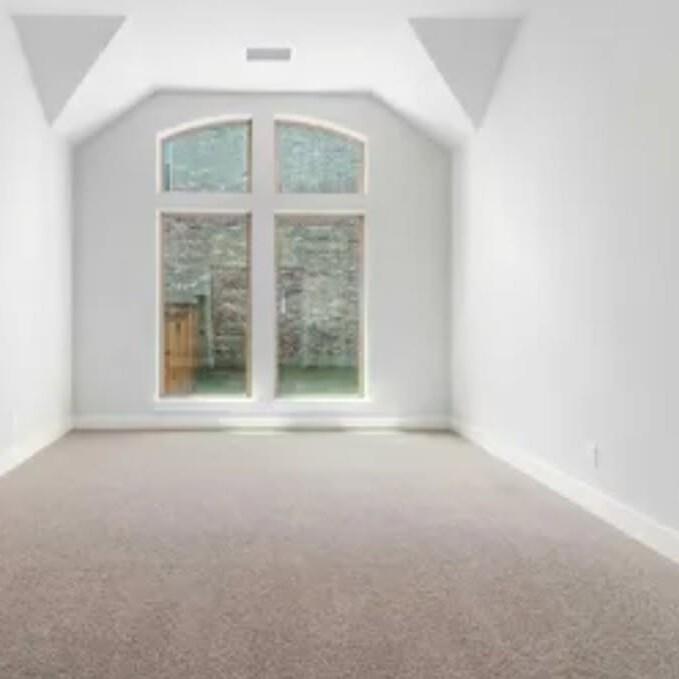
**JUST REDUCED!** Welcome to this exceptional 2024 Perry Homes residence in the sought-after community of Mantua Point. Situated on a spacious 0.21-acre lot, this thoughtfully designed 4-bedroom, 3.5-bath home offers 2,519 square feet of stylish living space with upscale finishes and an open-concept layout. A grand extended entry with a soaring 12-foot coffered ceiling sets the tone, leading to a private game room with French doors. The expansive family room features a beautiful wood mantel fireplace, a wall of windows that fills the home with natural light, and seamless flow into the dining area and chef-inspired kitchen. The kitchen is designed for both everyday living and entertaining, showcasing a large island with seating, a 5-burner gas cooktop, abundant cabinetry, and generous workspace. The private primary suite offers a peaceful retreat with a 12-foot ceiling and a luxurious ensuite bath featuring dual vanities, a relaxing garden tub, a separate glass-enclosed shower, and two oversized walk-in closets. Secondary bedrooms are well-appointed, while abundant storage and natural light can be found throughout the home. Additional highlights include a convenient mudroom off the two-car garage, high ceilings throughout, and a covered backyard patio perfect for outdoor dining or relaxing. Combining contemporary design, quality craftsmanship, and a prime Van Alstyne location, this move-in-ready home offers comfort, style, and functionality for today's lifestyle.

Save
Ask
Tour
Hide
Share
Listing Snapshot
Price 
$482,000
Days On Site 
18 Days
Bedrooms 
4
Inside Area (SqFt) 
2,519 sqft
Total Baths 
4
Full Baths 
3
Partial Baths 
1
Lot Size 
0.21 Acres
Year Built 
2024
MLS® Number 
21321512
Status 
Active
Property Tax 
$14,817
HOA/Condo/Coop Fees 
$21.33 monthly
Sq Ft Source 
N/A
Friends & Family
Recent Activity
4 days agoListing updated with changes from the MLS®
4 days agoPrice changed to $482,000
3 weeks agoListing first seen on site
General Features
Acres 
0.21
Attached Garage 
Yes
Foundation 
Slab
Garage 
Yes
Garage Spaces 
2
Green Energy Efficient 
AppliancesHVACWater HeaterWindows
Levels 
One
Parking 
DrivewayGarage Door OpenerGarage Faces RearOn StreetTandemAttached
Property Sub Type 
Single Family Residence
Security 
Carbon Monoxide Detector(s)Fire AlarmSmoke Detector(s)
Sewer 
Public Sewer
Special Circumstances 
Standard
Style 
Contemporary/Modern
Utilities 
Natural Gas Available
Water Source 
Public
Interior Features
Appliances 
DishwasherDisposalGas CooktopMicrowaveTankless Water Heater
Cooling 
Ceiling Fan(s)Central AirElectric
Fireplace 
Yes
Fireplace Features 
Family RoomGasMasonryGas Log
Fireplaces 
1
Flooring 
CarpetCeramic Tile
Heating 
CentralNatural Gas
Interior 
High Speed InternetSmart Home
Laundry Features 
Washer Hookup
Utility Room 
Dimensions - 9 x 6Level - First
Save
Ask
Tour
Hide
Share
Exterior Features
Construction Details 
StoneBrickStone Veneer
Exterior 
Lighting
Fencing 
Wood
Lot Features 
Interior LotSubdivided
Patio And Porch 
Covered
Roof 
Composition
Community Features
Association Dues 
64
Financing Terms Available 
CashConventionalFHAVA Loan
HOA Fee Frequency 
Quarterly
School District 
Van Alstyne ISD
Schools
School District
Van Alstyne ISD
Elementary School
John and Nelda Partin
Middle School
Unknown
High School
Van Alstyne
Listing courtesy of Chris Bentley of Bentley Fine Properties [email protected]


© 2020 North Texas Real Estate Information Systems. All rights reserved. Information is deemed reliable but is not guaranteed accurate by the MLS or NTREIS. The information being provided is for the consumer's personal, non-commercial use, and may not be reproduced, redistributed, or used for any purpose other than to identify prospective properties consumers may be interested in purchasing.
Last checked: 2026-07-23 12:16 AM CDT

Neighborhood & Commute
Source: Walkscore
Save
Ask
Tour
Hide
Share