Save
Ask
Tour
Hide
Share
$209,000
37 Days On Site

112 W Oconnell Street
Howe, TX75459

For Sale|Single Family Residence|Active
3
Beds
1
Total Bath
1
Full Bath
1,080
SqFt
$194
/SqFt
1955
Built
Subdivision:
Edgehill Add
County:
Grayson
Call Now: 214-727-3686
Is this the listing for you? We can help make it yours.
214-727-3686
112 W Oconnell Street112 W Oconnell Street112 W Oconnell Street112 W Oconnell Street
Save
Ask
Tour
Hide
Share

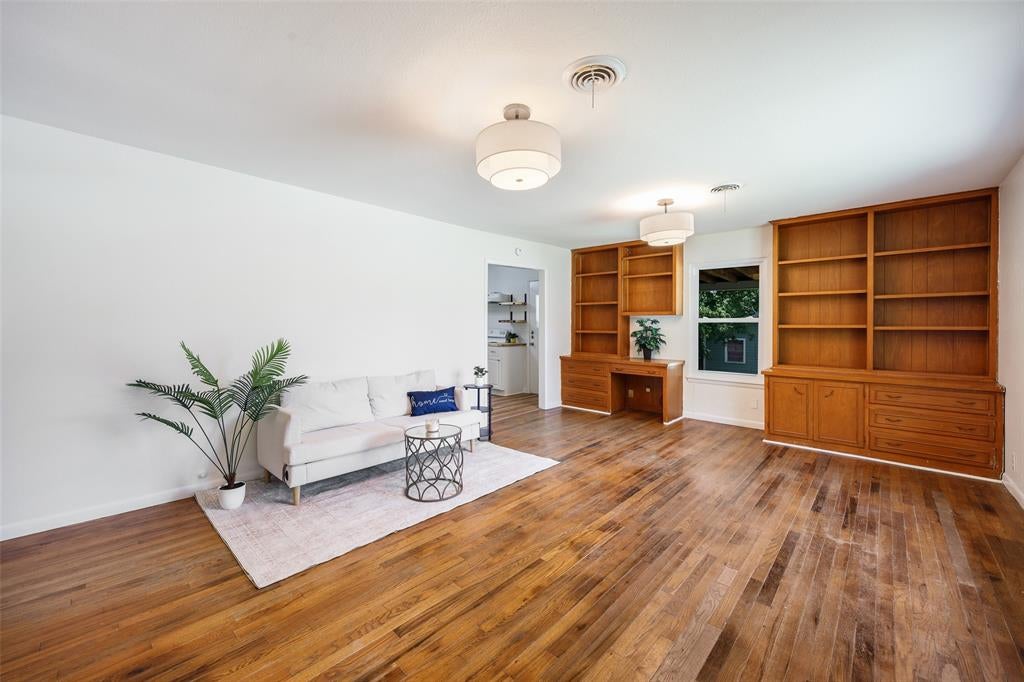
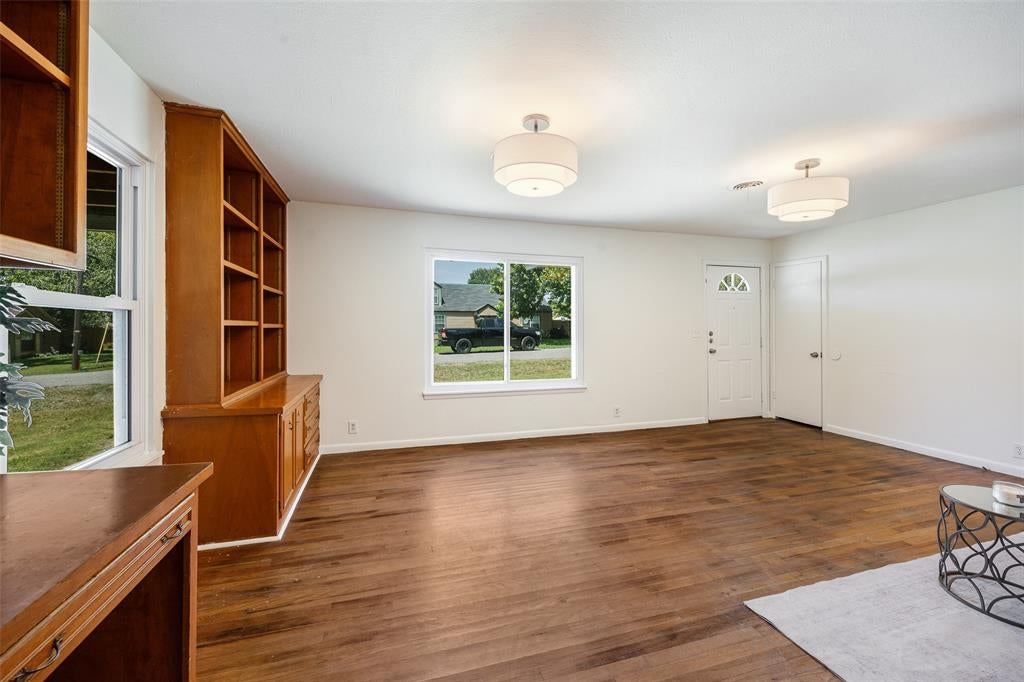
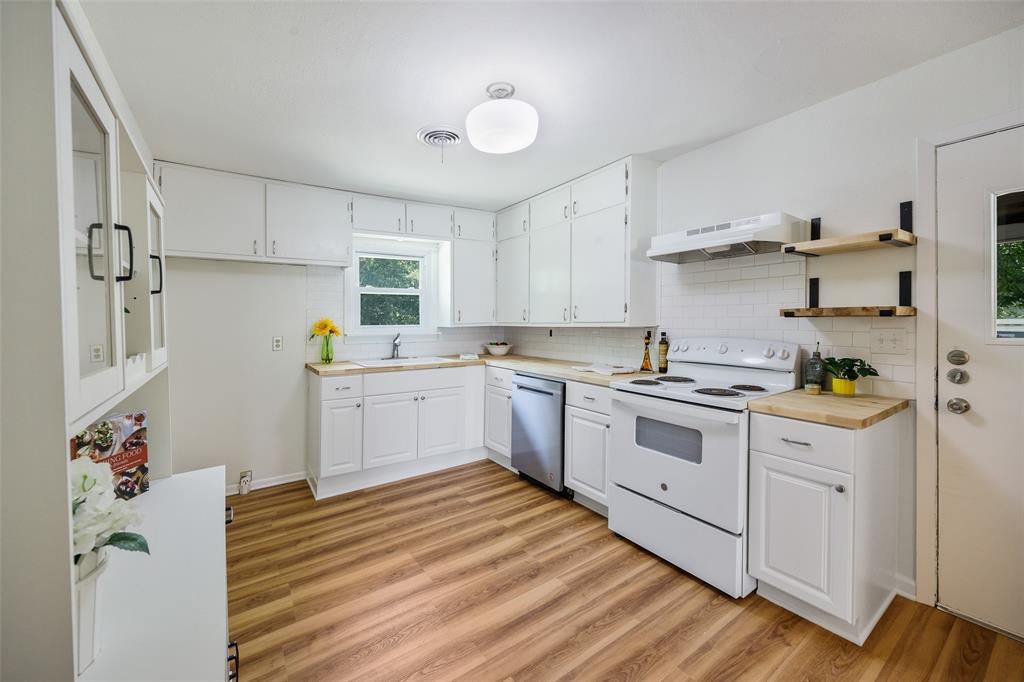
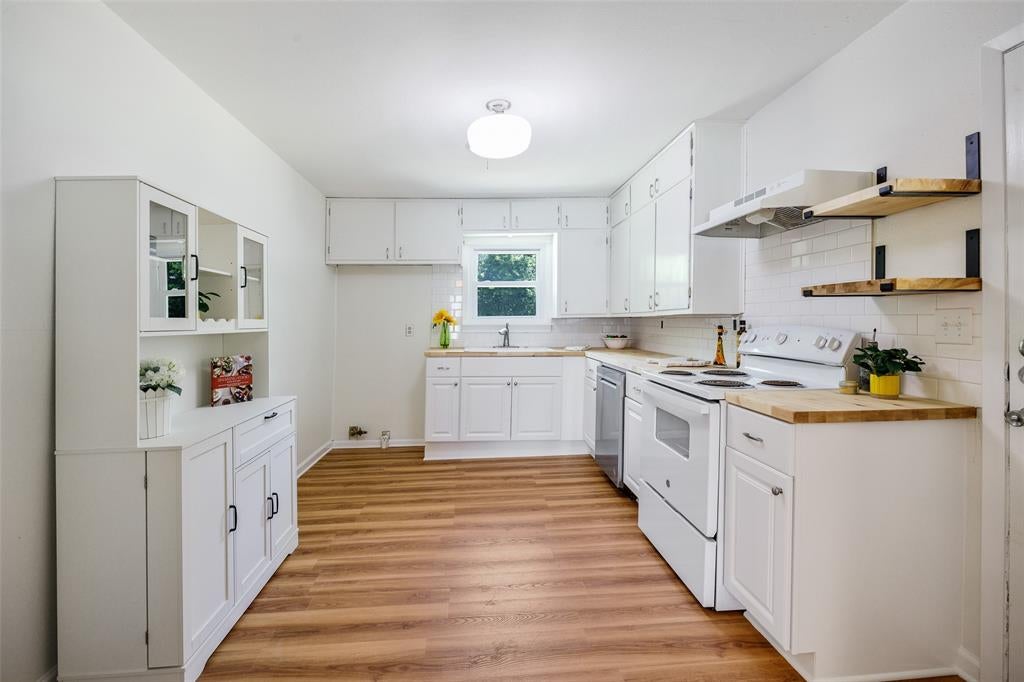
Darling 3-bedroom home situated on a third of an acre lot with no HOA, & plenty of room to expand, have a workshop, grow a garden and more!  This cute home features hardwood floors throughout the main areas, updated windows, interior paint, bath and a recently updated kitchen including new flooring, butcher block countertops, lots of cabinets & storage space. The spacious living area has plenty of natural light and nice built-ins.  Bedrooms are of good size including one that makes a great flex room for an office, playroom or exercise room—a versatile space for the future owner's needs!  Enjoy being on a little over a third of an acre surrounded by beautiful trees and room to relax and enjoy.  Can't beat the location too - just steps from all the shops and restaurants in Downtown Howe. Truly a must see!

Save
Ask
Tour
Hide
Share
Listing Snapshot
Price 
$209,000
Days On Site 
37 Days
Bedrooms 
3
Inside Area (SqFt) 
1,080 sqft
Total Baths 
1
Full Baths 
1
Partial Baths 
N/A
Lot Size 
0.318 Acres
Year Built 
1955
MLS® Number 
21320737
Status 
Active
Property Tax 
$4,157
HOA/Condo/Coop Fees 
N/A
Sq Ft Source 
N/A
Friends & Family
Recent Activity
a month agoListing updated with changes from the MLS®
a month agoListing first seen on site
General Features
Acres 
0.318
Carport 
1
Foundation 
Pillar/Post/Pier
Levels 
One
Parking 
CarportDriveway
Property Sub Type 
Single Family Residence
Sewer 
Public Sewer
Special Circumstances 
Standard
Style 
Craftsman
Utilities 
Cable Available
Water Source 
Public
Interior Features
Appliances 
DishwasherElectric RangeGas Water Heater
Cooling 
Central AirElectric
Flooring 
WoodVinyl
Heating 
CentralNatural Gas
Interior 
Built-in FeaturesWalk-In Closet(s)High Speed Internet
Laundry Features 
Electric Dryer HookupWasher Hookup
Bath-Full 
Dimensions - 8 x 6Level - First
Bedroom 
Dimensions - 11 x 10Level - FirstFeatures - Walk-In Closet(s)
Kitchen 
Dimensions - 14 x 10Level - First
Living Room 
Dimensions - 20 x 15Level - First
Master Bedroom 
Dimensions - 11 x 10Level - FirstFeatures - Walk-In Closet(s)
Save
Ask
Tour
Hide
Share
Exterior Features
Construction Details 
Wood SidingVinyl Siding
Exterior 
Storage
Lot Features 
Few TreesInterior Lot
Patio And Porch 
Covered
Roof 
Composition
Community Features
Financing Terms Available 
CashConventionalFHAVA Loan
School District 
Howe ISD
Schools
School District
Howe ISD
Elementary School
Summit Hill
Middle School
Howe
High School
Howe
Listing courtesy of Laura Morris of Ebby Halliday, Realtors [email protected]


© 2020 North Texas Real Estate Information Systems. All rights reserved. Information is deemed reliable but is not guaranteed accurate by the MLS or NTREIS. The information being provided is for the consumer's personal, non-commercial use, and may not be reproduced, redistributed, or used for any purpose other than to identify prospective properties consumers may be interested in purchasing.
Last checked: 2026-08-10 01:56 AM CDT

Neighborhood & Commute
Source: Walkscore
Save
Ask
Tour
Hide
Share