Experience the best of both worlds—a peaceful country retreat with easy-access to the quality schools, shopping, dining, and services of the growing community of Melissa.
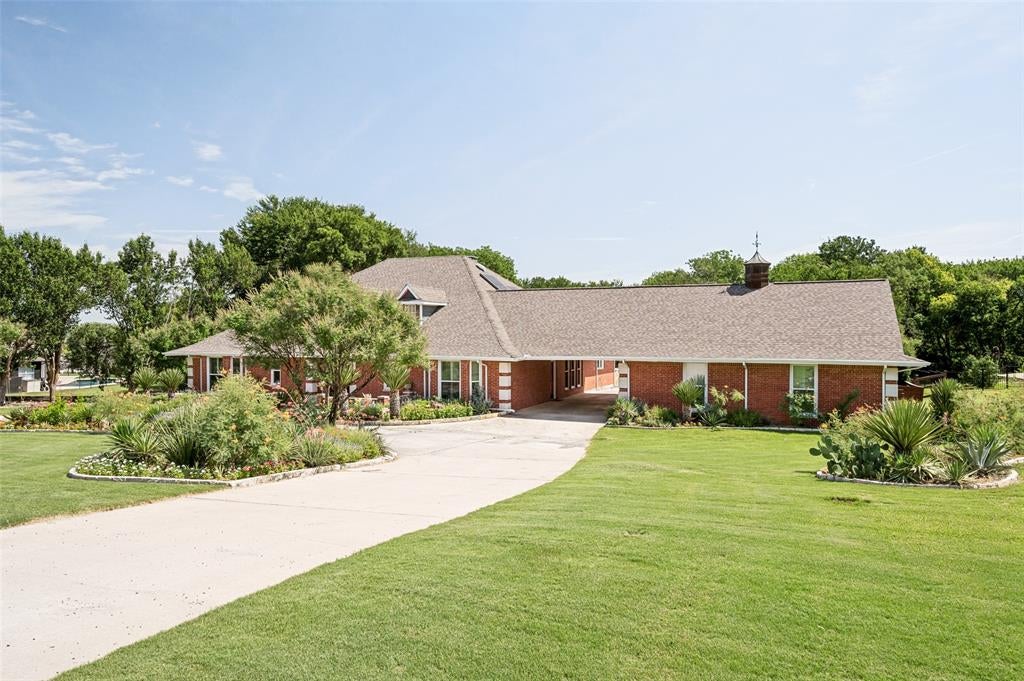
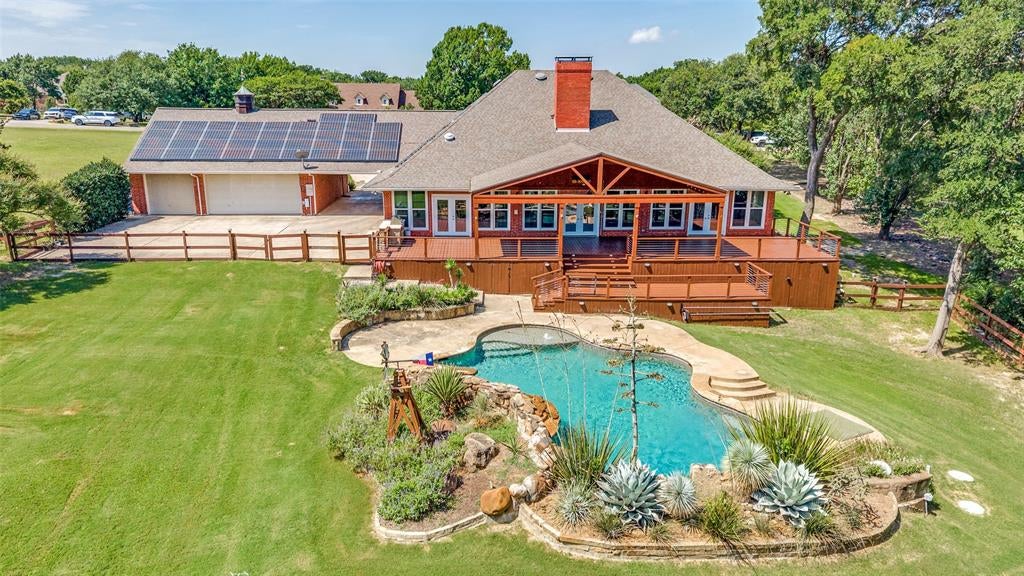
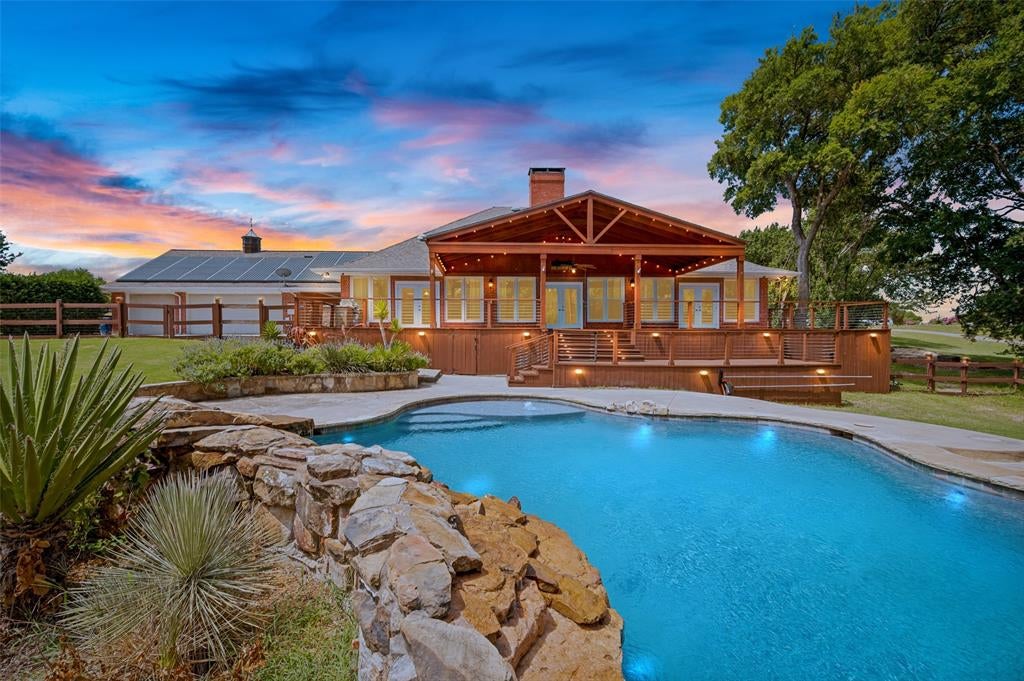
Nestled on an acre and a half of wooded seclusion, this updated 3-bedroom home offers privacy and room to relax. The massive covered outdoor living area puts you in the heart of nature, overlooking a sparkling pool and your own putting green—perfect for entertaining or simply unwinding.
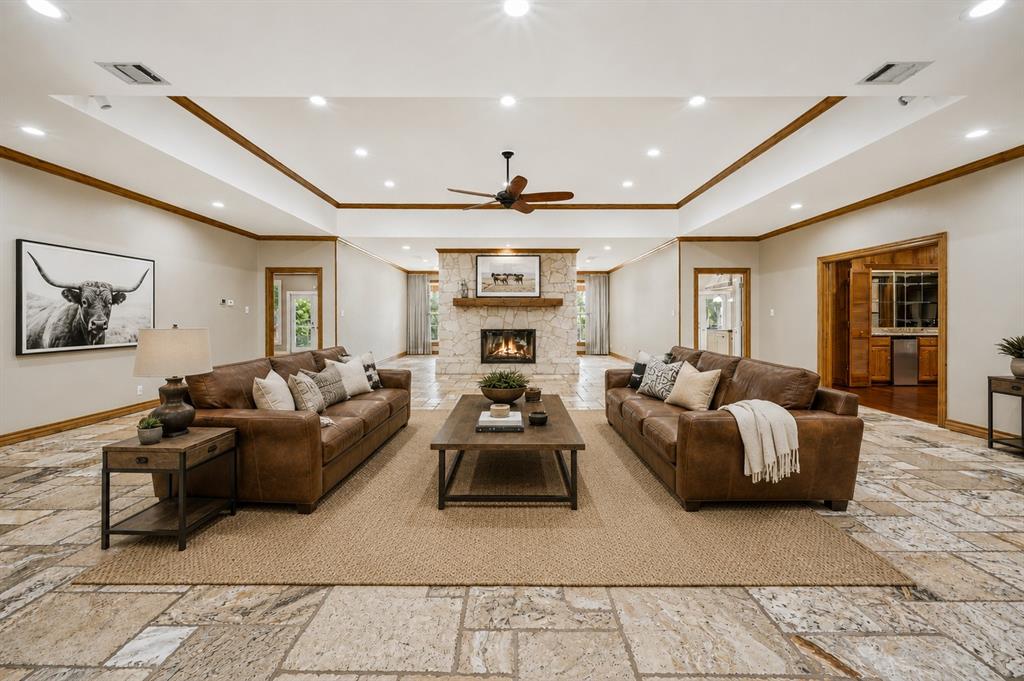
Inside, the spacious floor plan provides room for everyone: a dedicated office, generous family room, dining area, and an open-concept kitchen designed for everyday living. All 3 bedrooms are ensuite with private baths!
The impressive 1,000-square-foot, 3-car garage and workshop offers abundant space for vehicles, hobbies, and storage. Even better, the home's hidden solar panel system will provide years of low or no cost electricity. A gated entrance adds security and peace of mind, completing this truly special property.
Don't miss this rare opportunity—schedule your private showing today!
Listing Snapshot
Inside Area (SqFt)
3,864 sqft
HOA/Condo/Coop Fees
$90 monthly
Recent Activity
| 7 days ago | | Listing updated with changes from the MLS® |
| 4 weeks ago | | Listing first seen on site |
General Features
Parking
Additional ParkingAttached CarportCircular DrivewayGarage Door OpenerGarage Faces RearParking PadGated
Property Sub Type
Single Family Residence
Sewer
Public SewerSeptic Tank
Special Circumstances
Standard
Interior Features
Appliances
RefrigeratorBuilt-In RefrigeratorDishwasherDisposalElectric CooktopElectric OvenElectric Water HeaterMicrowaveDouble OvenVented Exhaust FanWine Cooler
Cooling
Ceiling Fan(s)Electric
Fireplace Features
Dining RoomDouble SidedLiving RoomWood Burning
Flooring
Ceramic TileWoodStone
Heating
Exhaust FanElectric
Interior
Central VacuumChandelierDouble VanityEat-in KitchenGranite CountersKitchen IslandNatural WoodworkOpen FloorplanPantryVaulted Ceiling(s)Wet BarHigh Speed Internet
Laundry Features
Electric Dryer HookupOther
Window Features
Bay Window(s)ShuttersWindow Coverings
Bedroom
Dimensions - 17 x 14Level - FirstFeatures - Ceiling Fan(s)
Den
Dimensions - 13 x 11Level - FirstFeatures - Ceiling Fan(s)
Kitchen
Dimensions - 20 x 17Level - FirstFeatures - Breakfast Bar, Ceiling Fan(s), Eat-in Kitchen, Kitchen Island, Pantry
Laundry
Dimensions - 10 x 6Level - First
Living Room
Dimensions - 34 x 22Level - FirstFeatures - Ceiling Fan(s)
Master Bedroom
Dimensions - 20 x 20Level - FirstFeatures - Ceiling Fan(s)
Office
Dimensions - 7 x 6Level - First
Exterior Features
Construction Details
StoneBrick
Exterior
Rain GuttersLightingOutdoor GrillStorageOtherGarden
Fencing
Back YardFencedFullWireWood
Lot Features
Interior LotLandscapedMany Trees
Other Structures
Garage(s)See RemarksShed(s)StorageWorkshop
Patio And Porch
CoveredRear Porch
Pool Features
GuniteWaterfall
Windows/Doors
Bay Window(s)ShuttersWindow Coverings
Community Features
Accessibility Features
Grip-Accessible Features
Financing Terms Available
CashConventionalVA Loan
HOA Fee Frequency
Annually
School District
Melissa ISD
Schools
School DistrictMelissa ISD
Elementary SchoolHighland
Middle SchoolEast Cardinal
Listing courtesy of J.R. Russell of Fathom Realty
[email protected]

© 2020 North Texas Real Estate Information Systems. All rights reserved. Information is deemed reliable but is not guaranteed accurate by the MLS or NTREIS. The information being provided is for the consumer's personal, non-commercial use, and may not be reproduced, redistributed, or used for any purpose other than to identify prospective properties consumers may be interested in purchasing.
Last checked: 2026-08-01 08:19 AM CDT
Source: Walkscore

Did you know? You can invite friends and family to your search. They can join your search, rate and discuss listings with you.