Save
Ask
Tour
Hide
Share
$300,000
18 Days On Site

400 Penn Street
Anna, TX75409

For Sale|Single Family Residence|Active
3
Beds
2
Total Baths
2
Full Baths
1,783
SqFt
$168
/SqFt
2022
Built
Subdivision:
Anna Crossing Ph 1c
County:
Collin
Call Now: 214-727-3686
Is this the listing for you? We can help make it yours.
214-727-3686
400 Penn Street400 Penn Street400 Penn Street400 Penn Street
Save
Ask
Tour
Hide
Share

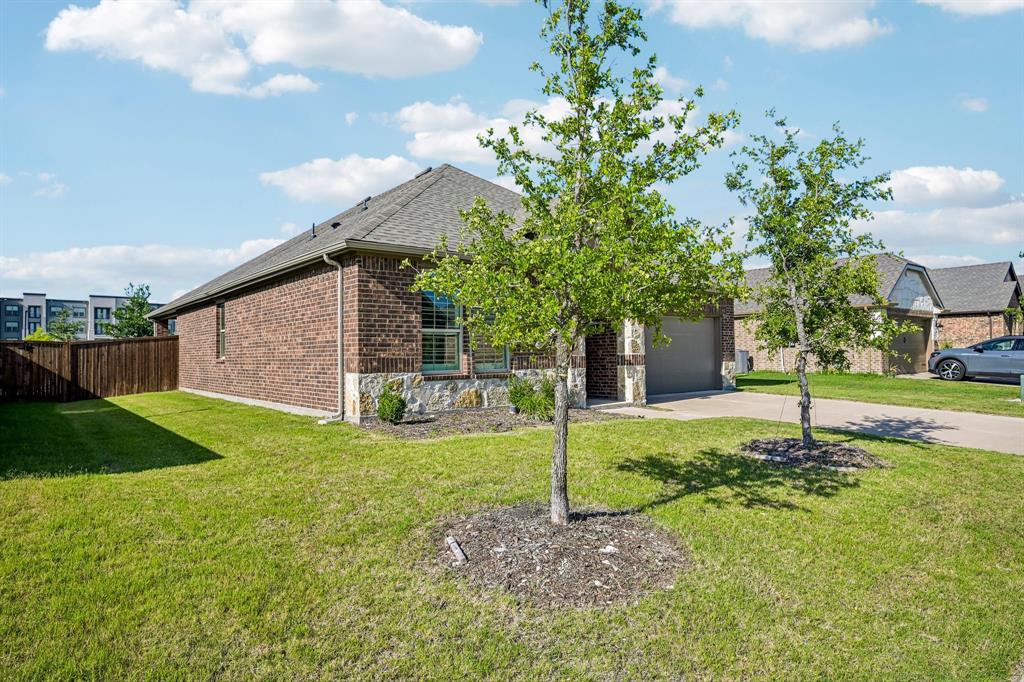
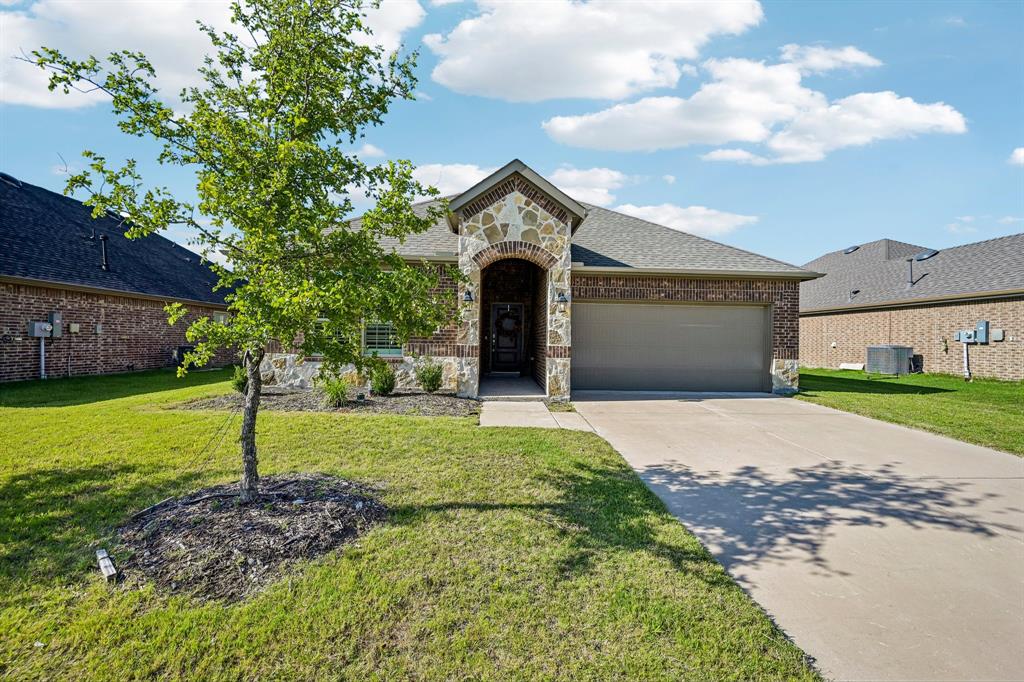
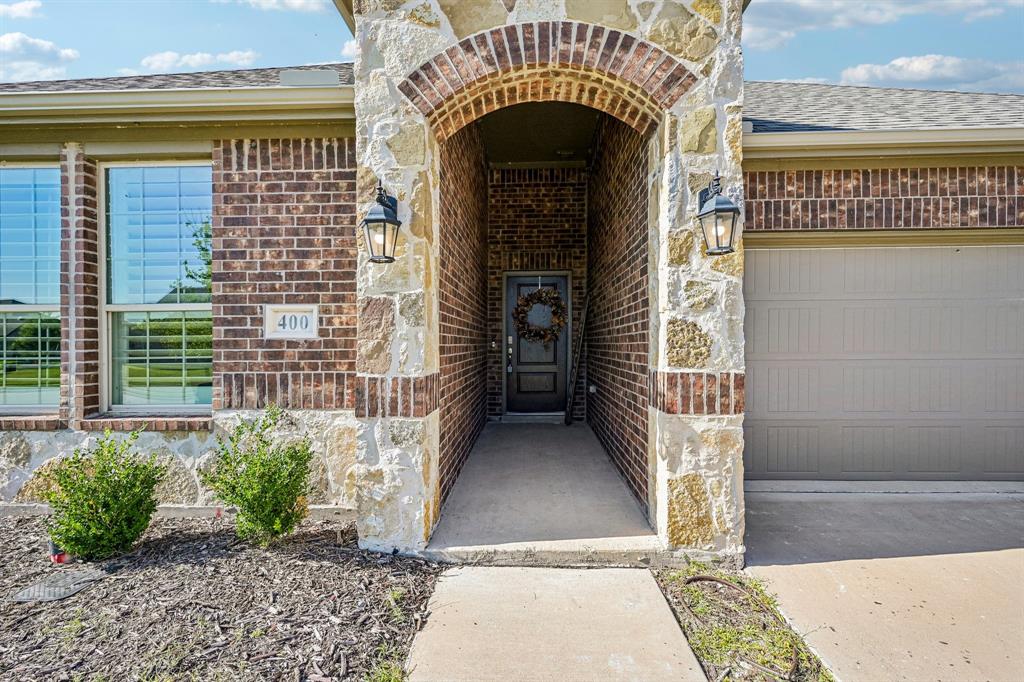
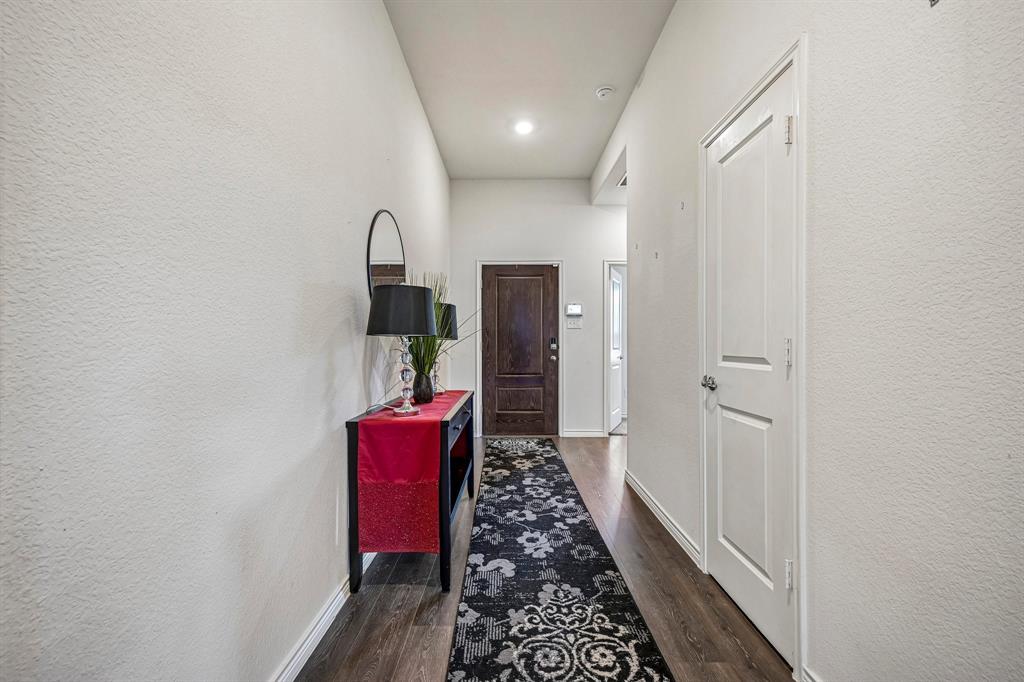
One level living done right! This great home welcomes you with high ceilings, recessed lighting, and an open, airy feel from the moment you walk in. The living room fireplace is the perfect anchor for cozy evenings, and the open-concept kitchen with breakfast bar, pantry, and open dining area keeps everyone connected. The primary suite is tucked privately at the back of the home with an ensuite bath featuring dual sinks, soaking tub, and separate shower. The fenced backyard gives you the outdoor space to relax and unwind. Anna Town Square features parks, playgrounds, and scenic walking trails right in the community. Quick access to US-75 and SH-5 makes commuting across the DFW Metroplex a breeze, with McKinney's dining, shopping, and entertainment just minutes south. Downtown Dallas is approximately 45 miles away. Zoned to Anna ISD — Judith L. Harlow Elementary is just 0.7 miles from the neighborhood. Come tour it today! Discounted rate options and no lender fee future refinancing may be available for qualified buyers of this home.

Save
Ask
Tour
Hide
Share
Listing Snapshot
Price 
$300,000
Days On Site 
18 Days
Bedrooms 
3
Inside Area (SqFt) 
1,783 sqft
Total Baths 
2
Full Baths 
2
Partial Baths 
N/A
Lot Size 
0.168 Acres
Year Built 
2022
MLS® Number 
21317980
Status 
Active
Property Tax 
$7,453
HOA/Condo/Coop Fees 
$50 monthly
Sq Ft Source 
N/A
Friends & Family
Recent Activity
6 days agoListing updated with changes from the MLS®
7 days agoPrice changed to $300,000
3 weeks agoListing first seen on site
General Features
Acres 
0.168
Attached Garage 
Yes
Foundation 
Slab
Garage 
Yes
Garage Spaces 
2
Levels 
One
Parking 
DrivewayGarageGarage Faces FrontAttached
Property Sub Type 
Single Family Residence
Sewer 
Public Sewer
Special Circumstances 
StandardShort Sale
Style 
Traditional
Utilities 
Sewer Available
Water Source 
Public
Interior Features
Appliances 
DishwasherGas CooktopGas OvenMicrowaveRefrigerator
Cooling 
Central Air
Fireplace 
Yes
Fireplace Features 
Living Room
Fireplaces 
1
Heating 
CentralFireplace(s)
Interior 
Eat-in KitchenPantryHigh Speed Internet
Kitchen 
Dimensions - 13 x 15Level - FirstFeatures - Breakfast Bar, Eat-in Kitchen
Living Room 
Dimensions - 15 x 16Level - FirstFeatures - Ceiling Fan(s)
Master Bedroom 
Dimensions - 13 x 16Level - FirstFeatures - Ceiling Fan(s)
Save
Ask
Tour
Hide
Share
Exterior Features
Construction Details 
StoneBrickStone VeneerOther
Fencing 
Back Yard
Lot Features 
Interior LotSubdivided
Community Features
Association Dues 
600
Community Features 
PoolParkPlayground
Financing Terms Available 
CashConventionalFHAVA Loan
HOA Fee Frequency 
Annually
School District 
Anna ISD
Schools
School District
Anna ISD
Elementary School
Judith Harlow
Middle School
Slayter Creek
High School
Anna
Listing courtesy of Sherea Calderon of Orchard Brokerage [email protected]


© 2020 North Texas Real Estate Information Systems. All rights reserved. Information is deemed reliable but is not guaranteed accurate by the MLS or NTREIS. The information being provided is for the consumer's personal, non-commercial use, and may not be reproduced, redistributed, or used for any purpose other than to identify prospective properties consumers may be interested in purchasing.
Last checked: 2026-07-22 10:57 PM CDT

Neighborhood & Commute
Source: Walkscore
Save
Ask
Tour
Hide
Share