Save
Ask
Tour
Hide
Share
$950,000
21 Days On Site

15867 Terenwood Street
Frisco, TX75035

For Sale|Single Family Residence|Active
4
Beds
4
Total Baths
3
Full Baths
1
Partial Bath
3,385
SqFt
$281
/SqFt
2021
Built
Subdivision:
The Grove Frisco, Phase 5
County:
Collin
Call Now: 214-727-3686
Is this the listing for you? We can help make it yours.
214-727-3686
15867 Terenwood Street15867 Terenwood Street15867 Terenwood Street15867 Terenwood Street
Save
Ask
Tour
Hide
Share

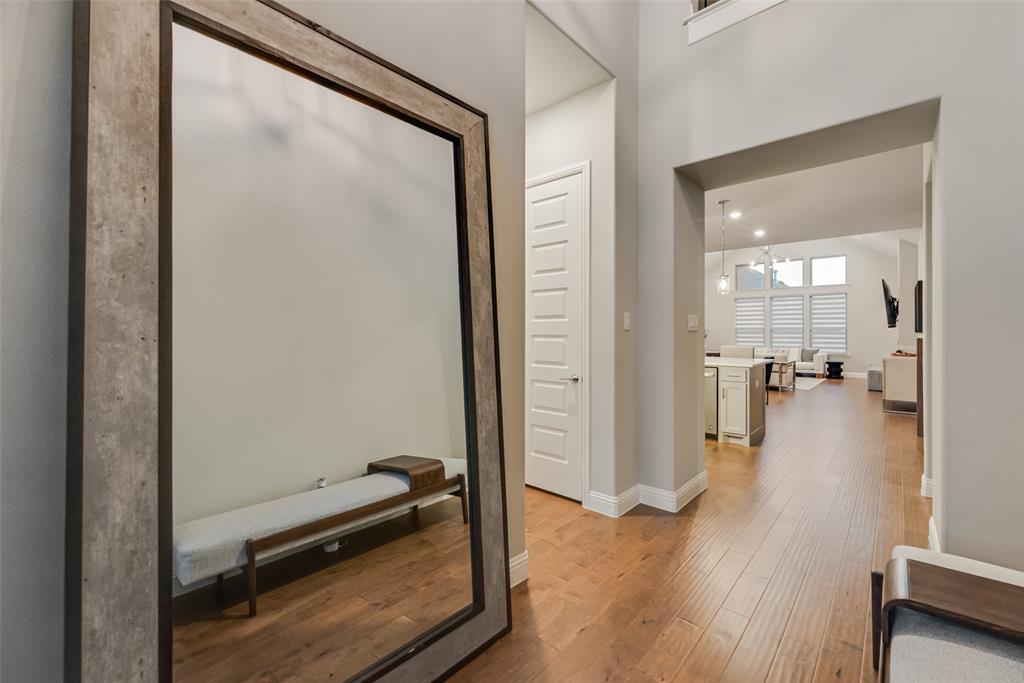
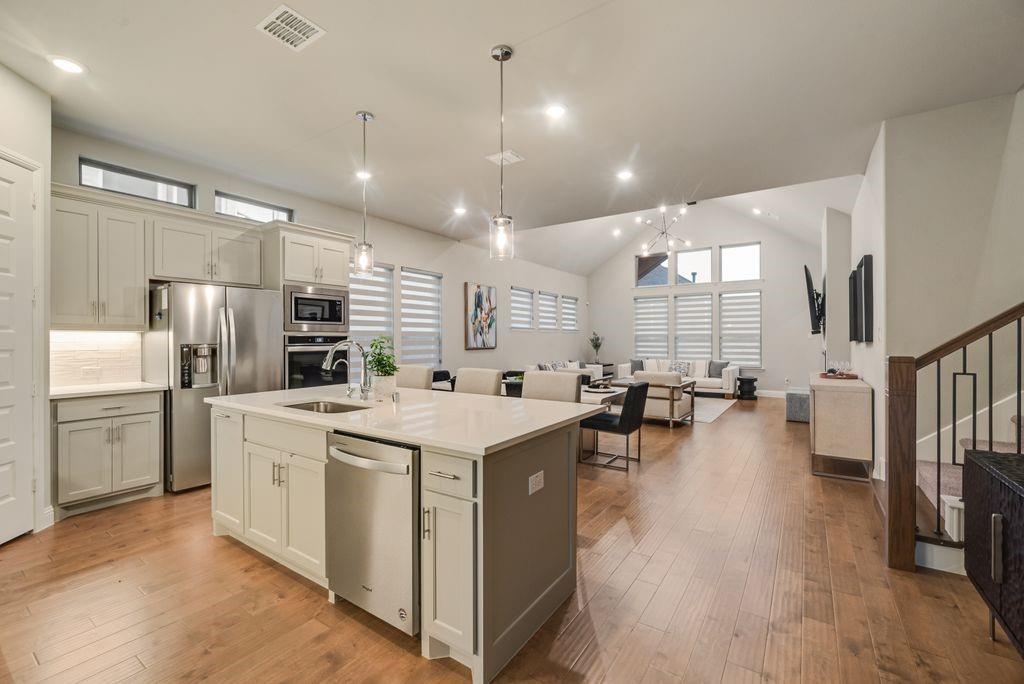
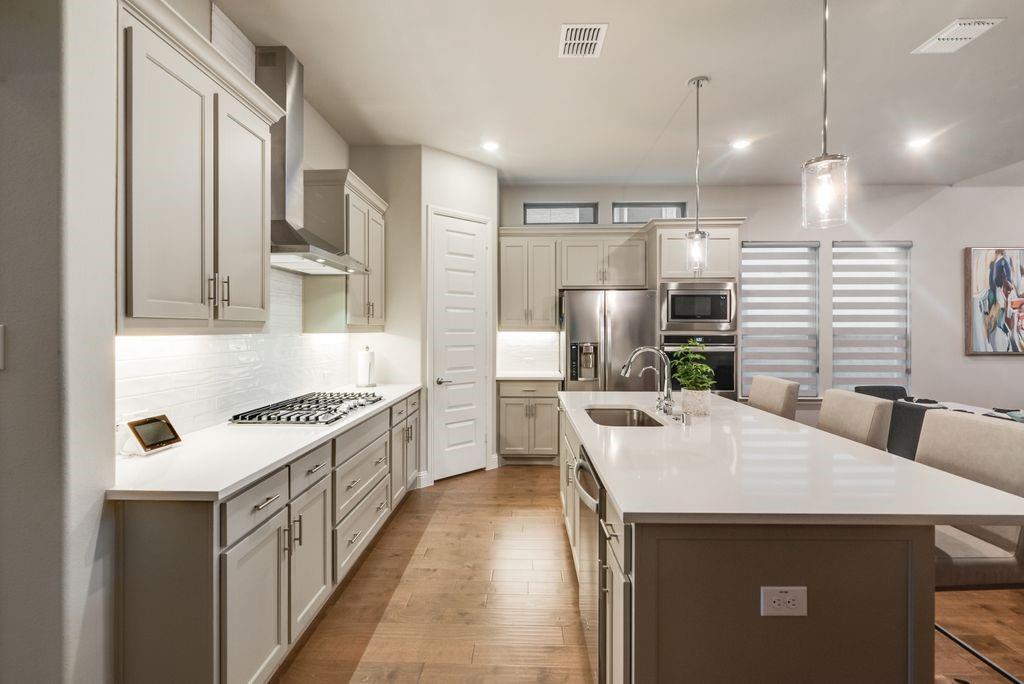
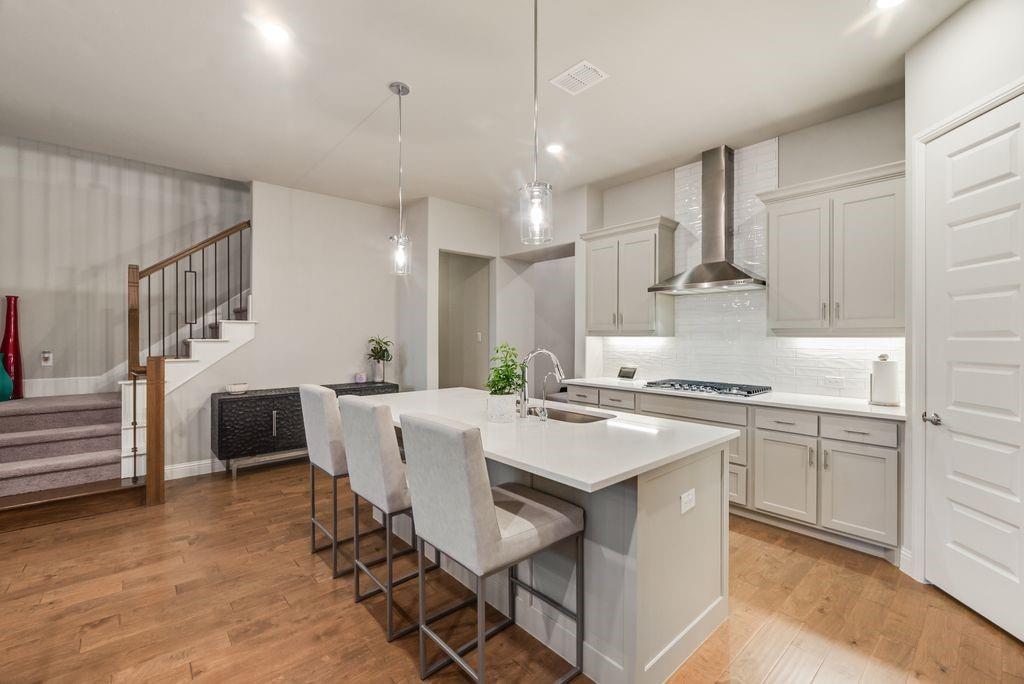
Model-Like Home in The Grove Frisco – Fully Furnished - No Expense Spared - Turn-Key Perfection! Step into luxury at this stunning north-facing Trophy Signature home in highly sought-after The Grove. This 4 bed, 3.5 bath residence comes fully furnished and shows like a model, offering true turn-key perfection and 100% move-in readiness. Premium finishes, high ceilings, abundant natural light, custom shades, and thoughtful design shine throughout. The primary suite, featuring his-and-hers closets plus a sitting room equipped with a Tonal wall unit and treadmill, and secondary bedroom are downstairs for convenience. Upstairs you’ll find two additional bedrooms, a bonus storage closet, a state-of-the-art media room, and a game room complete with a custom pool table — ready for entertainment from day one. The gourmet kitchen is a chef’s dream, boasting double ovens, a large island, and reverse osmosis water at the sink. Additional highlights include a premium whole-home water softener, fresh air ventilation system, and a plumbed utility room ready for a sink. Outside, enjoy the covered patio with decorative up-lighting and Ring security cameras for peace of mind. The garage offers an epoxy-coated floor, EV charger, and extra refrigerator. HVAC is professionally serviced every six months, reflecting meticulous ongoing care. The fully furnished interior feels warm, modern, and inviting. In pristine condition with every upgrade imaginable, this home is a true standout — nothing to do but enjoy, as everything stays! Resort-style living in The Grove featuring multiple pools , a splash pad, clubhouse, fitness center and event spaces, amenity center with pickleball courts, yoga lawn, miles of trails, parks, and year-round community events. Zoned to top-rated Frisco ISD schools. Minutes from The Star, Legacy West, shopping, dining, and major employers. Don’t miss this rare opportunity in one of Frisco’s most desirable communities. Schedule your showing today!

Save
Ask
Tour
Hide
Share
Listing Snapshot
Price 
$950,000
Days On Site 
21 Days
Bedrooms 
4
Inside Area (SqFt) 
3,385 sqft
Total Baths 
4
Full Baths 
3
Partial Baths 
1
Lot Size 
0.1515 Acres
Year Built 
2021
MLS® Number 
21317691
Status 
Active
Property Tax 
N/A
HOA/Condo/Coop Fees 
$221 monthly
Sq Ft Source 
N/A
Friends & Family
Recent Activity
3 weeks agoListing updated with changes from the MLS®
3 weeks agoListing first seen on site
General Features
Acres 
0.1515
Attached Garage 
Yes
Foundation 
Slab
Garage 
Yes
Garage Spaces 
2
Levels 
Two
Parking 
Electric Vehicle Charging Station(s)Garage Door OpenerGarage Faces FrontAttached
Property Sub Type 
Single Family Residence
Security 
Fire AlarmSecurity System
Sewer 
Public Sewer
Special Circumstances 
Standard
Style 
Contemporary/Modern
Utilities 
Cable AvailableUnderground Utilities
Water Source 
Public
Interior Features
Appliances 
Water PurifierDishwasherDisposalElectric OvenElectric Water HeaterGas CooktopMicrowaveDouble OvenRefrigeratorTankless Water HeaterWater Softener
Cooling 
Ceiling Fan(s)Central AirElectric
Fireplace 
Yes
Fireplace Features 
Electric
Fireplaces 
1
Flooring 
CarpetCeramic TileWood
Heating 
CentralFireplace(s)
Interior 
Open FloorplanVaulted Ceiling(s)High Speed Internet
Laundry Features 
Electric Dryer Hookup
Window Features 
Window Coverings
Bath-Full 
Dimensions - 9 x 5Level - First
Bath-Half 
Dimensions - 9 x 4Level - Second
Bedroom 
Dimensions - 12 x 10Level - First
Dining Room 
Dimensions - 18 x 9Level - First
Extra Strg Rm 
Dimensions - 12 x 3Level - Second
Kitchen 
Dimensions - 19 x 12Level - FirstFeatures - Eat-in Kitchen, Kitchen Island
Laundry 
Dimensions - 6 x 9Level - First
Living Room 
Dimensions - 18 x 18Level - First
Master Bathroom 
Dimensions - 14 x 10Level - First
Master Bedroom 
Dimensions - 25 x 14Level - FirstFeatures - Ceiling Fan(s), Walk-In Closet(s)
Media Room 
Dimensions - 12 x 14Level - Second
Save
Ask
Tour
Hide
Share
Exterior Features
Construction Details 
Brick
Exterior 
Rain Gutters
Fencing 
Wood
Lot Features 
Interior LotLandscapedSubdivided
Patio And Porch 
Covered
Roof 
Composition
Windows/Doors 
Window Coverings
Community Features
Association Dues 
663
Community Features 
PoolPlaygroundSidewalks
Financing Terms Available 
CashConventional
HOA Fee Frequency 
Quarterly
School District 
Frisco ISD
Schools
School District
Frisco ISD
Elementary School
Isbell
Middle School
Lawler
High School
Liberty
Listing courtesy of Erica Taylor of EXP REALTY [email protected]


© 2020 North Texas Real Estate Information Systems. All rights reserved. Information is deemed reliable but is not guaranteed accurate by the MLS or NTREIS. The information being provided is for the consumer's personal, non-commercial use, and may not be reproduced, redistributed, or used for any purpose other than to identify prospective properties consumers may be interested in purchasing.
Last checked: 2026-07-22 11:02 PM CDT

Neighborhood & Commute
Source: Walkscore
Save
Ask
Tour
Hide
Share