Save
Ask
Tour
Hide
Share
$1,675,000
29 Days On Site

3260 Bethel Cannon Road
Van Alstyne, TX75495

For Sale|Single Family Residence|Active
4
Beds
5
Total Baths
4
Full Baths
1
Partial Bath
3,616
SqFt
$463
/SqFt
1994
Built
Subdivision:
none
County:
Grayson
Call Now: 214-727-3686
Is this the listing for you? We can help make it yours.
214-727-3686
3260 Bethel Cannon Road3260 Bethel Cannon Road3260 Bethel Cannon Road3260 Bethel Cannon Road
Save
Ask
Tour
Hide
Share

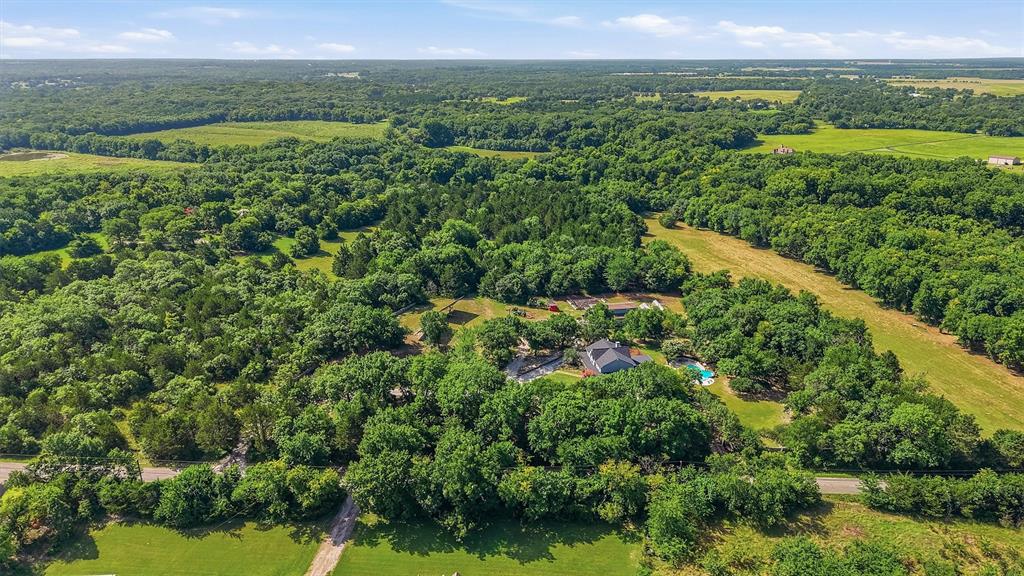
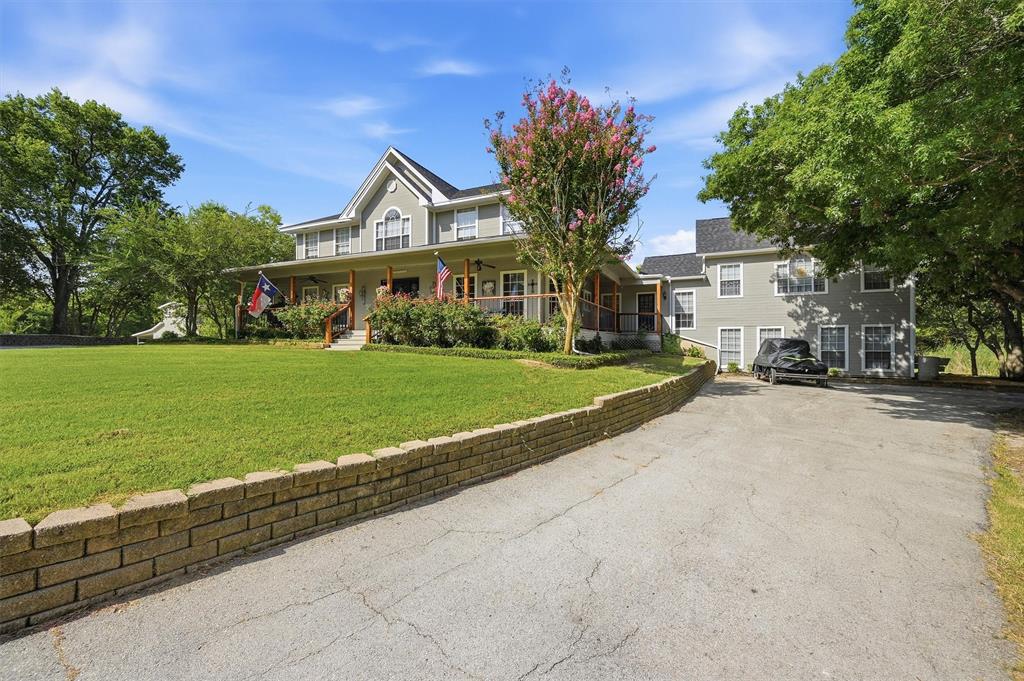
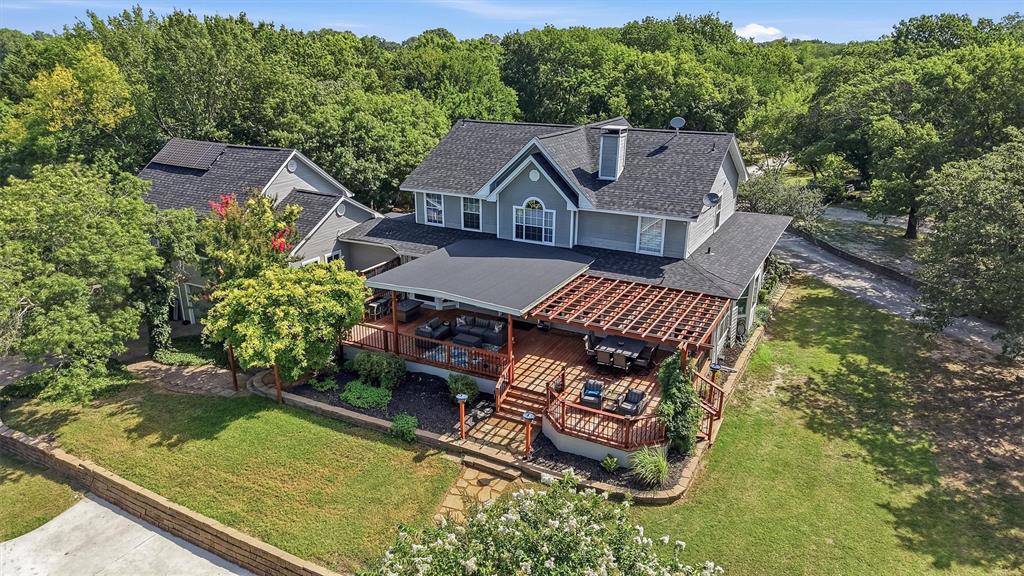
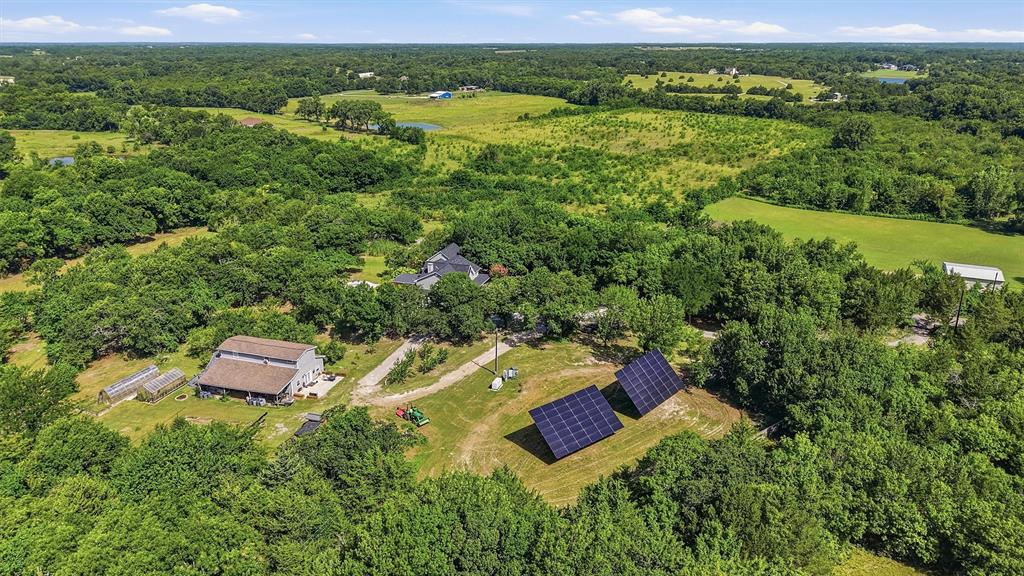
TAKE A LOOK AT THIS AMAZING CUSTOM HOME WITH GUEST APARTMENT, WORKSHOP AND GREENHOUSES on 21 acres, featuring a 4024 SF 4 bedroom, 4.5 bath home and an approx. 1000 SF 2 bedroom, 1 bath guest apartment above workshop, on a PRIVATE fully fenced and cross-fenced 21 acres with a mix of woods, creek and pasture. Pasture fence line and creek are tree lined. Generac generator, and 2 banks of solar to the east of the home fully operates home with a small meter fee and banks power for the winter months! The main home also has an office at the front entry, along with a half bath and stairway making the way for the open living area. Granite, marble and quartz thru out home. Upstairs loft for entertaining and guests accompanies three upper level bedrooms, one of which is a 2nd primary suite. The workshop is 1500 SF, with a 1,000 sq ft apartment above. Automatic gate opener, large garage, oversized bedrooms. This is a must see home if you are looking for a small estate, rain capture for raised gardens and greenhouses. East portion of pasture in flood plane. Owner offering minerals owned. The dual solar pack was $200,000 plus when installed 2.5 years ago and the Generac is oversized and $50,000 accompanied by a 500 gallon in ground propane tank. Two entrances, both gated with concrete driveways, ensure peace and privacy, creating a true retreat from the bustle of daily life. Whether you dream of quiet mornings with a cup in hand, quiet evenings on the expansive back porch, or a dip in the welcoming custom pool, this is a must see for you! Great location with easy drive to Van Alstyne, Sherman, McKinney. Quick access to 75 for ease of commute. NOTES AND FEATURES: 500 Gallon Propane Tank for the Generac and separate propane tank for fireplace. currently utilized -- Roof Replaced 50 year shingle, lifetime warranty in 2025, HVAC replaced 2 years ago. Surrounded by like estates on all sides. Raised garden beds and 2 heated greenhouses welcome your garden!

Save
Ask
Tour
Hide
Share
Listing Snapshot
Price 
$1,675,000
Days On Site 
29 Days
Bedrooms 
4
Inside Area (SqFt) 
3,616 sqft
Total Baths 
5
Full Baths 
4
Partial Baths 
1
Lot Size 
21 Acres
Year Built 
1994
MLS® Number 
21316166
Status 
Active
Property Tax 
$19,731
HOA/Condo/Coop Fees 
N/A
Sq Ft Source 
N/A
Friends & Family
Recent Activity
4 weeks agoListing updated with changes from the MLS®
4 weeks agoListing first seen on site
General Features
Acres 
21
Attached Garage 
Yes
Foundation 
Pillar/Post/Pier
Garage 
Yes
Garage Spaces 
2
Levels 
Two
Parking 
Additional ParkingCircular DrivewayAttached
Property Sub Type 
Single Family Residence
Security 
Smoke Detector(s)
Sewer 
Septic Tank
Special Circumstances 
Standard
Style 
Ranch
Utilities 
Cable AvailablePhone AvailablePropane
Interior Features
Appliances 
DishwasherElectric Water HeaterGas RangeMicrowave
Cooling 
Ceiling Fan(s)Central AirElectric
Fireplace 
Yes
Fireplace Features 
Blower FanWood Burning
Fireplaces 
1
Flooring 
CarpetCeramic TileGraniteHardwood
Heating 
Central
Interior 
ChandelierGranite CountersKitchen IslandNatural WoodworkOpen FloorplanPantryWalk-In Closet(s)High Speed Internet
Laundry Features 
Electric Dryer HookupLaundry Chute
Window Features 
Bay Window(s)Window Coverings
Bath-Full 
Dimensions - 9 x 5Level - Second
Bath-Half 
Dimensions - 5 x 5Level - First
Bedroom 
Dimensions - 12 x 12Level - SecondFeatures - Ceiling Fan(s)
Bedroom-2nd Primary 
Dimensions - 12 x 15Level - SecondFeatures - Ceiling Fan(s), Walk-In Closet(s)
Breakfast Room 
Dimensions - 9 x 12Level - First
Dining Room 
Dimensions - 17 x 10Level - First
Family Room 
Dimensions - 17 x 24Level - FirstFeatures - Ceiling Fan(s)
Kitchen 
Dimensions - 12 x 15Level - FirstFeatures - Kitchen Island, Pantry
Living Room 
Dimensions - 15 x 24Level - First
Loft 
Dimensions - 14 x 10Level - Second
Master Bathroom 
Dimensions - 18 x 9Level - FirstFeatures - Cedar Closet(s)
Master Bedroom 
Dimensions - 12 x 16Level - FirstFeatures - Ceiling Fan(s), Walk-In Closet(s)
Office 
Dimensions - 12 x 11Level - FirstFeatures - Ceiling Fan(s)
Utility Room 
Dimensions - 12 x 9Level - First
Save
Ask
Tour
Hide
Share
Exterior Features
Construction Details 
Wood Siding
Exterior 
Fire PitRain GuttersOutdoor KitchenRain Barrel/Cistern(s)Garden
Fencing 
Back YardBarbed WireCross FencedFencedFull
Lot Features 
ClearedWoodedMany Trees
Other Structures 
GreenhouseOutdoor KitchenSee RemarksWorkshop
Patio And Porch 
CoveredDeck
Pool Features 
GuniteIn Ground
Roof 
Composition
Waterfront Features 
Creek
Windows/Doors 
Bay Window(s)Window Coverings
Community Features
Financing Terms Available 
1031 ExchangeCashConventionalFHAVA Loan
Horse Allowed 
Yes
School District 
Van Alstyne ISD
Schools
School District
Van Alstyne ISD
Elementary School
Van Alstyne
Middle School
Van Alstyne
High School
Van Alstyne
Listing courtesy of Sara Jerome of Vincent Realty Group [email protected]


© 2020 North Texas Real Estate Information Systems. All rights reserved. Information is deemed reliable but is not guaranteed accurate by the MLS or NTREIS. The information being provided is for the consumer's personal, non-commercial use, and may not be reproduced, redistributed, or used for any purpose other than to identify prospective properties consumers may be interested in purchasing.
Last checked: 2026-08-01 06:21 AM CDT

Neighborhood & Commute
Source: Walkscore
Save
Ask
Tour
Hide
Share