
1745 County Road 1106Anna, TX75409
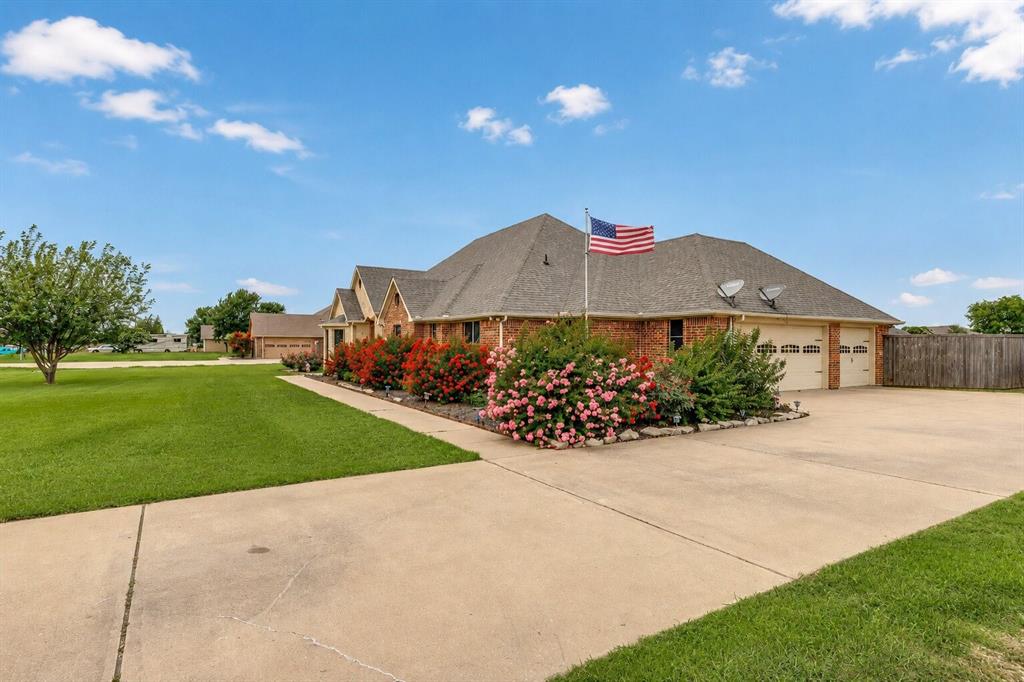
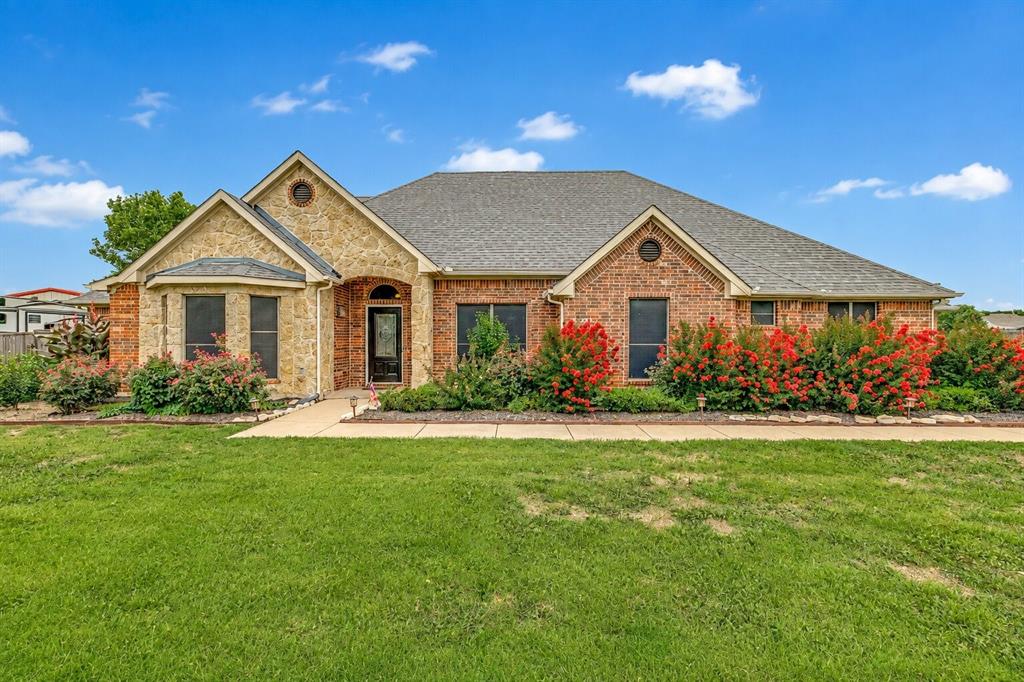
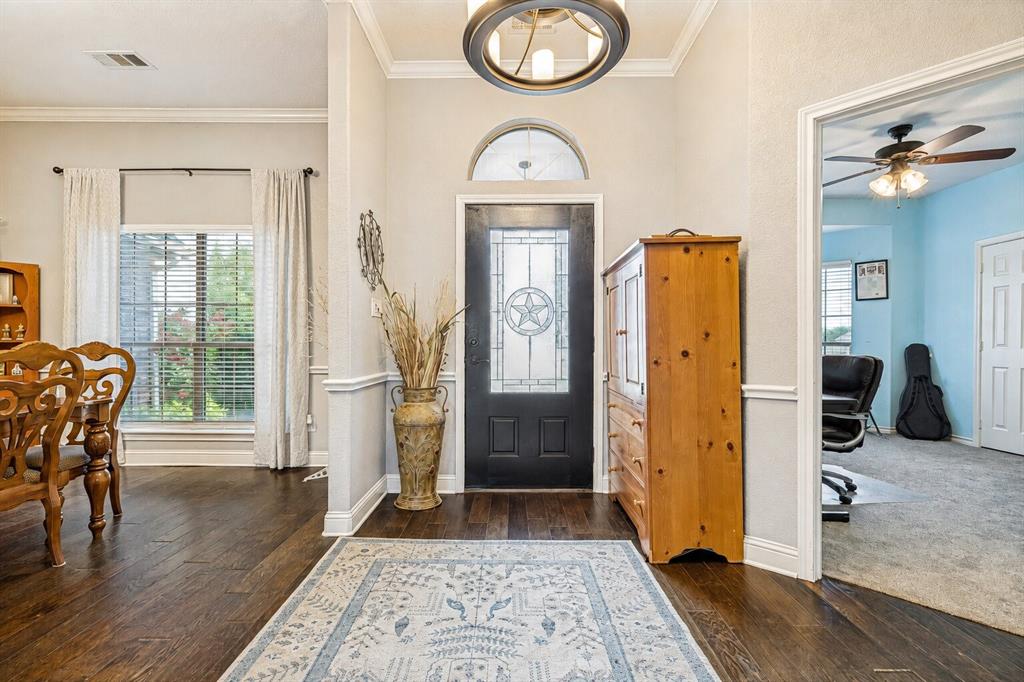
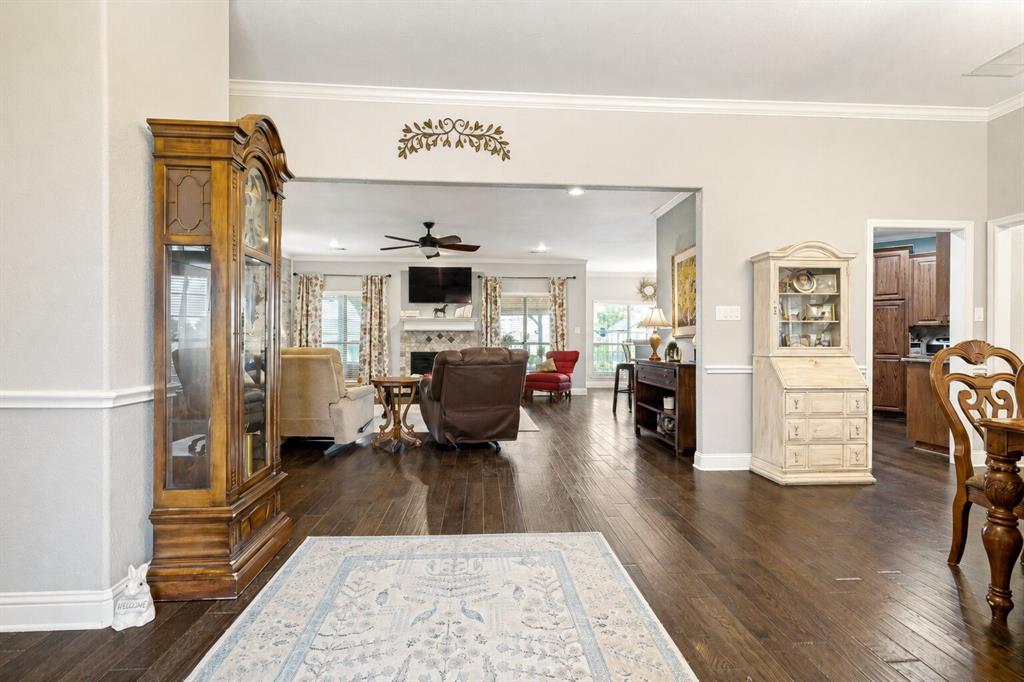
Situated on a spacious one-acre lot in the Van Alstyne ISD, this 4-bedroom, 3-bath home offers a versatile floor plan, generous indoor living spaces, and exceptional outdoor amenities. The open-concept kitchen overlooks the main living area, creating an ideal layout for cooking, entertaining, or everyday living. The primary suite features a large walk-in shower, spacious walk-in closet, and a well-appointed en-suite bath. All primary living areas are located on the first floor, while the upstairs media room provides a flexible space for entertainment, recreation, or a home workspace. Step outside to enjoy the expansive backyard featuring a sparkling pool, covered patio, privacy fencing, storage shed, and a separate 400-square-foot tiny house. This detached space offers endless possibilities, including a home office, studio, hobby space, fitness room, or additional workspace. Additional highlights include a three-car garage with epoxy flooring, an oversized driveway, and no HOA, providing added flexibility for parking and storage. Offering the space of a one-acre property with modern amenities and a functional layout, this home presents a unique opportunity just minutes from the conveniences of Anna.
| 3 weeks ago | Listing updated with changes from the MLS® | |
| 3 weeks ago | Price changed to $899,999 | |
| 3 months ago | Listing first seen on site |

© 2020 North Texas Real Estate Information Systems. All rights reserved. Information is deemed reliable but is not guaranteed accurate by the MLS or NTREIS. The information being provided is for the consumer's personal, non-commercial use, and may not be reproduced, redistributed, or used for any purpose other than to identify prospective properties consumers may be interested in purchasing.
Last checked: 2026-10-17 09:50 AM CDT
Did you know? You can invite friends and family to your search. They can join your search, rate and discuss listings with you.