Save
Ask
Tour
Hide
Share
$1,275,000
15 Days On Site

425 Abagail Lane
Van Alstyne, TX75495

For Sale|Single Family Residence|Active
4
Beds
4
Total Baths
4
Full Baths
3,489
SqFt
$365
/SqFt
2023
Built
Subdivision:
BLUE HILLS OF VAN ALSTYNE PHASE 3
County:
Grayson
Call Now: 214-727-3686
Is this the listing for you? We can help make it yours.
214-727-3686
Upcoming Open Houses
Sat, Aug 1, 1:00 PM - 3:00 PM
425 Abagail Lane425 Abagail Lane425 Abagail Lane425 Abagail Lane
Save
Ask
Tour
Hide
Share

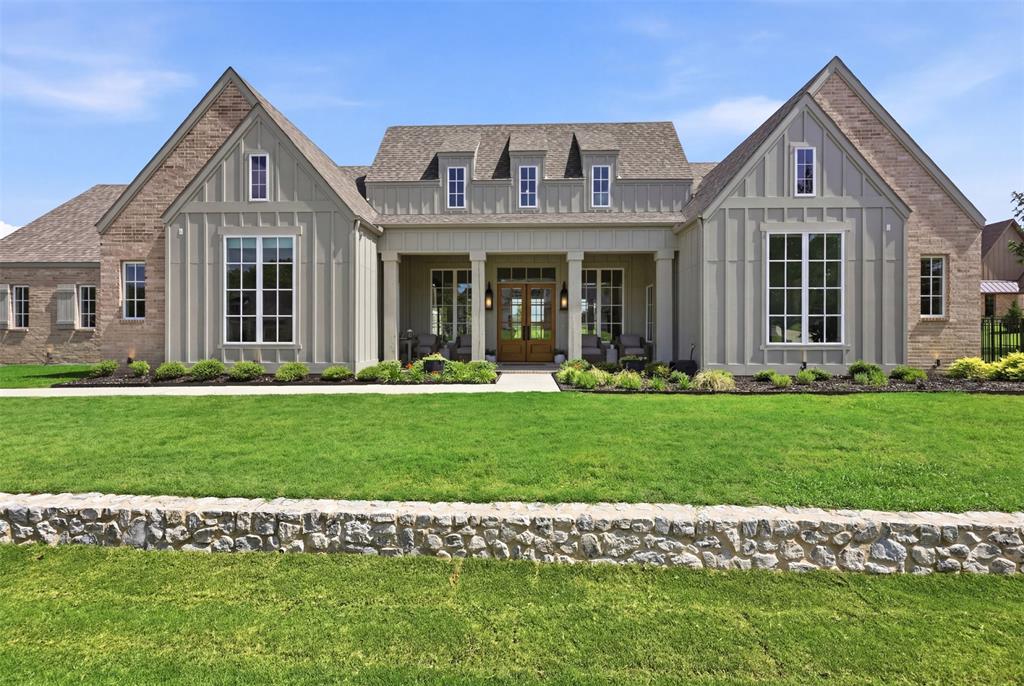
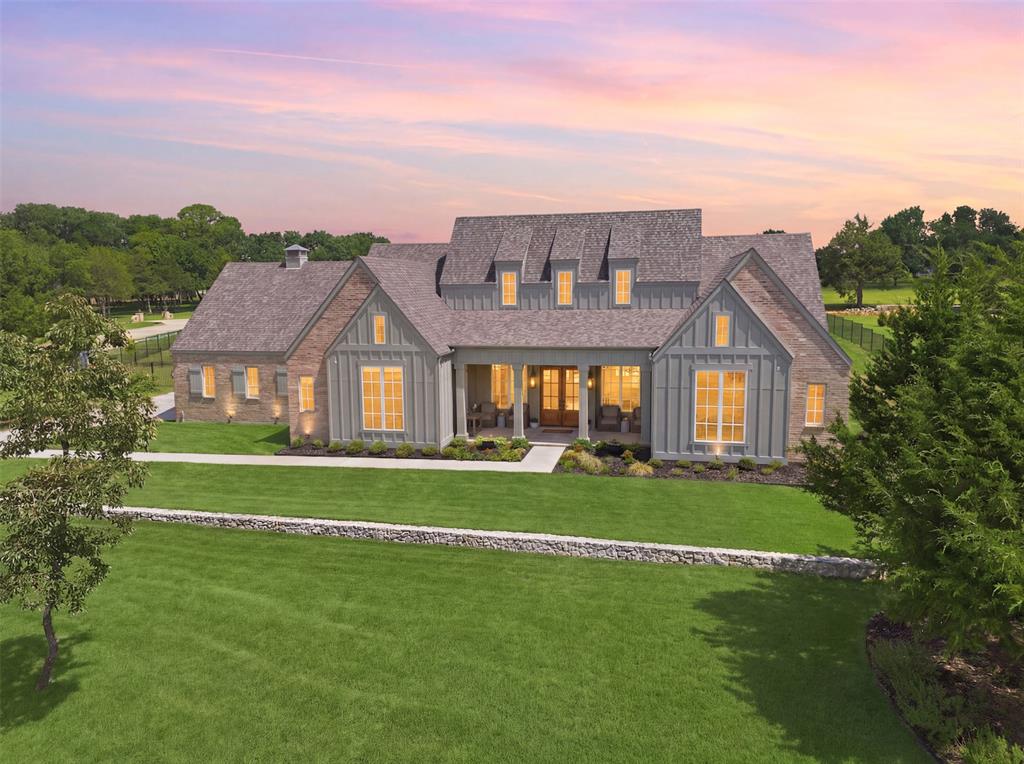
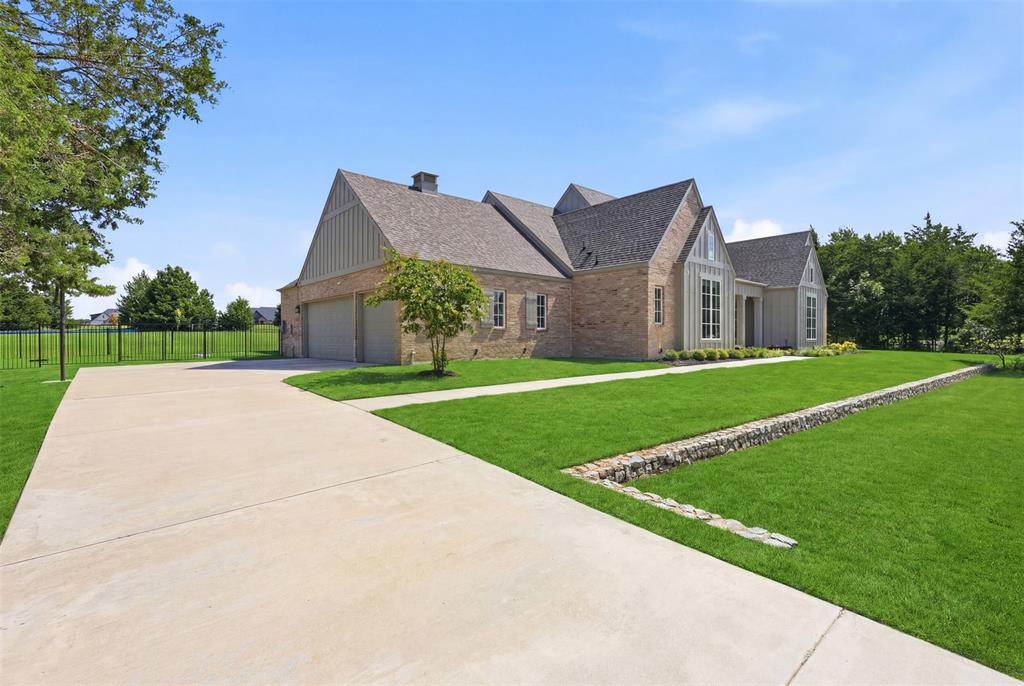
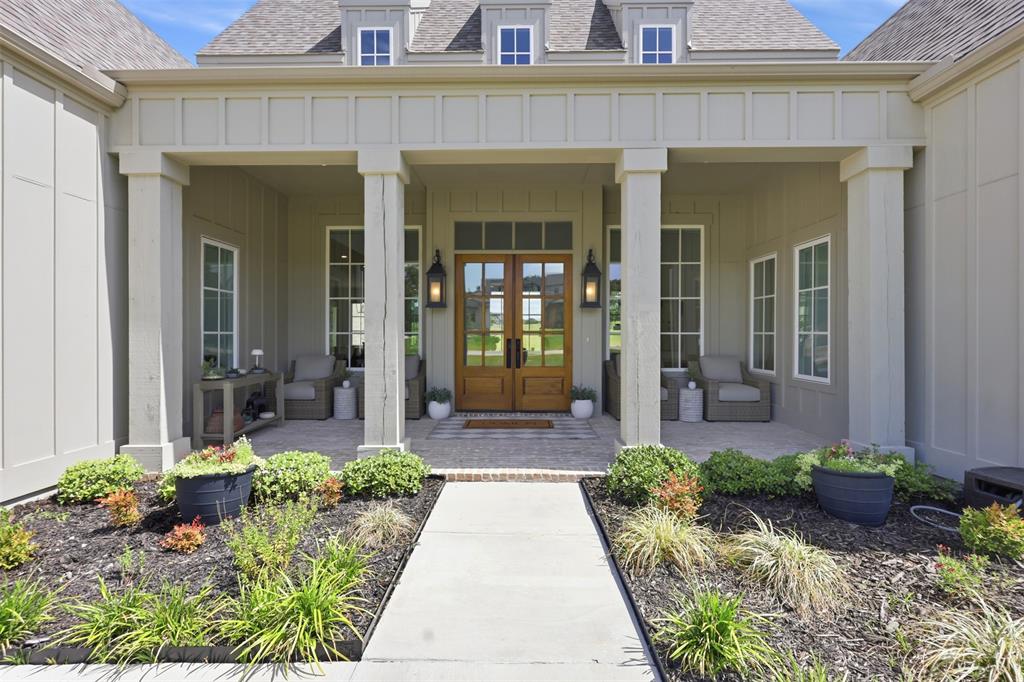
Custom home built by award-winning Southern Living Magazine builder Joseph Paul, just two years old & located outside city limits in the highly sought-after Blue Hills neighborhood & Van Alstyne ISD. Situated on one of the largest lots in the community at 1.37 acres, this home offers exceptional design & functionality. The home features a large front porch & an open floor plan with cathedral ceilings, beautiful light wood floors throughout, wood beams, & tons of natural light. The living room includes a gas fireplace and opens to the dining area and kitchen. The kitchen is designed for entertaining with double dishwashers, double ovens, a gas cooktop, hidden freezer, built-in refrigerator, large white oak island, & extensive cabinetry & storage. Just off the kitchen is a spacious walk-in pantry, wine bar with built-in wine refrigerator, & a hearth room. All four bedrooms feature en-suite bathrooms & walk-in closets. The primary suite includes access to a private side porch & dog run, a bathroom with dual vanities, makeup vanity, soaking tub, & oversized shower with double shower heads. The large primary closet connects directly to the laundry room. On the same wing as the primary suite, towards the front of the home, you will find a guest room currently used as a workout room, with a large walk-in closet & en-suite bathroom. The opposite wing of the home includes a media room & two additional bedrooms with en-suite baths. Additional features include an oversized 3-car garage with epoxy flooring, plenty of room for storage, a built-in tornado shelter, spray foam insulation, custom Christmas lights, electric shades on many windows & speaker systems throughout the home & back patio. The covered back patio offers a second gas fireplace & a huge fully fenced backyard with a dedicated firepit area. A rare opportunity to own a nearly new custom home on 1.37 acres in Blue Hills! *Be sure to check out the 3D Walkthrough link attached! *The Seller is a licensed TX Realtor*

Save
Ask
Tour
Hide
Share
Listing Snapshot
Price 
$1,275,000
Days On Site 
15 Days
Bedrooms 
4
Inside Area (SqFt) 
3,489 sqft
Total Baths 
4
Full Baths 
4
Partial Baths 
N/A
Lot Size 
1.37 Acres
Year Built 
2023
MLS® Number 
21315371
Status 
Active
Property Tax 
N/A
HOA/Condo/Coop Fees 
$54.17 monthly
Sq Ft Source 
N/A
Friends & Family
Recent Activity
5 days agoListing updated with changes from the MLS®
2 weeks agoListing first seen on site
General Features
Acres 
1.37
Attached Garage 
Yes
Foundation 
Slab
Garage 
Yes
Garage Spaces 
3
Green Energy Efficient 
AppliancesConstructionDoorsHVACInsulationWindows
Levels 
One
Parking 
GarageGarage Door OpenerGarage Faces SideOversizedAttached
Property Sub Type 
Single Family Residence
Security 
Carbon Monoxide Detector(s)Smoke Detector(s)
Sewer 
Septic Tank
Special Circumstances 
Standard
Style 
Modern Farmhouse
Utilities 
Propane
Interior Features
Appliances 
DishwasherDisposalGas OvenGas RangeGas Water HeaterMicrowaveRefrigeratorVented Exhaust FanWine Cooler
Cooling 
Ceiling Fan(s)Central AirElectric
Fireplace 
Yes
Fireplace Features 
GasLiving RoomOutside
Fireplaces 
2
Flooring 
CarpetTileWood
Heating 
Exhaust FanCentralElectricFireplace(s)Propane
Interior 
Built-in FeaturesCathedral Ceiling(s)ChandelierDouble VanityEat-in KitchenKitchen IslandOpen FloorplanPantryVaulted Ceiling(s)Walk-In Closet(s)High Speed InternetWired for Sound
Save
Ask
Tour
Hide
Share
Exterior Features
Construction Details 
Brick
Exterior 
Basketball CourtDog RunRain Gutters
Fencing 
Back YardCross FencedFencedGateWrought Iron
Lot Features 
Corner LotFew TreesLandscapedSubdivided
Patio And Porch 
CoveredFront PorchPatio
Roof 
Composition
Community Features
Association Dues 
650
Financing Terms Available 
CashConventionalFHAVA Loan
HOA Fee Frequency 
Annually
School District 
Van Alstyne ISD
Schools
School District
Van Alstyne ISD
Elementary School
John and Nelda Partin
Middle School
Unknown
High School
Van Alstyne
Listing courtesy of Shayla Eadler of Ten Twenty Realty LLC [email protected]


© 2020 North Texas Real Estate Information Systems. All rights reserved. Information is deemed reliable but is not guaranteed accurate by the MLS or NTREIS. The information being provided is for the consumer's personal, non-commercial use, and may not be reproduced, redistributed, or used for any purpose other than to identify prospective properties consumers may be interested in purchasing.
Last checked: 2026-08-01 06:16 AM CDT

Neighborhood & Commute
Source: Walkscore
Save
Ask
Tour
Hide
Share