
1732 Cannon StreetVan Alstyne, TX75495
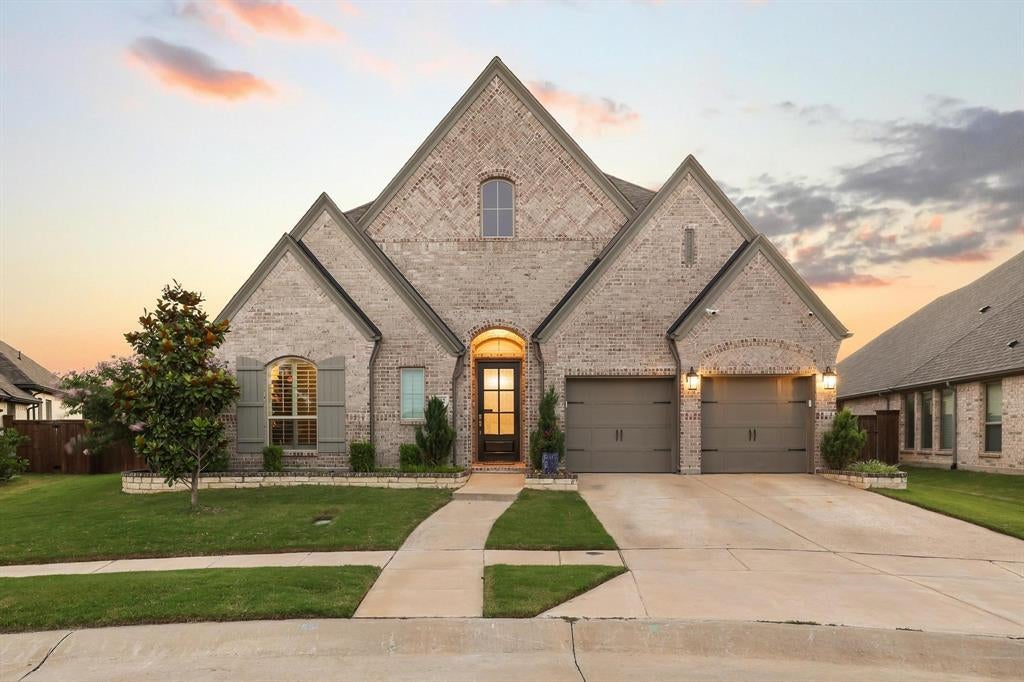
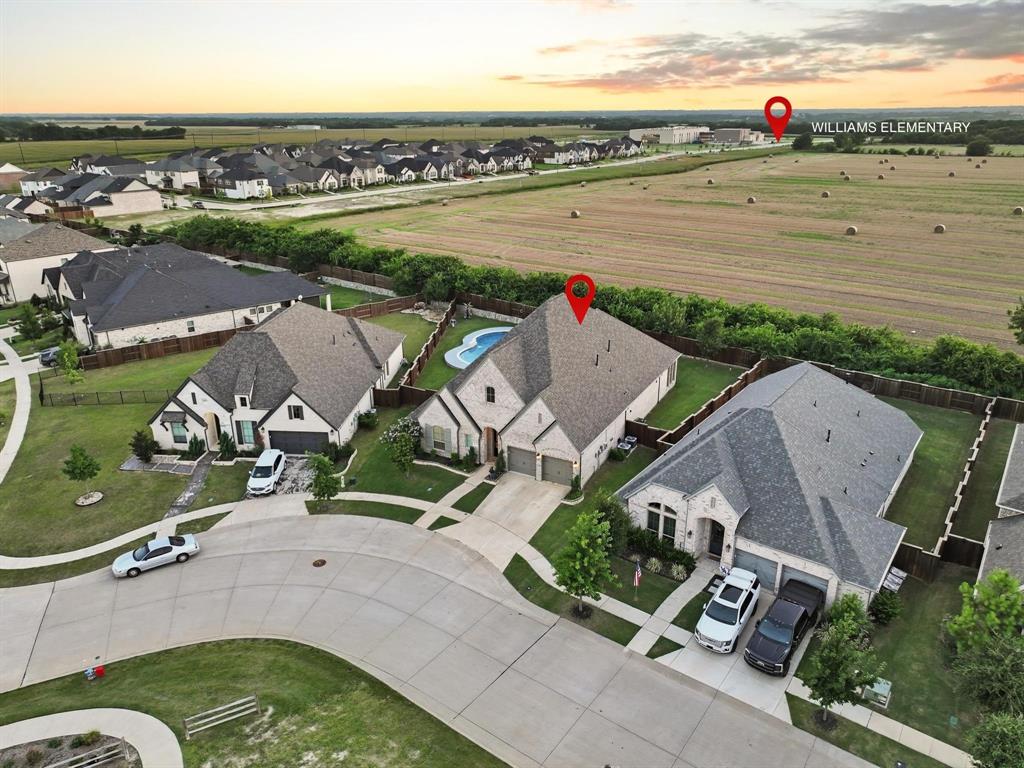
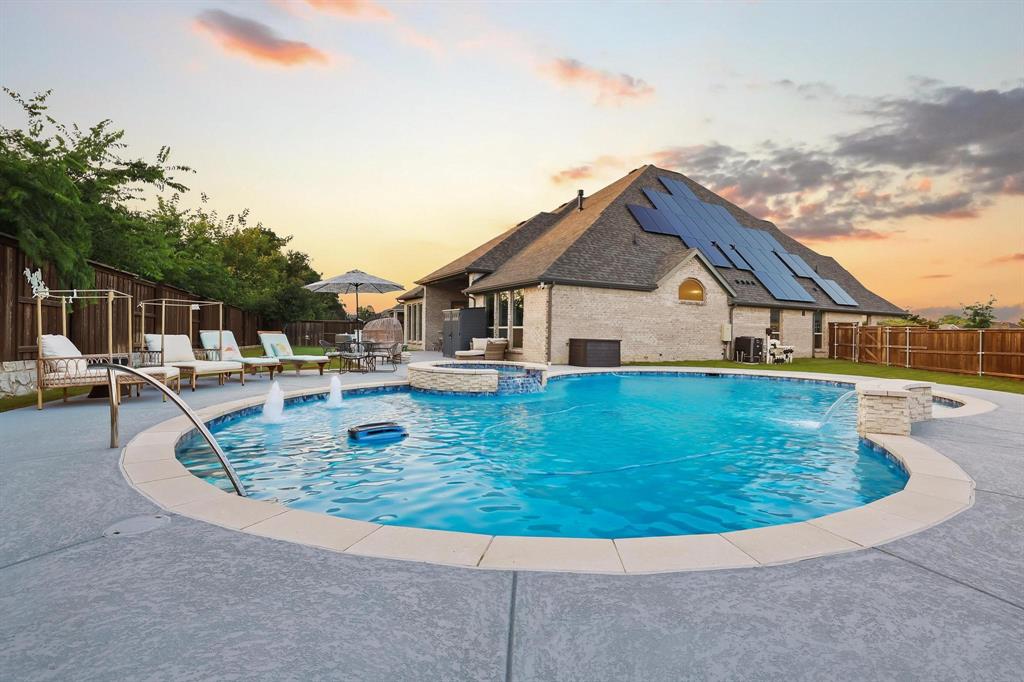
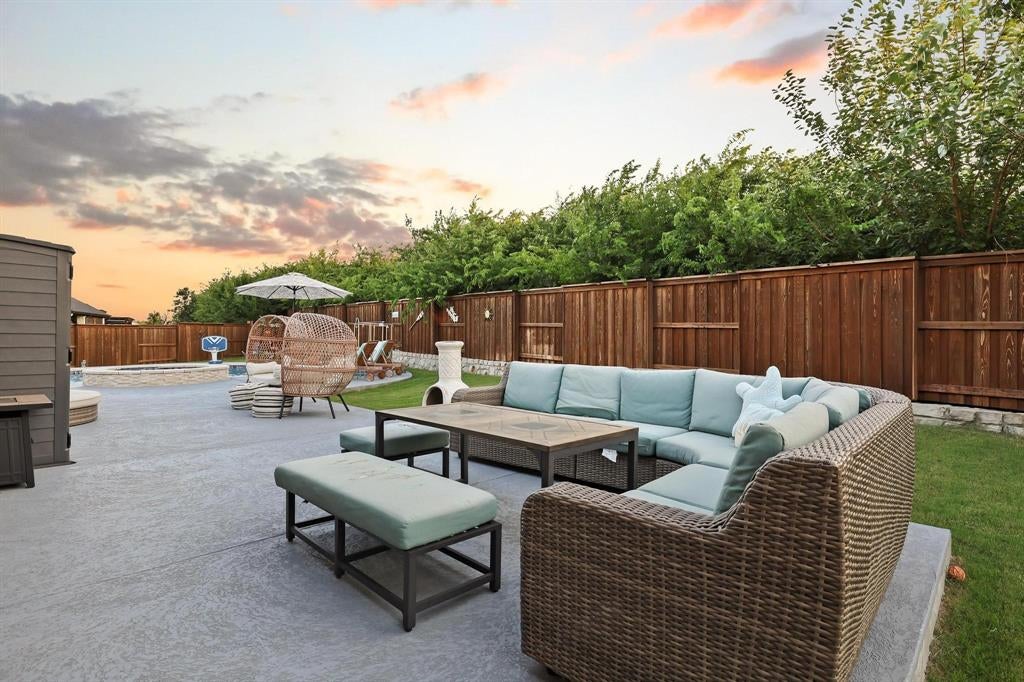
Built on a rare premium oversized lot featuring a luxurious heated saltwater pool, this exceptional Perry home offers thoughtful upgrades and an open-concept design that’s just as impressive inside as it is outside. Step inside to soaring ceilings, walls of windows, and a layout designed for both everyday living and entertaining. The chef’s kitchen features a sprawling island, premium stainless steel appliances, and opens seamlessly to the spacious living and dining areas. The private primary suite offers a spa-like bath with dual vanities, a soaking tub, separate shower, and a custom walk-in closet. A media room, three additional bedrooms, 2.5 baths, and an oversized three-car garage with epoxy floors complete the thoughtfully designed 3,191 sq. ft. single-story floor plan (CAD). Additional value comes from the high-capacity 12.56 kW solar energy system featuring 31 REC Solar panels with Enphase IQ8PLUS microinverters. The system produced approximately 17.8 MWh of electricity in 2025 and has historically reduced the owners’ electric bills by more than 50%. Seller plans to pay off the solar financing at or before closing, allowing the system to convey with the home. The backyard is your own private retreat. Relax under the covered patio or enjoy the custom heated saltwater pool, while the rare premium oversized lot provides plenty of room to entertain, play, or simply unwind. Mantua’s resort-style amenities are a natural extension of your home, with exclusive access to The Veranda featuring a community pool, splash pad, parks, scenic green spaces, and miles of hiking and biking trails. Zoned to highly rated Van Alstyne ISD, including the new Charles and Beth Williams Elementary opening within the community this school year, with Van Alstyne High School just minutes away. Conveniently located with easy access to US-75, you’ll enjoy an easy commute to McKinney, Sherman, Frisco, and Plano while enjoying one of Mantua’s most unique homes.
| 2 months ago | Listing updated with changes from the MLS® | |
| 3 months ago | Listing first seen on site |

© 2020 North Texas Real Estate Information Systems. All rights reserved. Information is deemed reliable but is not guaranteed accurate by the MLS or NTREIS. The information being provided is for the consumer's personal, non-commercial use, and may not be reproduced, redistributed, or used for any purpose other than to identify prospective properties consumers may be interested in purchasing.
Last checked: 2026-10-13 07:40 PM CDT