Save
Ask
Tour
Hide
Share
$740,000
35 Days On Site

971 Sister Grove Road
Van Alstyne, TX75495

For Sale|Single Family Residence|Active
4
Beds
3
Total Baths
3
Full Baths
3,759
SqFt
$197
/SqFt
2022
Built
Subdivision:
Federline Addition On Sister Grove
County:
Grayson
Call Now: 214-727-3686
Is this the listing for you? We can help make it yours.
214-727-3686
971 Sister Grove Road971 Sister Grove Road971 Sister Grove Road971 Sister Grove Road
Save
Ask
Tour
Hide
Share

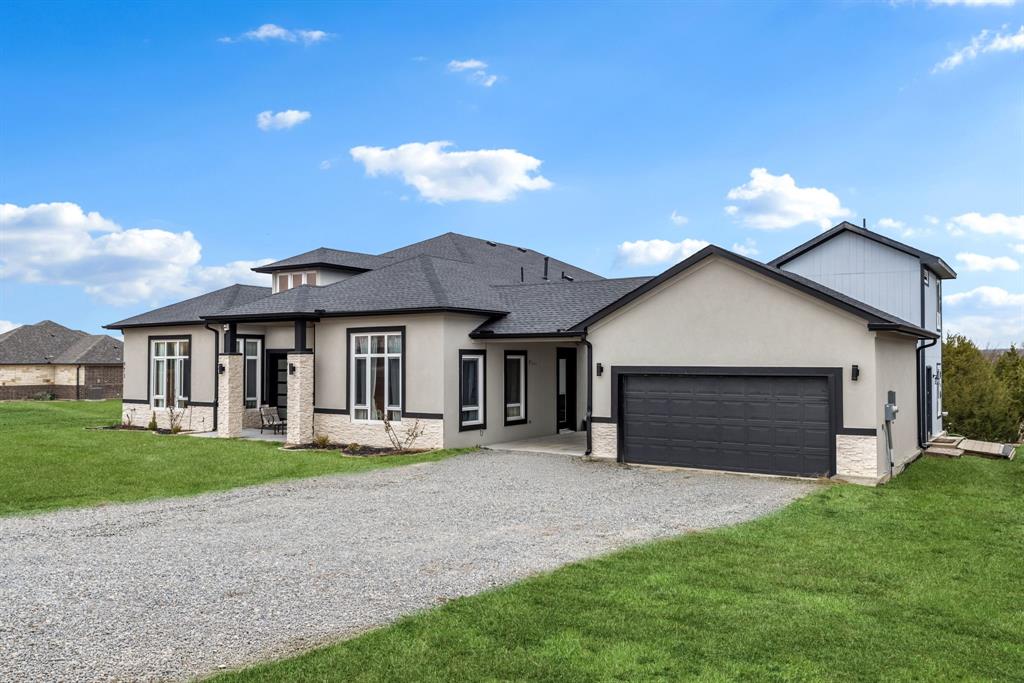
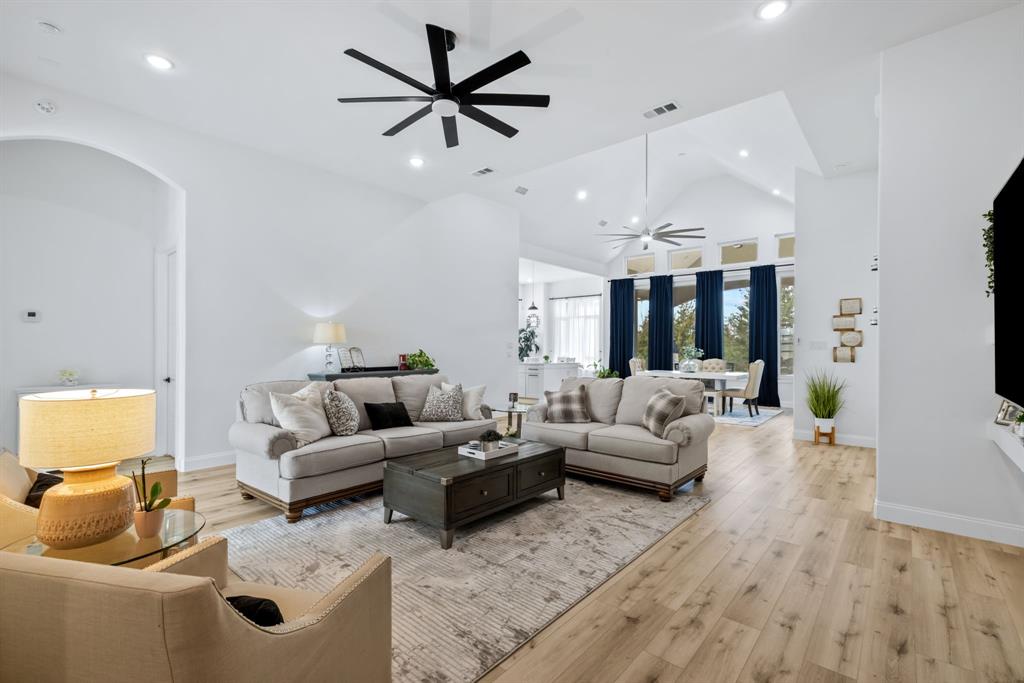
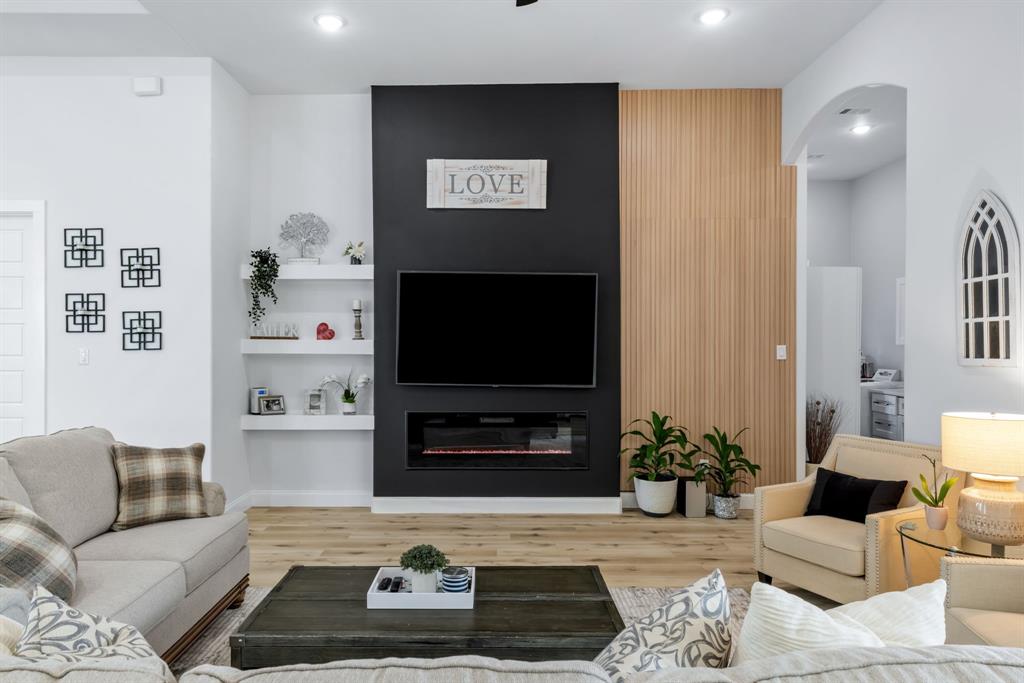
This exceptional property includes a private guest house with its own entrance - perfect for extended family, long-term guests, a home office, or additional living space. The one-story main home features a bright, open floor plan with soaring ceilings and expansive windows that flood the interior with natural light while showcasing tranquil views of the surrounding property. A warm and inviting fireplace anchors the spacious living area, complemented by timeless finishes and quality craftsmanship throughout. Thoughtfully designed with generous storage, flexible living spaces, and plenty of room to grow, this home offers the perfect balance of privacy, comfort, and functionality. Opportunities like this are few and far between - schedule your private tour today and experience all this unique property has to offer.

Save
Ask
Tour
Hide
Share
Listing Snapshot
Price 
$740,000
Days On Site 
35 Days
Bedrooms 
4
Inside Area (SqFt) 
3,759 sqft
Total Baths 
3
Full Baths 
3
Partial Baths 
N/A
Lot Size 
1 Acre
Year Built 
2022
MLS® Number 
21313788
Status 
Active
Property Tax 
$15,442
HOA/Condo/Coop Fees 
N/A
Sq Ft Source 
N/A
Friends & Family
Recent Activity
2 weeks agoListing updated with changes from the MLS®
2 weeks agoPrice changed to $740,000
a month agoListing first seen on site
General Features
Acres 
1
Attached Garage 
Yes
Carport 
1
Foundation 
Slab
Garage 
Yes
Garage Spaces 
2
Levels 
One
Parking 
Attached CarportDrivewayGarageAttached
Property Sub Type 
Single Family Residence
Sewer 
Septic Tank
Special Circumstances 
Standard
Style 
Contemporary/Modern
Utilities 
Cable Available
Water Source 
Public
Interior Features
Appliances 
DishwasherDisposalGas CooktopMicrowave
Cooling 
Central AirElectric
Fireplace 
Yes
Fireplace Features 
Electric
Fireplaces 
1
Heating 
Propane
Interior 
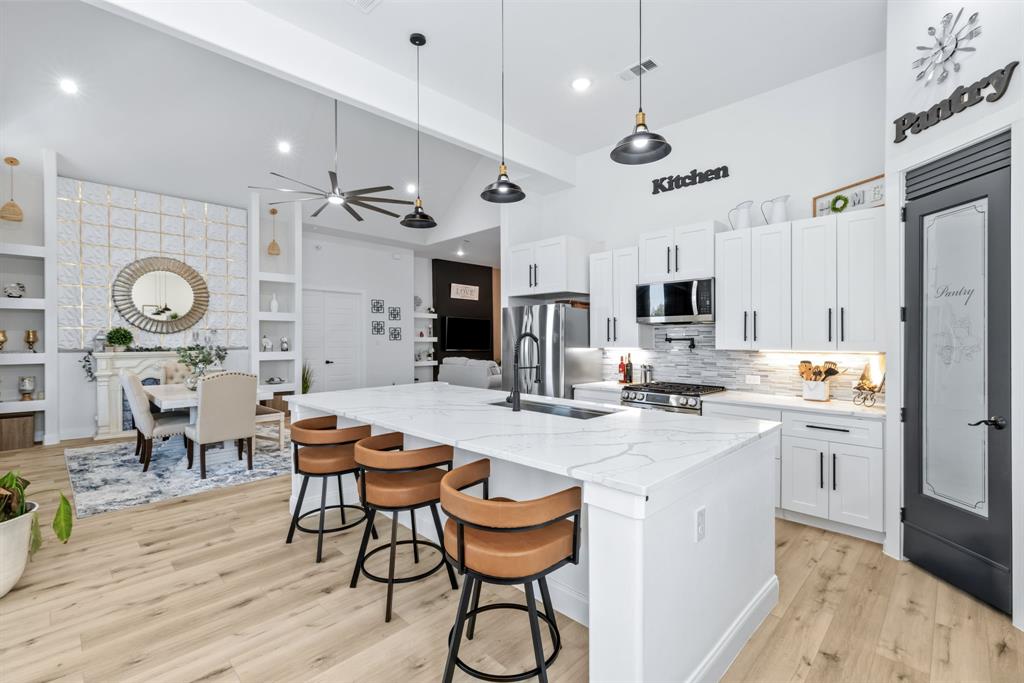
Built-in FeaturesCathedral Ceiling(s)Eat-in KitchenGranite CountersKitchen IslandOpen FloorplanPantryWalk-In Closet(s)High Speed InternetWired for Sound
Bedroom 
Dimensions - 1 x 1Level - First
Kitchen 
Dimensions - 1 x 1Level - First
Laundry 
Dimensions - 1 x 1Level - First
Living Room 
Dimensions - 1 x 1Level - FirstFeatures - Ceiling Fan(s)
Master Bathroom 
Dimensions - 1 x 1Level - First
Master Bedroom 
Dimensions - 1 x 1Level - FirstFeatures - Walk-In Closet(s)
Office 
Dimensions - 1 x 1Level - First
Save
Ask
Tour
Hide
Share
Exterior Features
Construction Details 
Stucco
Exterior 
Gas GrillRain Gutters
Roof 
Composition
Community Features
Financing Terms Available 
CashConventionalFHAVA Loan
School District 
Van Alstyne ISD
Schools
School District
Van Alstyne ISD
Elementary School
Bob and Lola Sanford
Middle School
Van Alstyne
High School
Van Alstyne
Listing courtesy of Melissa Williamson of Keller Williams Realty Allen [email protected]


© 2020 North Texas Real Estate Information Systems. All rights reserved. Information is deemed reliable but is not guaranteed accurate by the MLS or NTREIS. The information being provided is for the consumer's personal, non-commercial use, and may not be reproduced, redistributed, or used for any purpose other than to identify prospective properties consumers may be interested in purchasing.
Last checked: 2026-08-01 06:21 AM CDT

Neighborhood & Commute
Source: Walkscore
Save
Ask
Tour
Hide
Share