Save
Ask
Tour
Hide
Share
$624,900
10 Days On Site

311 Pecan Hollow Circle
Anna, TX75409

For Sale|Single Family Residence|Active
3
Beds
2
Total Baths
2
Full Baths
2,314
SqFt
$270
/SqFt
2018
Built
Subdivision:
Pecan Hollow
County:
Collin
Call Now: 214-727-3686
Is this the listing for you? We can help make it yours.
214-727-3686
311 Pecan Hollow Circle311 Pecan Hollow Circle311 Pecan Hollow Circle311 Pecan Hollow Circle
Save
Ask
Tour
Hide
Share

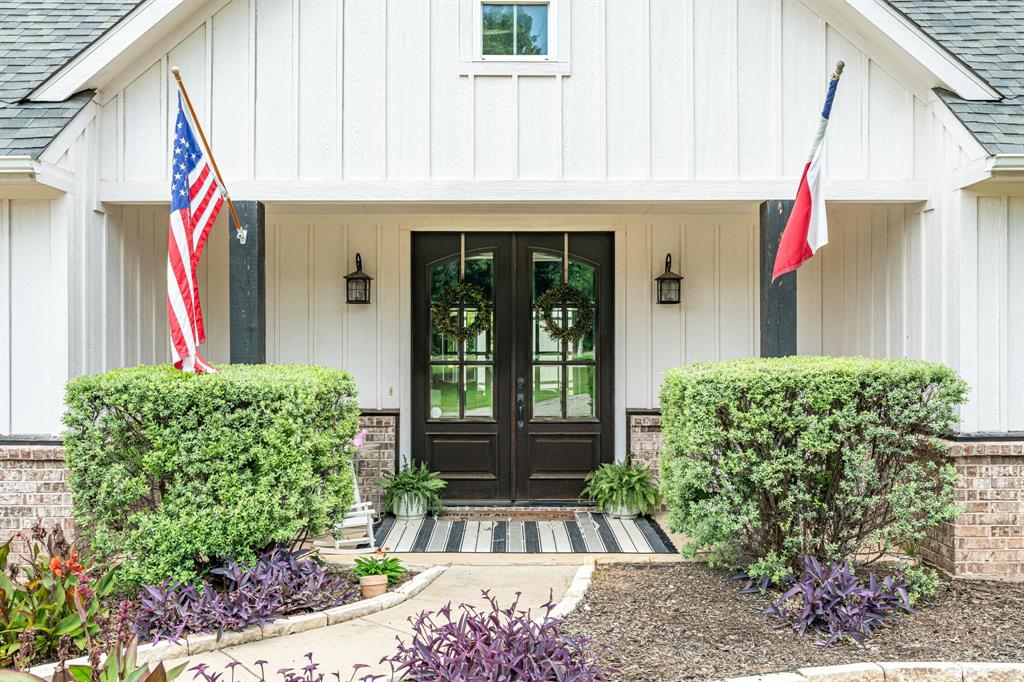
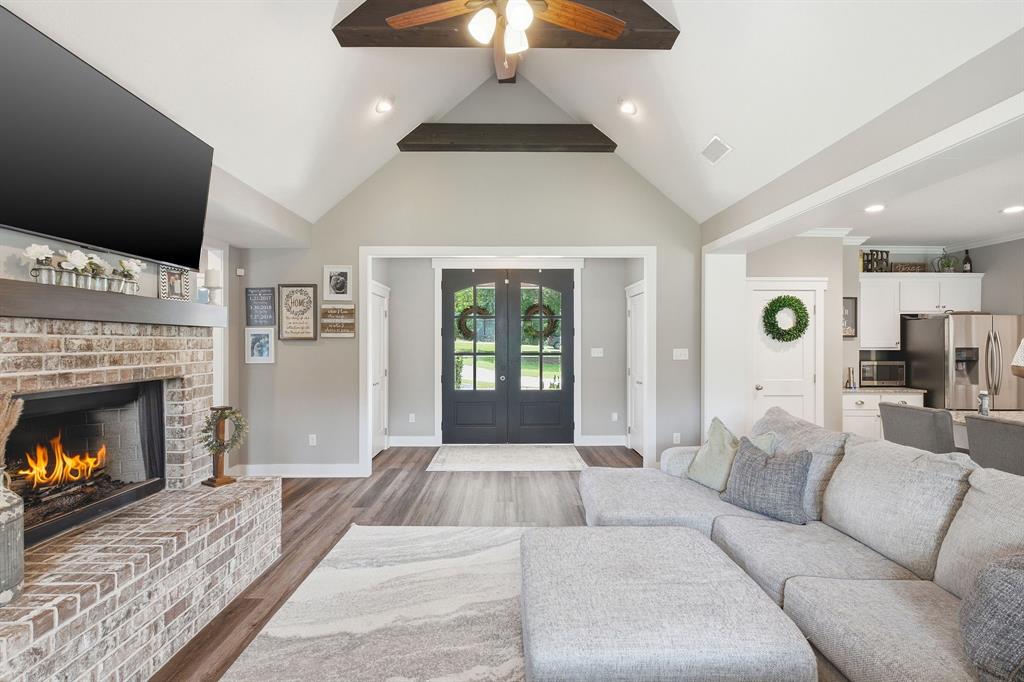
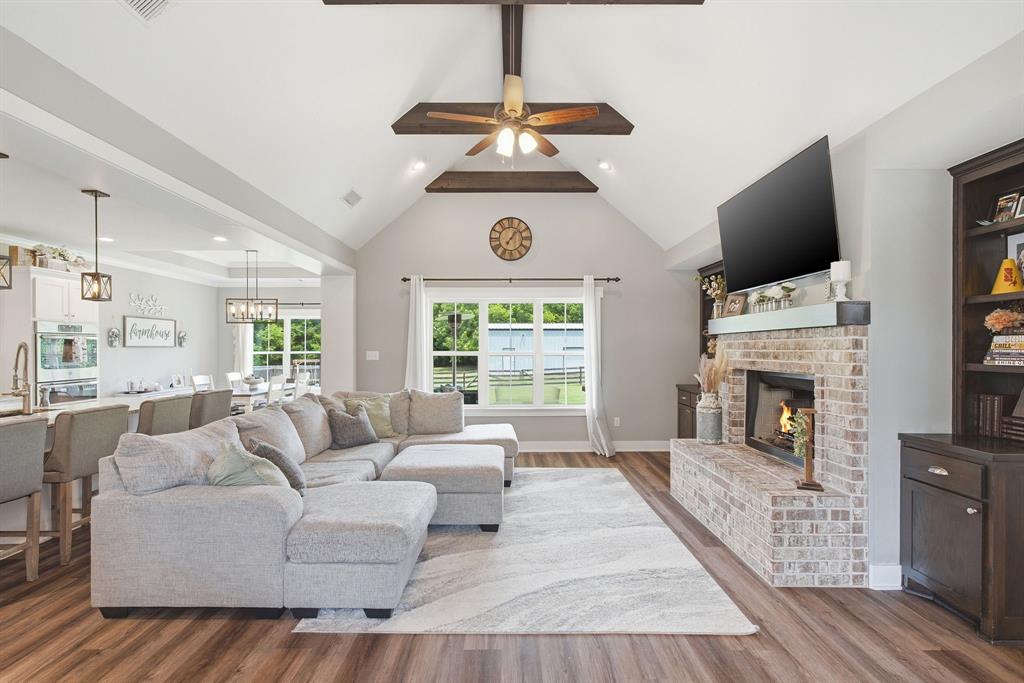
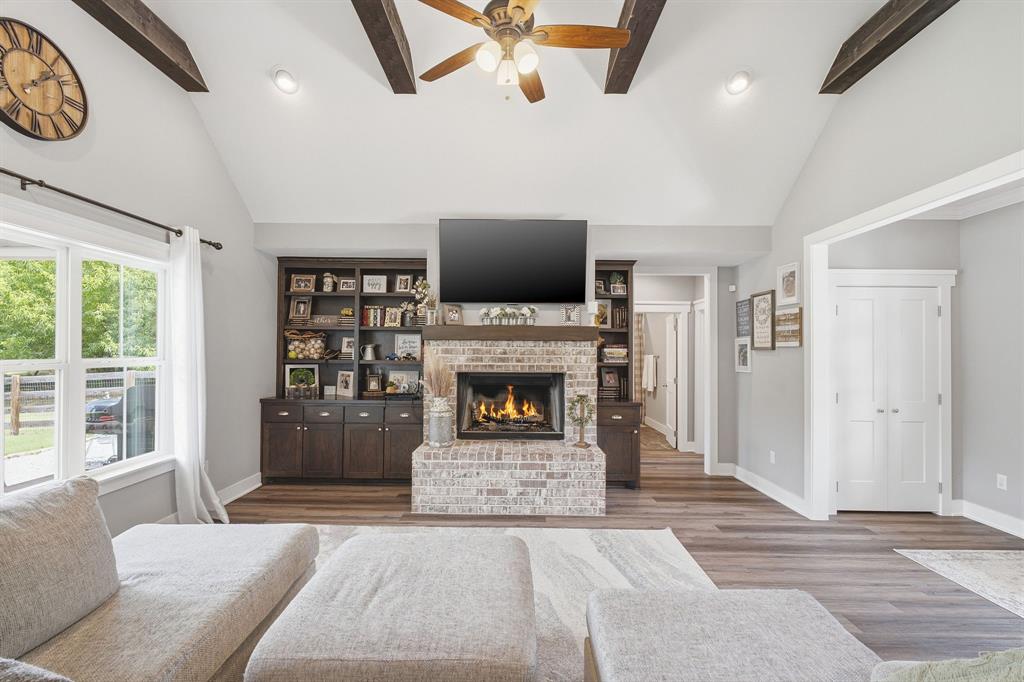
Welcome to this stunning custom-built home situated on approximately 1 acre, where timeless craftsmanship meets modern comfort. Offering approximately 2,314 square feet of thoughtfully designed living space, this home features 3 spacious bedrooms, 2 full bathrooms, and an open-concept floor plan perfect for everyday living and entertaining. The heart of the home showcases beautiful stained custom built-ins, exposed wood beams, a cozy gas fireplace, and a chef’s kitchen complete with granite countertops, a gas cooktop, abundant cabinetry, and generous workspace. The spacious laundry room provides both functionality and extra storage. A versatile upstairs retreat offers endless possibilities as a playroom, media room, home office, or private getaway. Step outside to enjoy the large fenced backyard—ideal for children and pets—with direct access to a fully insulated 24x30 shop building, providing the perfect space for hobbies, storage, a home business, or workshop. If you’ve been searching for a property that combines custom finishes, functional space, and room to enjoy the outdoors, this exceptional home delivers it all.

Save
Ask
Tour
Hide
Share
Listing Snapshot
Price 
$624,900
Days On Site 
10 Days
Bedrooms 
3
Inside Area (SqFt) 
2,314 sqft
Total Baths 
2
Full Baths 
2
Partial Baths 
N/A
Lot Size 
1.158 Acres
Year Built 
2018
MLS® Number 
21313101
Status 
Active
Property Tax 
$7,484
HOA/Condo/Coop Fees 
N/A
Sq Ft Source 
N/A
Friends & Family
Recent Activity
a week agoListing updated with changes from the MLS®
a week agoListing first seen on site
General Features
Acres 
1.158
Attached Garage 
Yes
Foundation 
Slab
Garage 
Yes
Garage Spaces 
2
Levels 
One and One Half
Parking 
DrivewayGarageOn StreetAttached
Property Sub Type 
Single Family Residence
Security 
Smoke Detector(s)
Sewer 
Septic Tank
Special Circumstances 
Standard
Style 
CraftsmanTraditional
Utilities 
Propane
Interior Features
Appliances 
DishwasherDisposalElectric OvenElectric RangeGas CooktopTankless Water Heater
Cooling 
Ceiling Fan(s)Central Air
Fireplace 
Yes
Fireplace Features 
Gas
Fireplaces 
1
Flooring 
CarpetLaminate
Heating 
Central
Interior 
Built-in FeaturesCathedral Ceiling(s)Eat-in KitchenGranite CountersKitchen IslandOpen FloorplanPantryVaulted Ceiling(s)Walk-In Closet(s)High Speed Internet
Window Features 
Window Coverings
Bedroom 
Dimensions - 12 x 11Level - First
Dining Room 
Dimensions - 11 x 11Level - First
Kitchen 
Dimensions - 17 x 12Level - FirstFeatures - Breakfast Bar, Eat-in Kitchen, Kitchen Island, Pantry
Laundry 
Dimensions - 9 x 7Level - First
Living Room 
Dimensions - 22 x 20Level - Second
Master Bathroom 
Dimensions - 14 x 10Level - First
Master Bedroom 
Dimensions - 15 x 13Level - FirstFeatures - Ceiling Fan(s), Walk-In Closet(s)
Save
Ask
Tour
Hide
Share
Exterior Features
Construction Details 
Brick
Exterior 
Rain Gutters
Fencing 
Wood
Lot Features 
ClearedInterior LotLandscapedSubdivided
Patio And Porch 
Covered
Roof 
Shingle
Windows/Doors 
Window Coverings
Community Features
Financing Terms Available 
1031 ExchangeCashContractConventionalFHAVA Loan
Horse Allowed 
Yes
School District 
Anna ISD
Schools
School District
Anna ISD
Elementary School
Judith Harlow
Middle School
Anna
High School
Anna
Listing courtesy of Justin Garner of Keller Williams NO. Collin Cty [email protected]


© 2020 North Texas Real Estate Information Systems. All rights reserved. Information is deemed reliable but is not guaranteed accurate by the MLS or NTREIS. The information being provided is for the consumer's personal, non-commercial use, and may not be reproduced, redistributed, or used for any purpose other than to identify prospective properties consumers may be interested in purchasing.
Last checked: 2026-07-09 05:11 PM CDT

Neighborhood & Commute
Source: Walkscore
Save
Ask
Tour
Hide
Share