
2404 Limestone LaneMelissa, TX75454
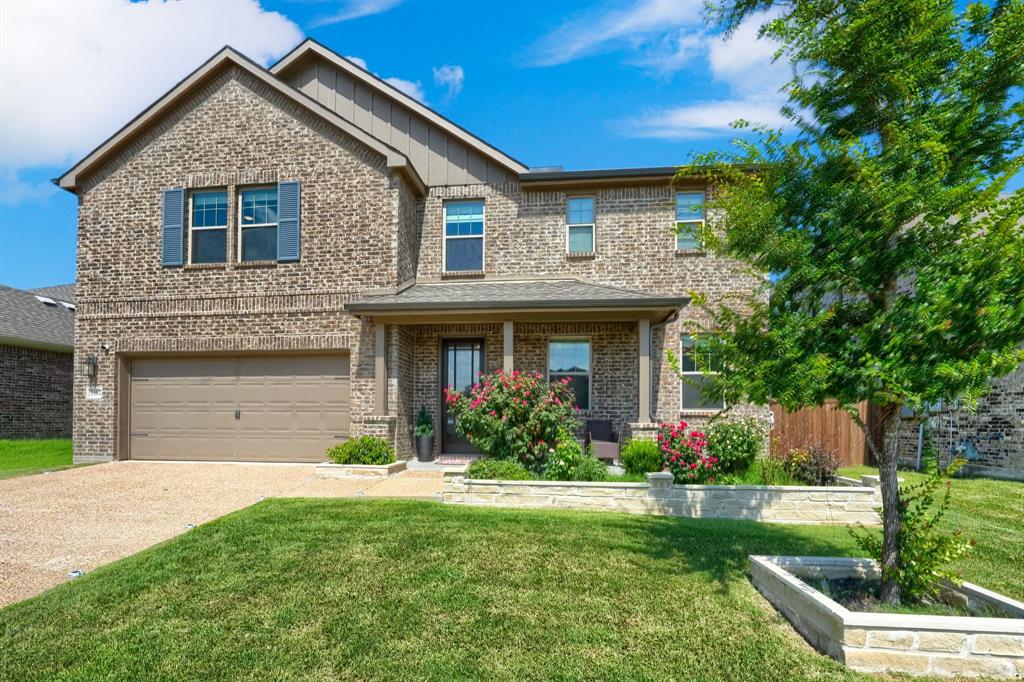
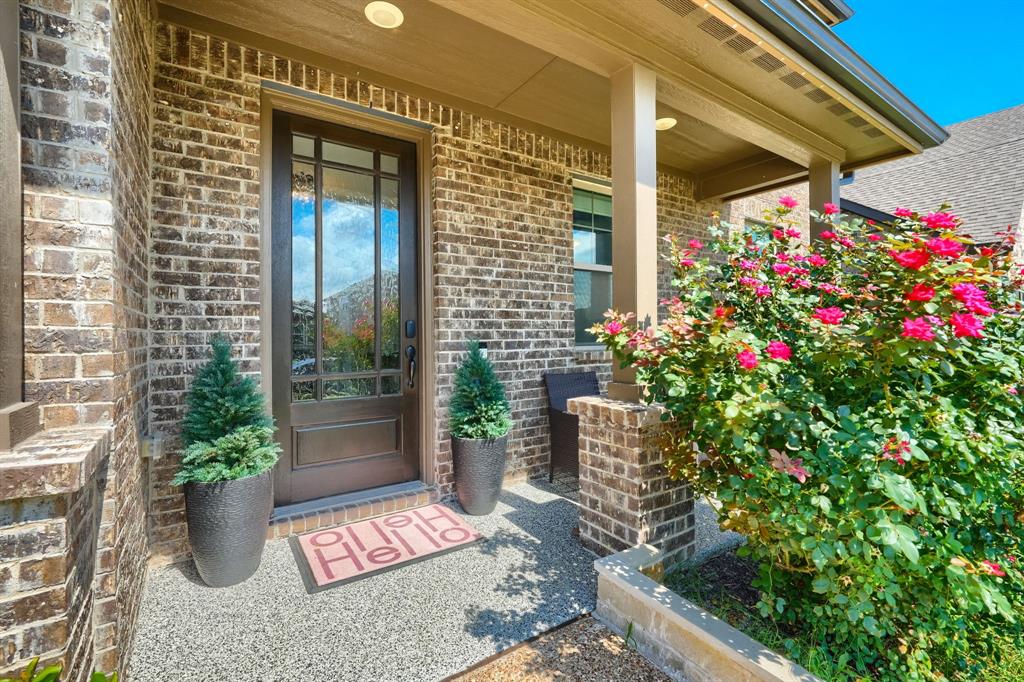
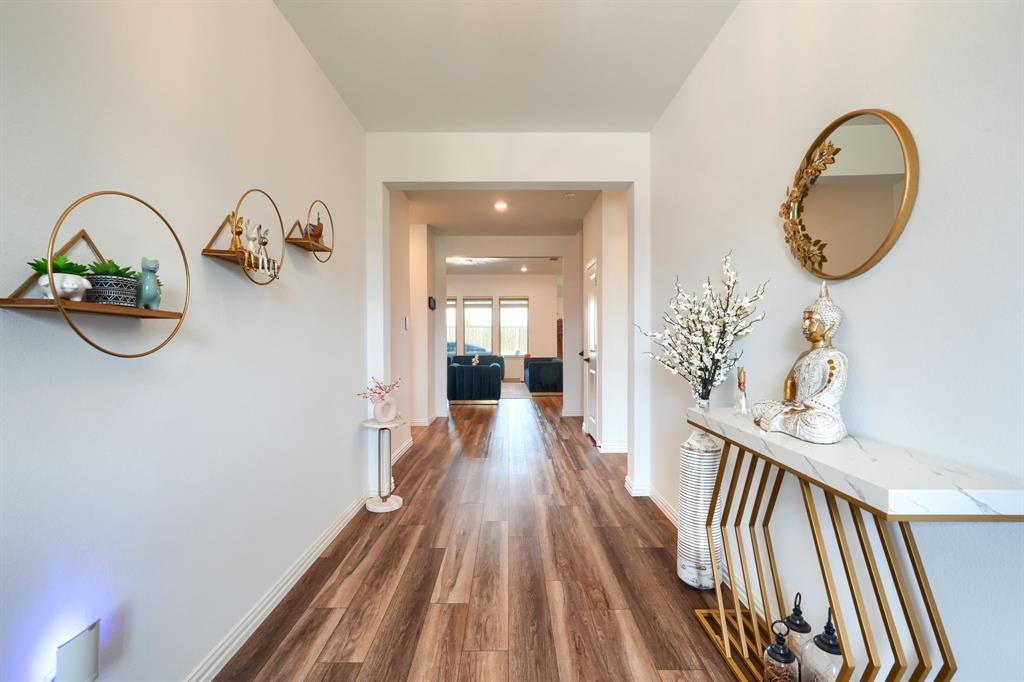
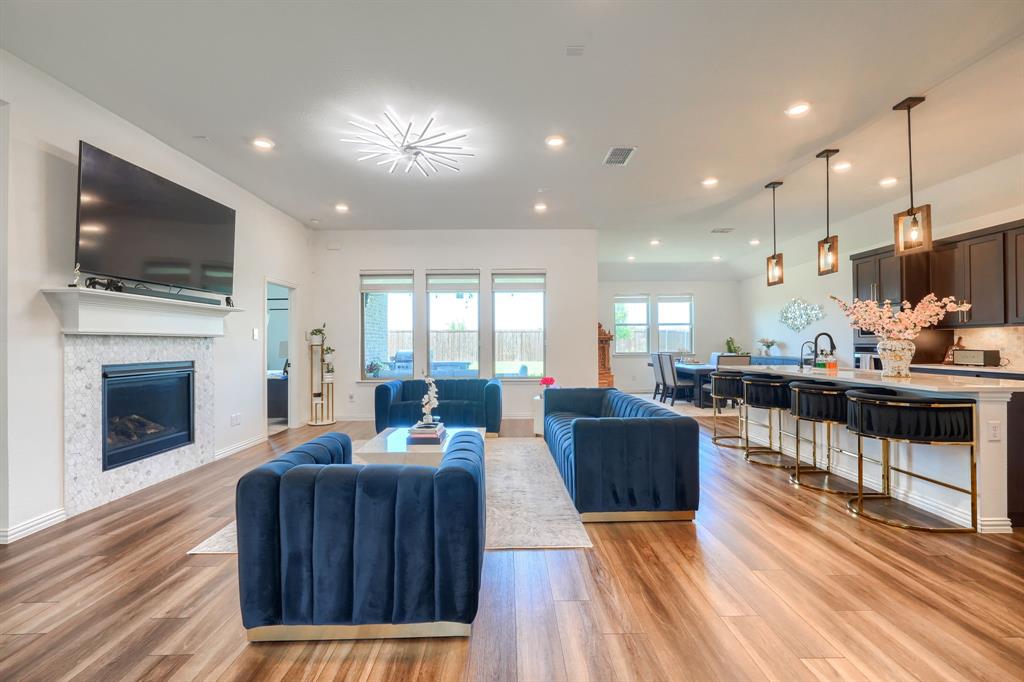
ONE OF THE BEST-MAINTAINED, TRULY MOVE-IN READY HOMES IN MEADOW RUN! Like-new two-story home in the highly desirable Meadow Run community of Melissa, offering 5 bedrooms, 4 full bathrooms, and approximately 3,500 sq. ft. of thoughtfully designed living space. Loaded with premium upgrades, smart-home technology, and exceptional owner-added enhancements. The open-concept floor plan features upgraded luxury vinyl flooring, quartz countertops, an oversized kitchen island,and energy-efficient Whirlpool appliances. The spacious primary suite provides a private retreat, while generously sized secondary bedrooms offer flexibility for guests, family, or a home office. Enjoy OVER $20,000 IN PREMIUM OWNER UPGRADES, including permanent WiFi-enabled JellyFish exterior lighting, a water softener with reverse osmosis system, epoxy-coated garage and patio, gas hookup for outdoor grilling, smart irrigation controls, roller shades throughout, ceiling fans in every bedroom and the covered patio, Ring security system, smart thermostats, smart locks, app-controlled garage access, and more. Entertainment is effortless with pre-wired 5.1 surround sound in the family room and 7.1 surround sound in the dedicated media room. APPROXIMATELY $30,000 IN DESIGNER FURNISHINGS CAN BE INCLUDED WITH AN ACCEPTABLE OFFER, featuring a living room set, dining room set, four bedroom sets, media room sectional, game room sofa, bar stools, and more—making this an exceptional turnkey opportunity. Ideally located just minutes from Zadow Park, where you'll enjoy playgrounds, walking trails, pickleball and tennis courts, sports fields, and community events. Conveniently close to shopping, dining, and highly rated Melissa ISD schools, this meticulously maintained home offers the perfect blend of luxury, smart technology & comfort. BETTER THAN NEW—MOVE-IN READY
| 2 weeks ago | Listing updated with changes from the MLS® | |
| a month ago | Price changed to $629,990 | |
| 3 months ago | Listing first seen on site |

© 2020 North Texas Real Estate Information Systems. All rights reserved. Information is deemed reliable but is not guaranteed accurate by the MLS or NTREIS. The information being provided is for the consumer's personal, non-commercial use, and may not be reproduced, redistributed, or used for any purpose other than to identify prospective properties consumers may be interested in purchasing.
Last checked: 2026-09-28 06:35 AM CDT
Did you know? You can invite friends and family to your search. They can join your search, rate and discuss listings with you.