
1221 Newport StreetSherman, TX75090

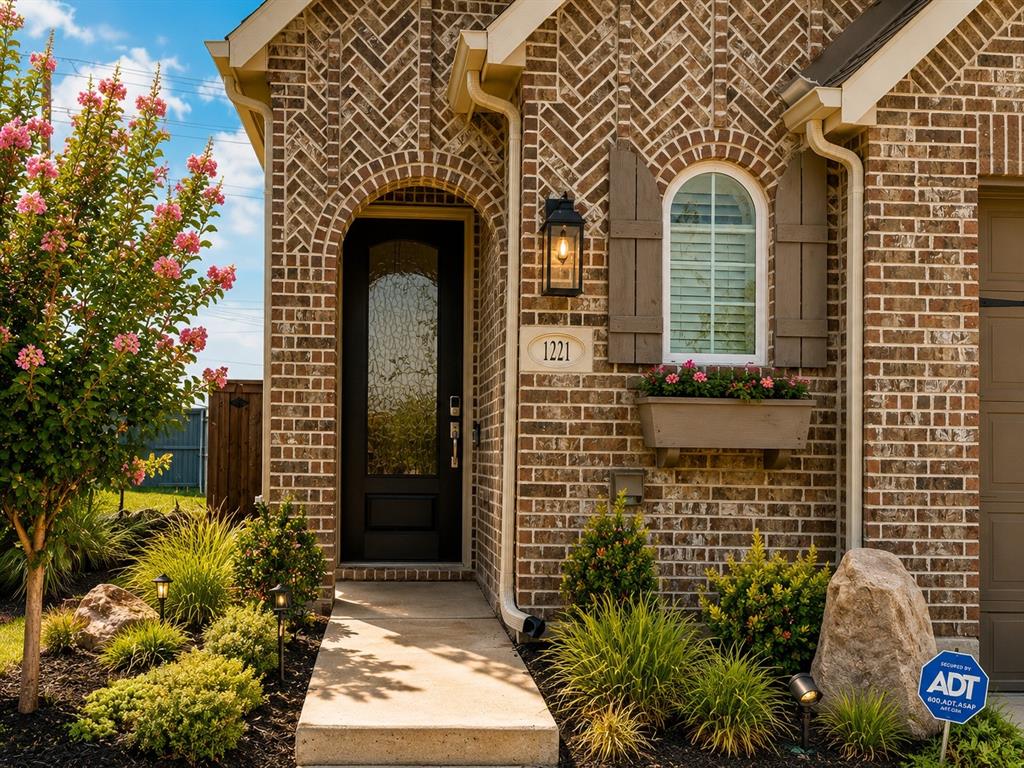
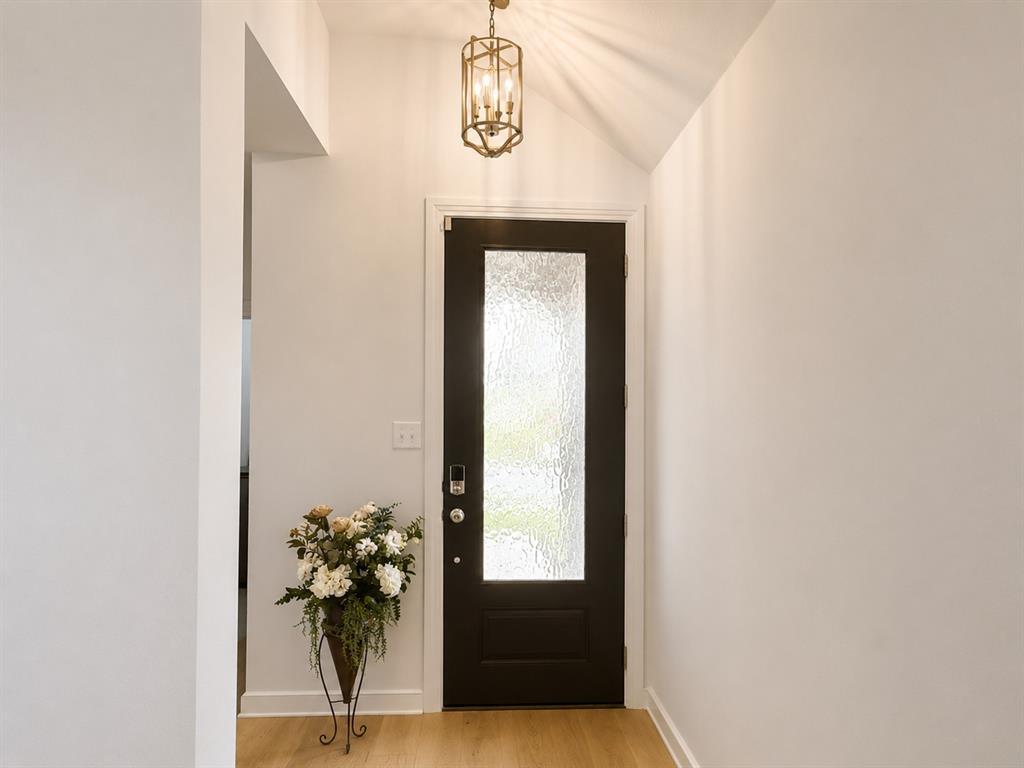
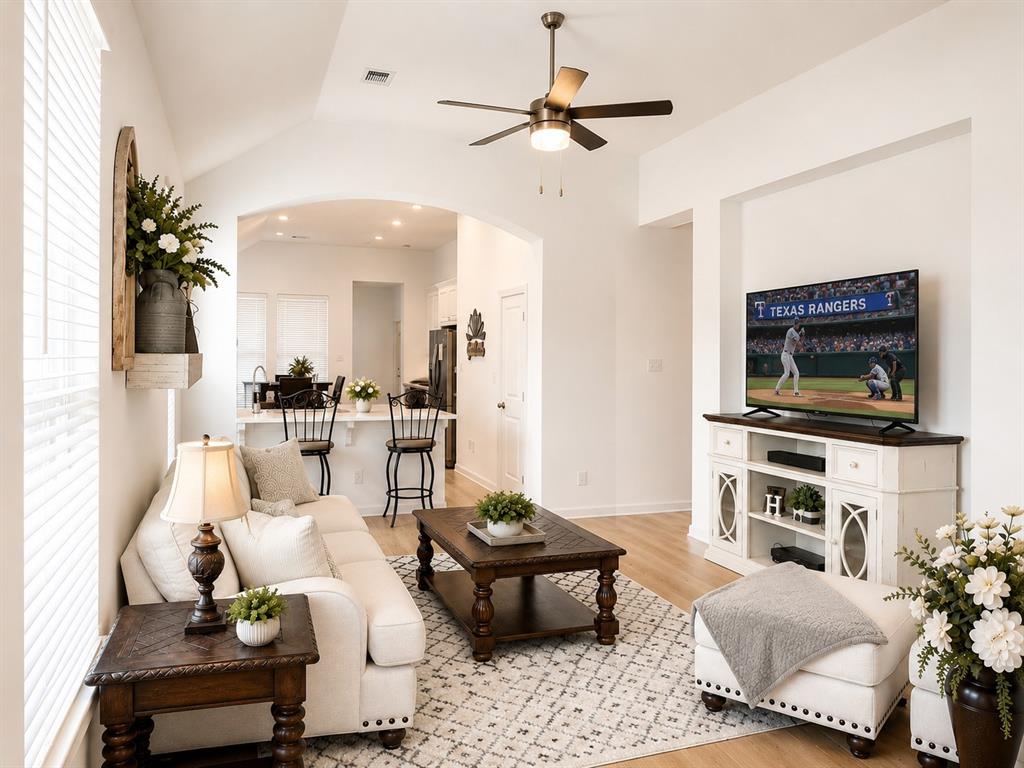
Welcome home to this stunning 3-bedroom, 2-bath residence offering 1,635 square feet of thoughtfully designed living space in the highly sought-after Bel Air Village community. The open-concept floor plan is enhanced by beautiful luxury vinyl plank flooring and an abundance of natural light throughout. The heart of the home is the bright and inviting kitchen, featuring stainless steel appliances, an oversized island with electrical outlets, an eat-in bar, spacious breakfast nook, and a dedicated coffee bar-perfect for entertaining or everyday living. Retreat to the luxurious primary suite where you'll find a spa-inspired bathroom complete with a walk-in shower, stand-alone soaking tub, and a relaxing atmosphere designed for comfort and rejuvenation. Step outside to the covered patio, the perfect spot to enjoy your morning coffee or unwind with your favorite evening beverage. The generously sized backyard offers endless possibilities, whether you envision a playground, swimming pool, garden, or outdoor entertaining space. Located in the vibrant, community-focused Bel Air Village, residents enjoy an exceptional lifestyle with fitness zones, walking and biking trails, dog parks, and more. Bel Air Village is more than just a neighborhood-it's a lifestyle. Conveniently situated near restaurants, shopping, a movie theatre, major employment centers, and Highway 75, this location offers both comfort and convenience. This gorgeous home is truly a must-see. Schedule your showing today and discover all that Bel Air Village has to offer!
| a month ago | Listing updated with changes from the MLS | |
| a month ago | Price changed to $309,000 | |
| 4 months ago | Listing first seen on site |

© 2020 North Texas Real Estate Information Systems. All rights reserved. Information is deemed reliable but is not guaranteed accurate by the MLS or NTREIS. The information being provided is for the consumer's personal, non-commercial use, and may not be reproduced, redistributed, or used for any purpose other than to identify prospective properties consumers may be interested in purchasing.
Last checked: 2026-10-24 03:16 AM CDT
Did you know? You can invite friends and family to your search. They can join your search, rate and discuss listings with you.