
6224 Montage DriveMcKinney, TX75071
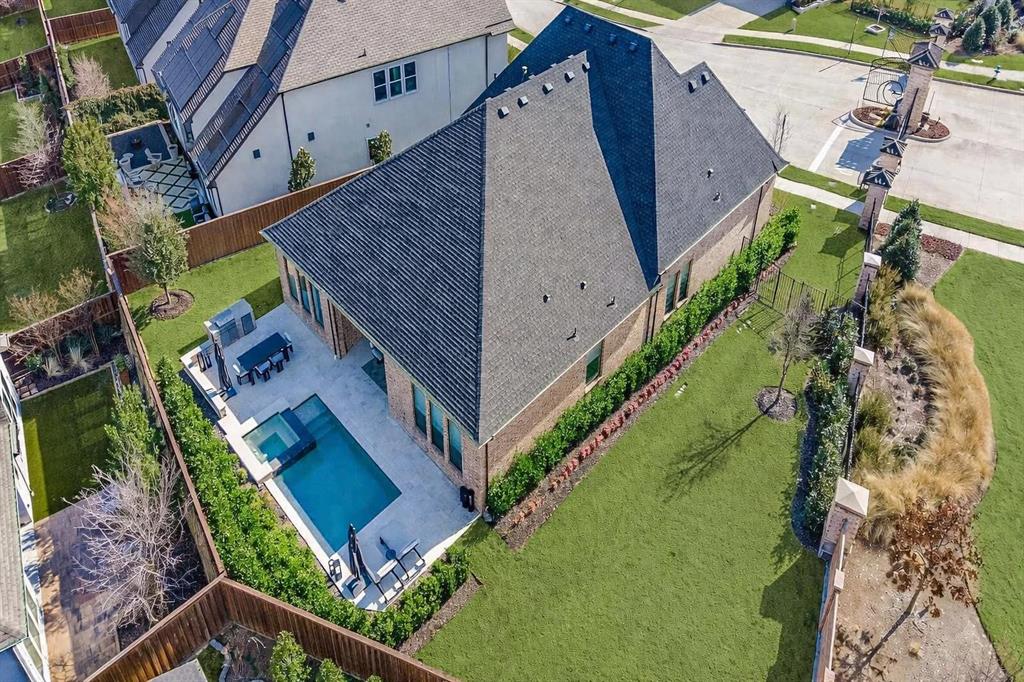

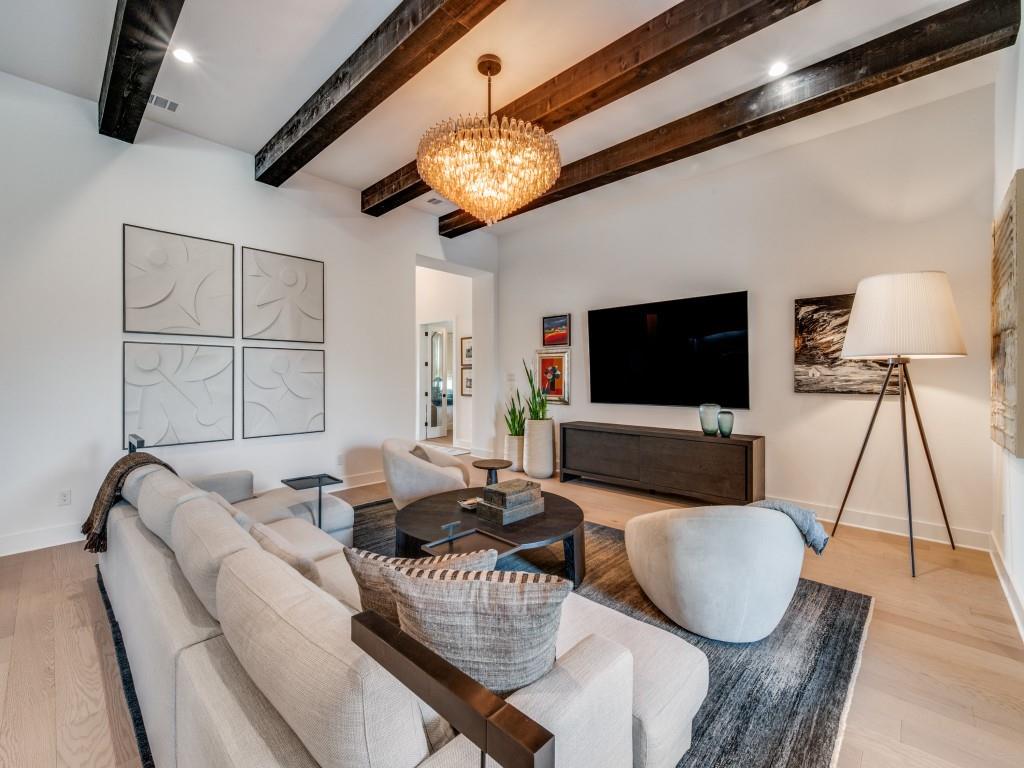
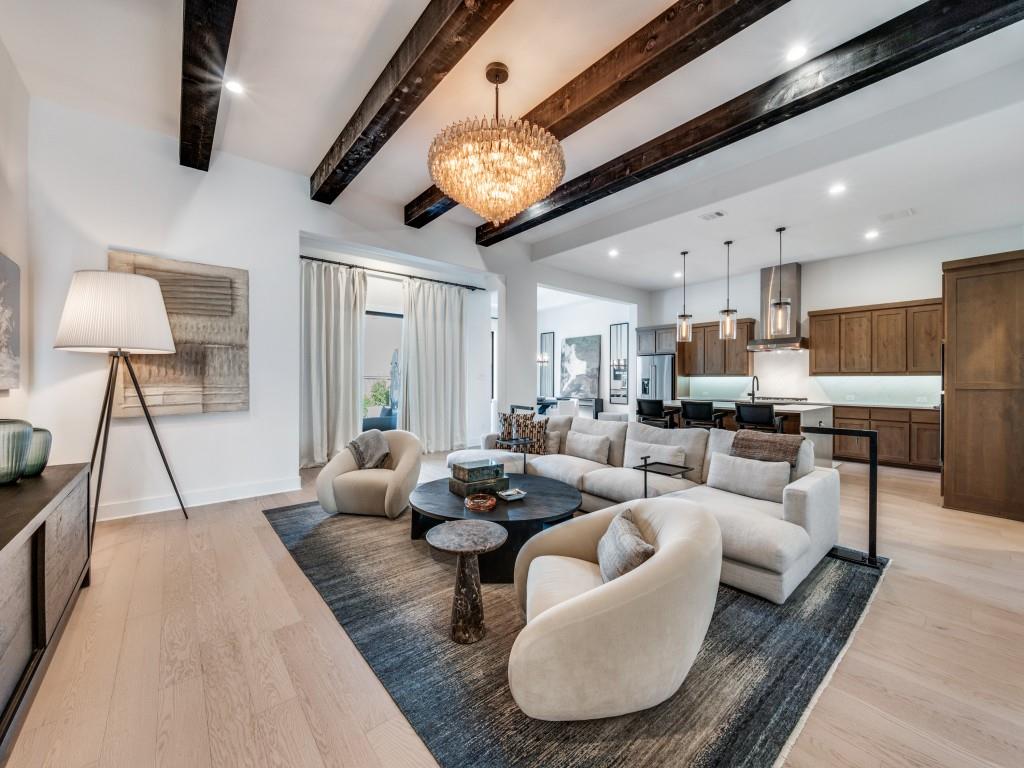
Single Story Home is a rare opportunity! Toll Brothers luxury located in gated Paradiso Valle within Stonebridge Ranch. This home offers the feel of new construction without the wait. Wide one fourth acre lot is strategically situated well beyond the greenway. Solid iron door and double foyer entry lead seamlessly to an open concept indoor-outdoor layout. The triple sliding glass door blends office, family, kitchen, and dining spaces with a private covered patio with motorized solar screen and an expansive travertine marble resort style backyard featuring pool spa, stone retaining walls, and built in grill. Gourmet kitchen boasts KitchenAid commercial stainless steel 6 Burner range top, vent hood canopy, built in oven, microwave, and dishwasher. 3cm quartz countertops, matching backsplash and extra large waterfall island, walk in pantry, and utility room. Every detail has been thoughtfully curated, from extensive landscaping, custom blackout window treatments, to stunning light fixtures, designer hardware and mirrors, and wood beam accents. Primary bedroom features a spa inspired ensuite bath with oversized frameless glass walk-in-shower, dual vanities, soaking tub, and a large walk-in closet. Additional spacious 12ft ceiling secondary bedroom suites. 3 car garage. This exceptional home blends luxury, comfort, and modern convenience in one of McKinney's most sought-after communities. Showings start Friday
| 2 weeks ago | Listing updated with changes from the MLS® | |
| 2 weeks ago | Status changed to Active Under Contract | |
| 4 weeks ago | Listing first seen on site |

© 2020 North Texas Real Estate Information Systems. All rights reserved. Information is deemed reliable but is not guaranteed accurate by the MLS or NTREIS. The information being provided is for the consumer's personal, non-commercial use, and may not be reproduced, redistributed, or used for any purpose other than to identify prospective properties consumers may be interested in purchasing.
Last checked: 2026-07-26 08:14 AM CDT
Did you know? You can invite friends and family to your search. They can join your search, rate and discuss listings with you.