Save
Ask
Tour
Hide
Share
$524,900
42 Days On Site

812 Woodview Court
Anna, TX75409

For Sale|Single Family Residence|Active
4
Beds
4
Total Baths
3
Full Baths
1
Partial Bath
3,516
SqFt
$149
/SqFt
2022
Built
Subdivision:
West Crossing Ph 8
County:
Collin
Call Now: 214-727-3686
Is this the listing for you? We can help make it yours.
214-727-3686
812 Woodview Court812 Woodview Court812 Woodview Court812 Woodview Court
Save
Ask
Tour
Hide
Share

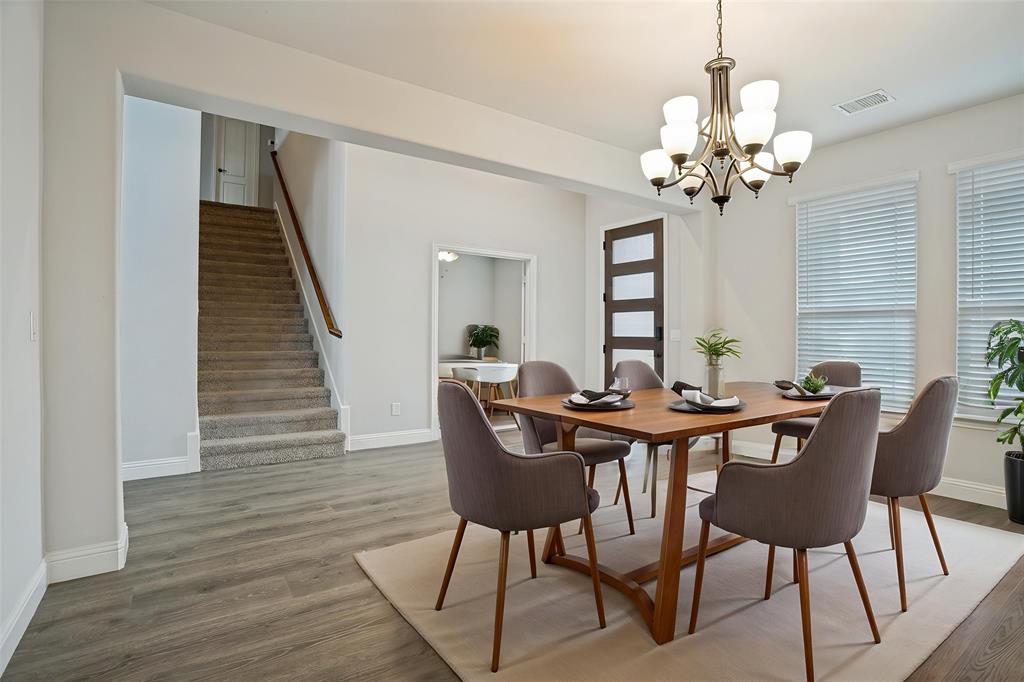
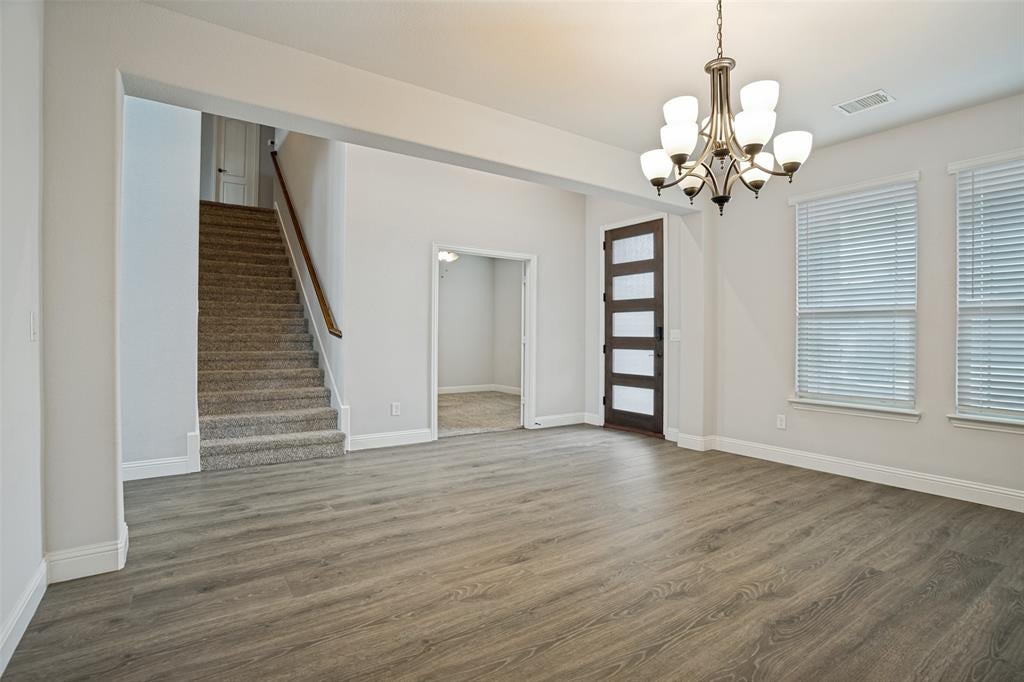
Four bedrooms, each with its own walk-in closet, plus a private study and a formal dining room — this 2022-built home in West Crossing is set up for real flexibility. The primary suite is a true retreat with a garden tub, separate shower, and dual sinks. Downstairs, a media room; upstairs, a game room big enough for a pool table and then some. The kitchen is built for entertaining — oversized island, custom cabinetry, and a large walk-in pantry — and every tap in the house runs through a whole-home water filtration system, with reverse osmosis at the kitchen sink for drinking water. Durable LVP flooring runs throughout the main living areas, and a 30-year architectural shingle roof was just installed. Step outside to a covered patio and a backyard with real room to use. The stone-and-brick facade and high-pitched rooflines make a striking first impression from the street. Beyond the home, West Crossing offers a community pool, clubhouse, playground, and jogging trails. This home is also available for lease, and owner financing is available for qualified buyers who want to move forward without the constraints of traditional bank lending. Financing incentives available to qualified buyers - contact listing agent for details.

Save
Ask
Tour
Hide
Share
Listing Snapshot
Price 
$524,900
Days On Site 
42 Days
Bedrooms 
4
Inside Area (SqFt) 
3,516 sqft
Total Baths 
4
Full Baths 
3
Partial Baths 
1
Lot Size 
0.167 Acres
Year Built 
2022
MLS® Number 
21311391
Status 
Active
Property Tax 
$10,584
HOA/Condo/Coop Fees 
$300 Semi-Annually
Sq Ft Source 
N/A
Friends & Family
Recent Activity
yesterdayListing updated with changes from the MLS®
4 weeks agoPrice changed to $524,900
a month agoListing first seen on site
General Features
Acres 
0.167
Attached Garage 
Yes
Foundation 
Slab
Garage 
Yes
Garage Spaces 
2
Levels 
Two
Parking 
DrivewayGarageGarage Door OpenerGarage Faces SideAttached
Property Sub Type 
Single Family Residence
Security 
Smoke Detector(s)
Sewer 
Public Sewer
Special Circumstances 
Standard
Style 
Traditional
Utilities 
Cable AvailableElectricity ConnectedNatural Gas AvailableUnderground Utilities
Water Source 
Public
Interior Features
Appliances 
Water PurifierDishwasherDisposalGas CooktopGas Water HeaterMicrowaveVented Exhaust FanWater Softener
Cooling 
Ceiling Fan(s)Central Air
Flooring 
CarpetTileVinyl
Heating 
Exhaust FanCentralNatural Gas
Interior 
ChandelierKitchen IslandOpen FloorplanPantryVaulted Ceiling(s)Walk-In Closet(s)Wired for DataHigh Speed Internet
Laundry Features 
Washer Hookup
Bedroom 
Dimensions - 12 x 15Level - SecondFeatures - Ceiling Fan(s), Walk-In Closet(s)
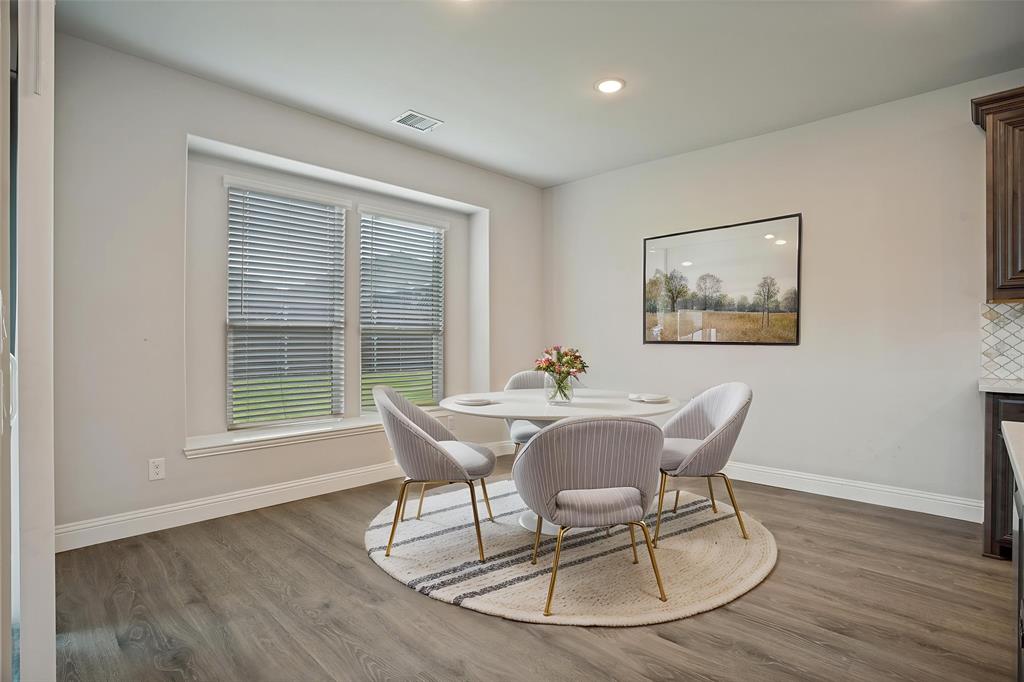
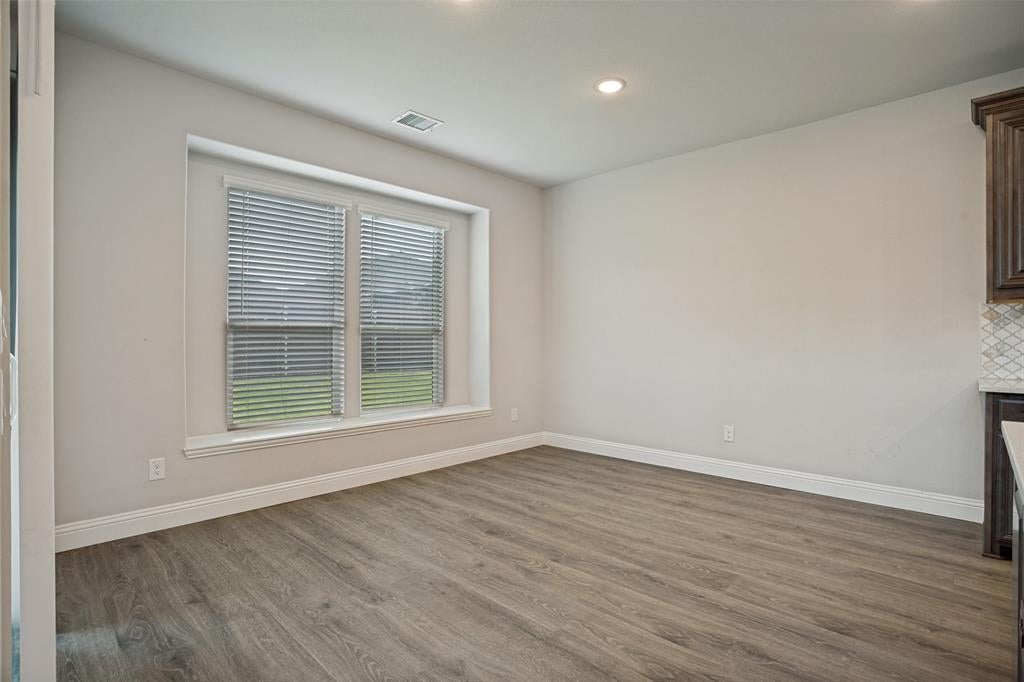
Breakfast Room 
Dimensions - 11 x 13Level - First
Dining Room 
Dimensions - 11 x 16Level - First
Game Room 
Dimensions - 15 x 19Level - SecondFeatures - Ceiling Fan(s)
Kitchen 
Dimensions - 11 x 16Level - FirstFeatures - Kitchen Island, Pantry
Living Room 
Dimensions - 17 x 17Level - FirstFeatures - Ceiling Fan(s)
Master Bedroom 
Dimensions - 17 x 14Level - FirstFeatures - Ceiling Fan(s), Walk-In Closet(s)
Media Room 
Dimensions - 11 x 15Level - First
Office 
Dimensions - 13 x 12Level - FirstFeatures - Ceiling Fan(s)
Save
Ask
Tour
Hide
Share
Exterior Features
Construction Details 
StoneBrickStone Veneer
Exterior 
Awning(s)Rain GuttersLighting
Fencing 
Wood
Lot Features 
Few TreesInterior LotLandscapedSubdivided
Patio And Porch 
Covered
Roof 
Composition
Community Features
Association Dues 
300
Financing Terms Available 
CashConventionalFHAOwner Will Carry
HOA Fee Frequency 
Semi-Annually
School District 
Anna ISD
Schools
School District
Anna ISD
Elementary School
Lorenzo Dow Hendricks
Middle School
Slayter Creek
High School
Anna
Listing courtesy of Frank Munoz of OnTrack Realty LLC [email protected]


© 2020 North Texas Real Estate Information Systems. All rights reserved. Information is deemed reliable but is not guaranteed accurate by the MLS or NTREIS. The information being provided is for the consumer's personal, non-commercial use, and may not be reproduced, redistributed, or used for any purpose other than to identify prospective properties consumers may be interested in purchasing.
Last checked: 2026-08-06 09:15 AM CDT

Neighborhood & Commute
Source: Walkscore
Save
Ask
Tour
Hide
Share