Save
Ask
Tour
Hide
Share
$559,500
70 Days On Site

313 Tate Lane
Anna, TX75409

For Sale|Single Family Residence|Active
4
Beds
3
Total Baths
3
Full Baths
3,314
SqFt
$169
/SqFt
2022
Built
Subdivision:
Anna Crossing Ph 1c
County:
Collin
Call Now: 214-727-3686
Is this the listing for you? We can help make it yours.
214-727-3686
313 Tate Lane313 Tate Lane313 Tate Lane313 Tate Lane
Save
Ask
Tour
Hide
Share

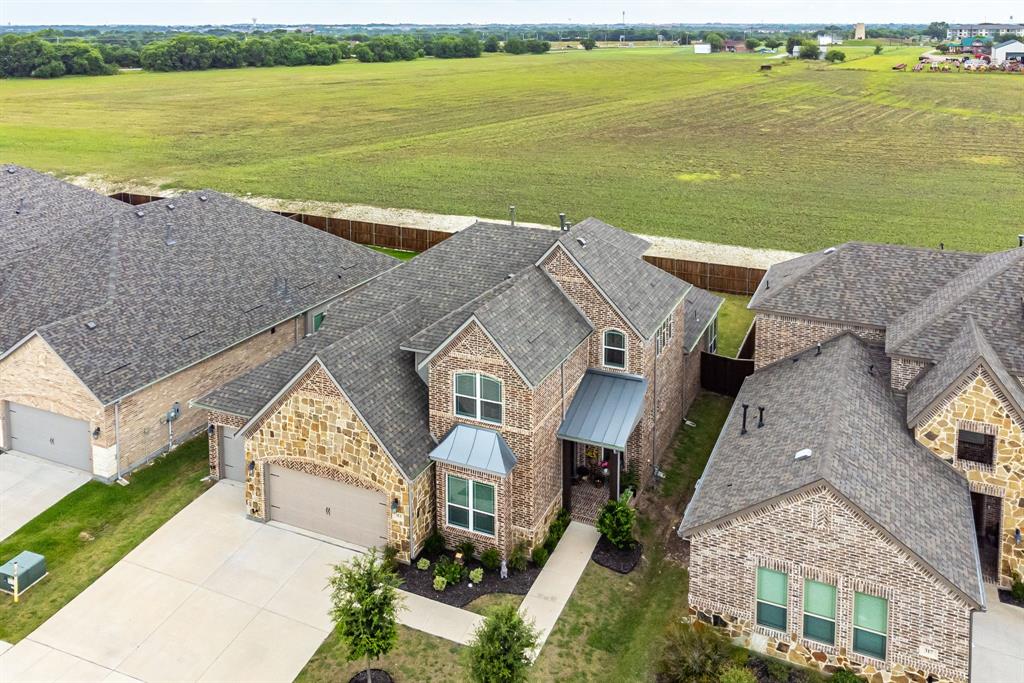
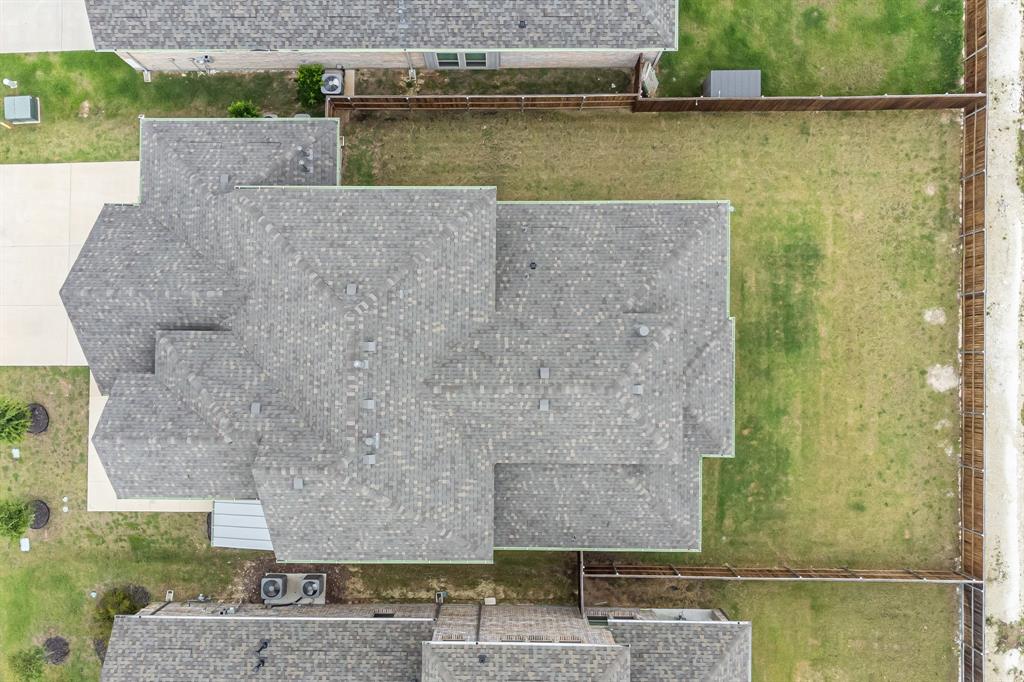
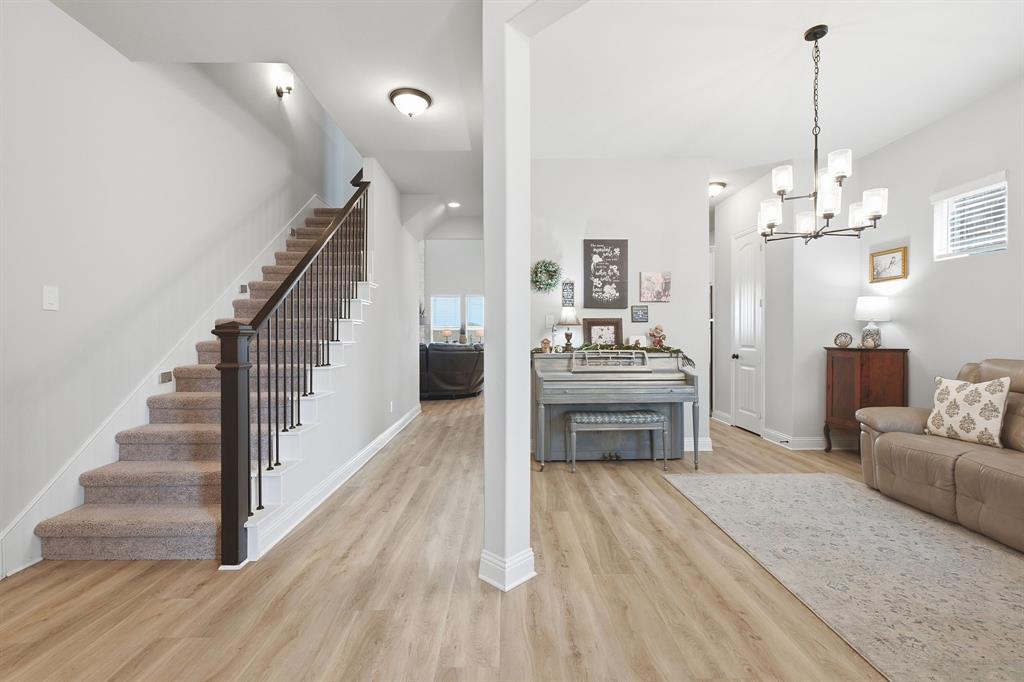
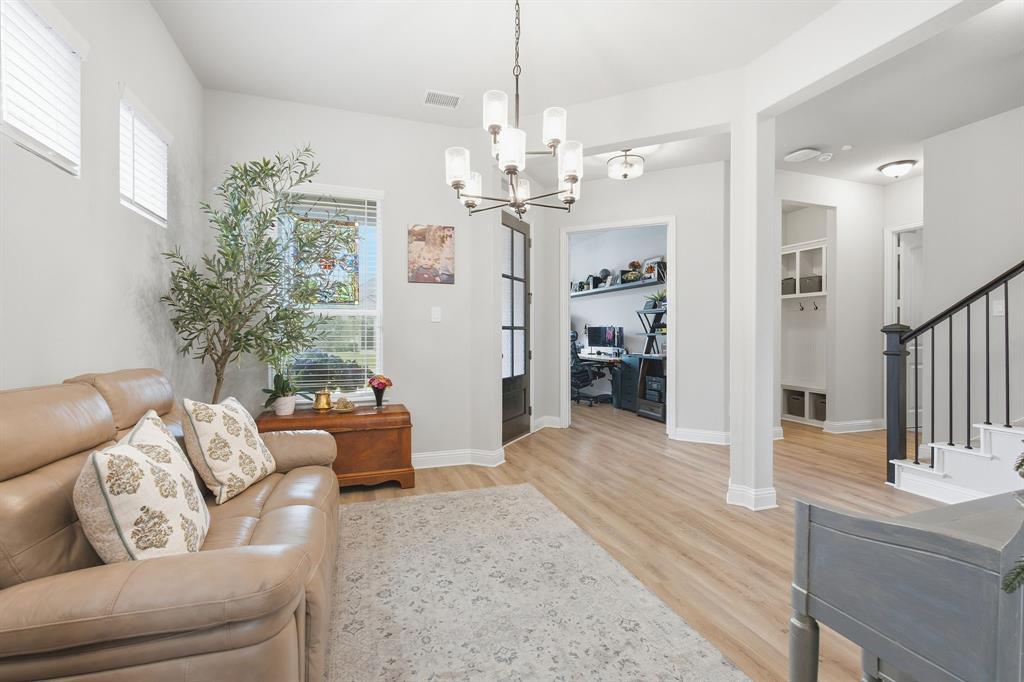
Welcome to 313 Tate Lane in Anna, Texas! This beautifully designed Windsor Homes Victoria Plan offers the perfect blend of space, functionality, and style. Featuring 4 spacious bedrooms, 3 full bathrooms, and a rare 3-car garage, this thoughtfully crafted home is ideal for growing families and those who love to entertain. The open-concept floor plan showcases a bright and inviting living area that flows seamlessly into the kitchen and dining spaces, creating the perfect setting for everyday living and gatherings. The well-appointed kitchen offers abundant cabinetry, ample counter space, and a large granite island overlooking the main living area. The private primary suite provides a relaxing retreat with an ensuite bath, oversized shower, dual sinks and generous walk-in closet. A secondary bed and bath on the first floor is ideal for guests or a flex room. Two additional bedrooms up with a full bath, game room and media room wired for surround sound. Enjoy the convenience of a 3-car garage with plenty of room for vehicles, storage, or hobbies. Located in the growing community of Anna Town Square with easy access to schools, shopping, dining, and major highways, this home delivers comfort, convenience, and exceptional use of space. New roof October 2025!

Save
Ask
Tour
Hide
Share
Listing Snapshot
Price 
$559,500
Days On Site 
70 Days
Bedrooms 
4
Inside Area (SqFt) 
3,314 sqft
Total Baths 
3
Full Baths 
3
Partial Baths 
N/A
Lot Size 
0.177 Acres
Year Built 
2022
MLS® Number 
21310891
Status 
Active
Property Tax 
$10,294
HOA/Condo/Coop Fees 
$50 monthly
Sq Ft Source 
N/A
Friends & Family
Recent Activity
4 weeks agoListing updated with changes from the MLS®
4 weeks agoPrice changed to $559,500
2 months agoListing first seen on site
General Features
Acres 
0.177
Attached Garage 
Yes
Foundation 
Slab
Garage 
Yes
Garage Spaces 
3
Green Energy Efficient 
Appliances
Levels 
Two
Parking 
AssignedDrivewayGarageGarage Door OpenerGarage Faces FrontAttached
Property Sub Type 
Single Family Residence
Security 
Smoke Detector(s)
Sewer 
Public Sewer
Special Circumstances 
Standard
Style 
Traditional
Utilities 
Cable Available
Water Source 
Public
Interior Features
Appliances 
DishwasherDisposalGas CooktopMicrowave
Cooling 
Ceiling Fan(s)Central AirElectric
Fireplace 
Yes
Fireplace Features 
Stone
Fireplaces 
1
Flooring 
CarpetCeramic Tile
Heating 
CentralElectric
Interior 
Built-in FeaturesKitchen IslandVaulted Ceiling(s)Walk-In Closet(s)High Speed InternetWired for Sound
Laundry Features 
Electric Dryer HookupWasher Hookup
Bath-Full 
Dimensions - 10 x 5Level - First
Bedroom 
Dimensions - 16 x 12Level - Second
Breakfast Room 
Dimensions - 12 x 12Level - First
Dining Room 
Dimensions - 14 x 13Level - First
Game Room 
Dimensions - 17 x 14Level - Second
Kitchen 
Dimensions - 17 x 13Level - FirstFeatures - Eat-in Kitchen, Kitchen Island, Pantry
Living Room 
Dimensions - 20 x 14Level - FirstFeatures - Ceiling Fan(s)
Master Bathroom 
Dimensions - 11 x 10Level - First
Master Bedroom 
Dimensions - 24 x 14Level - FirstFeatures - Ceiling Fan(s), Walk-In Closet(s)
Media Room 
Dimensions - 17 x 13Level - Second
Mud Room 
Dimensions - 8 x 5Level - First
Office 
Dimensions - 17 x 11Level - First
Utility Room 
Dimensions - 9 x 9Level - First
Save
Ask
Tour
Hide
Share
Exterior Features
Construction Details 
BrickStone
Fencing 
Wood
Lot Features 
Irregular LotLandscaped
Patio And Porch 
Covered
Roof 
Composition
Community Features
Association Dues 
600
Financing Terms Available 
CashConventionalFHAVA Loan
HOA Fee Frequency 
Annually
School District 
Anna ISD
Schools
School District
Anna ISD
Elementary School
Judith Harlow
Middle School
Anna
High School
Anna
Listing courtesy of Jason Aune of Keller Williams Prosper Celina [email protected]


© 2020 North Texas Real Estate Information Systems. All rights reserved. Information is deemed reliable but is not guaranteed accurate by the MLS or NTREIS. The information being provided is for the consumer's personal, non-commercial use, and may not be reproduced, redistributed, or used for any purpose other than to identify prospective properties consumers may be interested in purchasing.
Last checked: 2026-09-03 04:54 AM CDT

Neighborhood & Commute
Source: Walkscore
Save
Ask
Tour
Hide
Share