Save
Ask
Tour
Hide
Share
$250,000
21 Days On Site

3195 Golden Oak Court
Farmers Branch, TX75234

For Sale|Townhouse|Active
2
Beds
3
Total Baths
3
Full Baths
1,505
SqFt
$166
/SqFt
1973
Built
Subdivision:
Oakbrook On Brookhaven Ph 01
County:
Dallas
Call Now: 214-727-3686
Is this the listing for you? We can help make it yours.
214-727-3686
3195 Golden Oak Court3195 Golden Oak Court3195 Golden Oak Court3195 Golden Oak Court
Save
Ask
Tour
Hide
Share

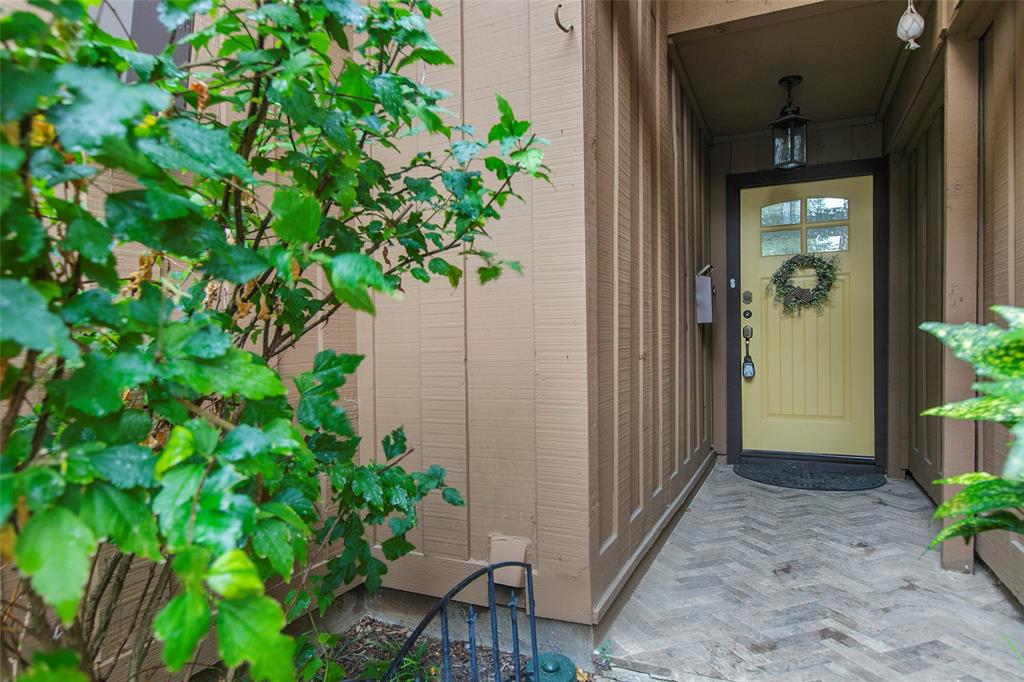
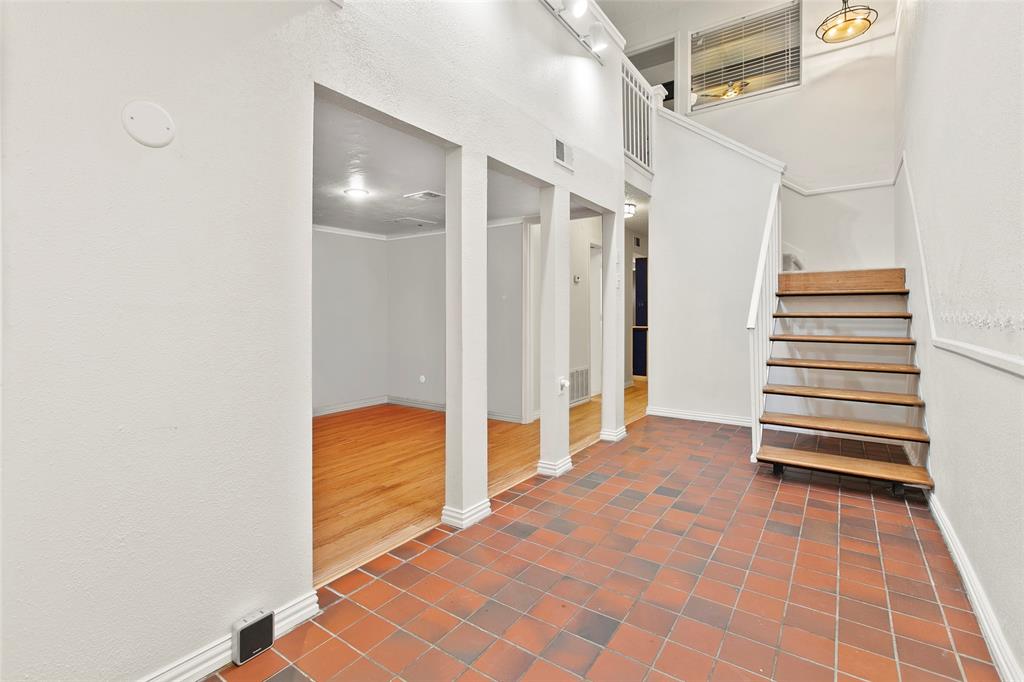
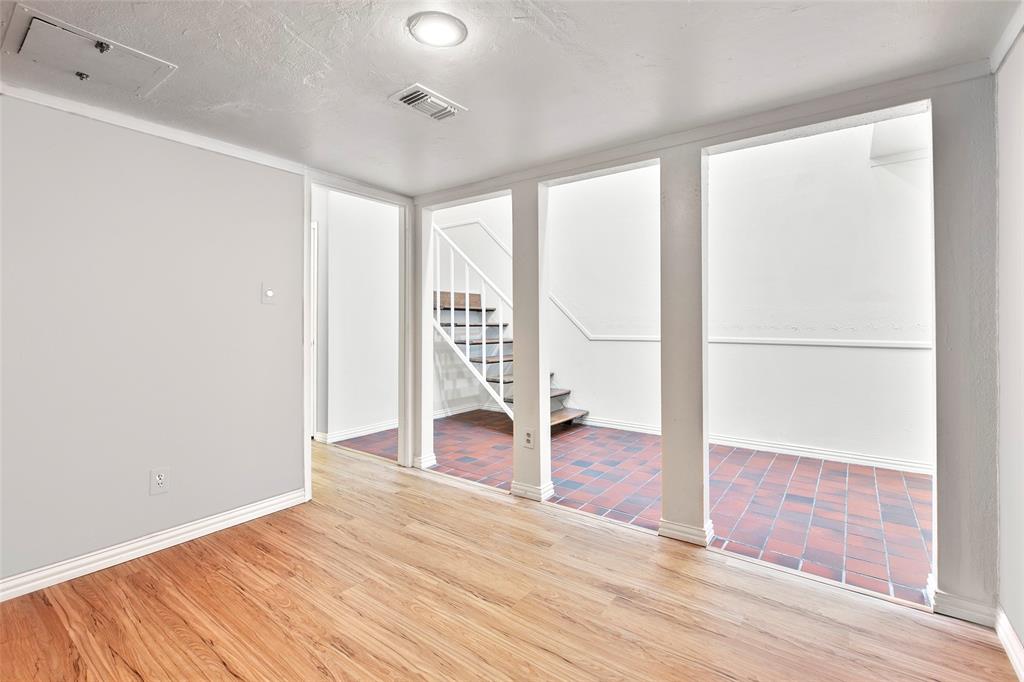
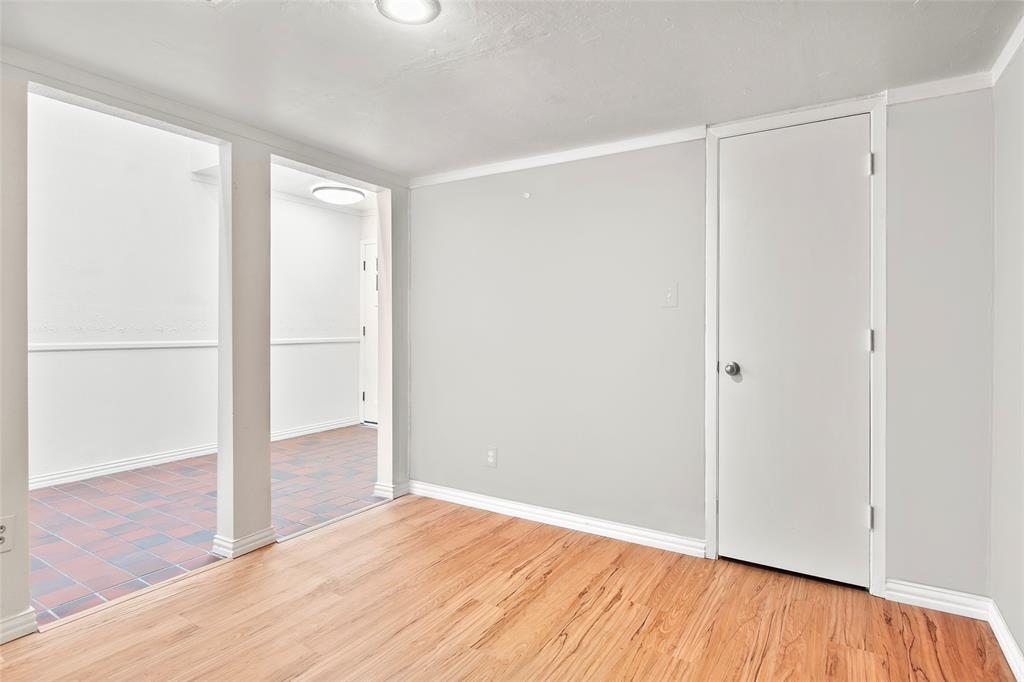
Move-in ready and full of charm, this highly sought-after two-story townhome in Oakbrook on Brookhaven offers an exceptional blend of comfort, convenience, and versatility. Step inside to a spacious entryway highlighted by beautiful luxury vinyl plank flooring that flows throughout the main level. Just off the entry, you'll find a generous second living area that can easily serve as a home office, media room, playroom, or even a potential third bedroom—the possibilities are endless. The inviting family room features a cozy wood-burning fireplace, creating the perfect gathering space for relaxing evenings and entertaining guests. The open-concept layout seamlessly connects the living area to the kitchen, complete with a large breakfast bar, abundant counter space, extensive cabinetry, an electric range, built-in microwave, and a spacious walk-in pantry—perfect for meal preparation and bringing out the chef in everyone. A full bathroom downstairs adds convenience and flexibility. Upstairs, you'll discover two oversized primary suites, each featuring ensuite bathrooms, soaring ceilings, and ample closet space. One bedroom offers access to a large private balcony, ideal for enjoying your morning coffee or unwinding in the fresh air. Step outside to the fenced backyard with a generously sized patio and yard, perfect for pets, play, gardening, or entertaining. Mature shade trees provide a peaceful outdoor retreat. Additional parking spaces offer plenty of room for family and guests. The Oakbrook on Brookhaven community offers an outstanding lifestyle with access to the HOA pool, parks, and beautifully maintained grounds. Located just moments from Brookhaven Country Club and only minutes from major highways, shopping, dining, and entertainment, this home delivers the perfect combination of location, convenience, and modern living. Don't miss your opportunity to own this fantastic townhome—it checks all the boxes and won't last long!

Save
Ask
Tour
Hide
Share
Listing Snapshot
Price 
$250,000
Days On Site 
21 Days
Bedrooms 
2
Inside Area (SqFt) 
1,505 sqft
Total Baths 
3
Full Baths 
3
Partial Baths 
N/A
Lot Size 
0.04 Acres
Year Built 
1973
MLS® Number 
21310369
Status 
Active
Property Tax 
$5,571
HOA/Condo/Coop Fees 
$350 monthly
Sq Ft Source 
N/A
Friends & Family
Recent Activity
3 weeks agoListing updated with changes from the MLS®
3 weeks agoListing first seen on site
General Features
Acres 
0.04
Attached Garage 
Yes
Foundation 
Slab
Garage 
Yes
Garage Spaces 
1
Levels 
Two
Parking 
Additional ParkingConcreteCoveredDirect AccessDrivewayEnclosedGarageGarage Door OpenerGarage Faces FrontInside EntranceKitchen LevelLightedStorageAttached
Property Sub Type 
Townhouse
Security 
Fire AlarmSecurity LightsSmoke Detector(s)
Sewer 
Public Sewer
Special Circumstances 
Standard
Style 
Traditional
Utilities 
Cable AvailableElectricity AvailableElectricity ConnectedPhone AvailableSewer AvailableUnderground Utilities
Water Source 
Public
Interior Features
Appliances 
DishwasherDisposalElectric CooktopElectric OvenElectric RangeElectric Water HeaterMicrowaveVented Exhaust Fan
Cooling 
Ceiling Fan(s)Central AirElectric
Fireplace 
Yes
Fireplace Features 
DecorativeFamily RoomWood Burning
Fireplaces 
1
Flooring 
BrickCarpetCeramic TileVinyl
Heating 
Exhaust FanCentralElectricFireplace(s)
Interior 
Built-in FeaturesDouble VanityEat-in KitchenOpen FloorplanPantryVaulted Ceiling(s)Walk-In Closet(s)High Speed Internet
Laundry Features 
Electric Dryer HookupIn GarageWasher Hookup
Bedroom-2nd Primary 
Dimensions - 15 x 12Level - SecondFeatures - Ceiling Fan(s), Walk-In Closet(s)
Dining Room 
Dimensions - 11 x 9Level - First
Family Room 
Dimensions - 16 x 11Level - FirstFeatures - Ceiling Fan(s)
Kitchen 
Dimensions - 12 x 7Level - FirstFeatures - Breakfast Bar, Eat-in Kitchen, Pantry
Living Room 
Dimensions - 10 x 12Level - First
Master Bedroom 
Dimensions - 18 x 14Level - SecondFeatures - Ceiling Fan(s), Walk-In Closet(s)
Save
Ask
Tour
Hide
Share
Exterior Features
Construction Details 
Wood SidingBrick
Exterior 
BalconyRain GuttersLightingPrivate Yard
Fencing 
Back YardBrickFencedFullGatePrivacyWoodWrought Iron
Lot Features 
Cul-De-SacFew TreesGreenbeltLandscapedLevelSubdivided
Patio And Porch 
CoveredFront PorchPatio
Roof 
CompositionShingle
Community Features
Association Dues 
350
Community Features 
PoolClubhouseCurbsGolfSidewalks
Financing Terms Available 
CashConventionalFHAVA Loan
HOA Fee Frequency 
Monthly
School District 
Carrollton-Farmers Branch ISD
Schools
School District
Carrollton-Farmers Branch ISD
Elementary School
Mclaughlin
Middle School
Perry
High School
Turner
Listing courtesy of Michael Hershenberg of Real Broker, LLC [email protected]


© 2020 North Texas Real Estate Information Systems. All rights reserved. Information is deemed reliable but is not guaranteed accurate by the MLS or NTREIS. The information being provided is for the consumer's personal, non-commercial use, and may not be reproduced, redistributed, or used for any purpose other than to identify prospective properties consumers may be interested in purchasing.
Last checked: 2026-07-17 04:40 AM CDT

Neighborhood & Commute
Source: Walkscore
Save
Ask
Tour
Hide
Share