Save
Ask
Tour
Hide
Share
$585,990
24 Days On Site

3613 Sorghum Way
McKinney, TX75071

For Sale|Single Family Residence|Active
4
Beds
3
Total Baths
3
Full Baths
2,986
SqFt
$196
/SqFt
2023
Built
Subdivision:
Erwin Farms Ph 4
County:
Collin
Call Now: 214-727-3686
Is this the listing for you? We can help make it yours.
214-727-3686
3613 Sorghum Way3613 Sorghum Way3613 Sorghum Way3613 Sorghum Way
Save
Ask
Tour
Hide
Share

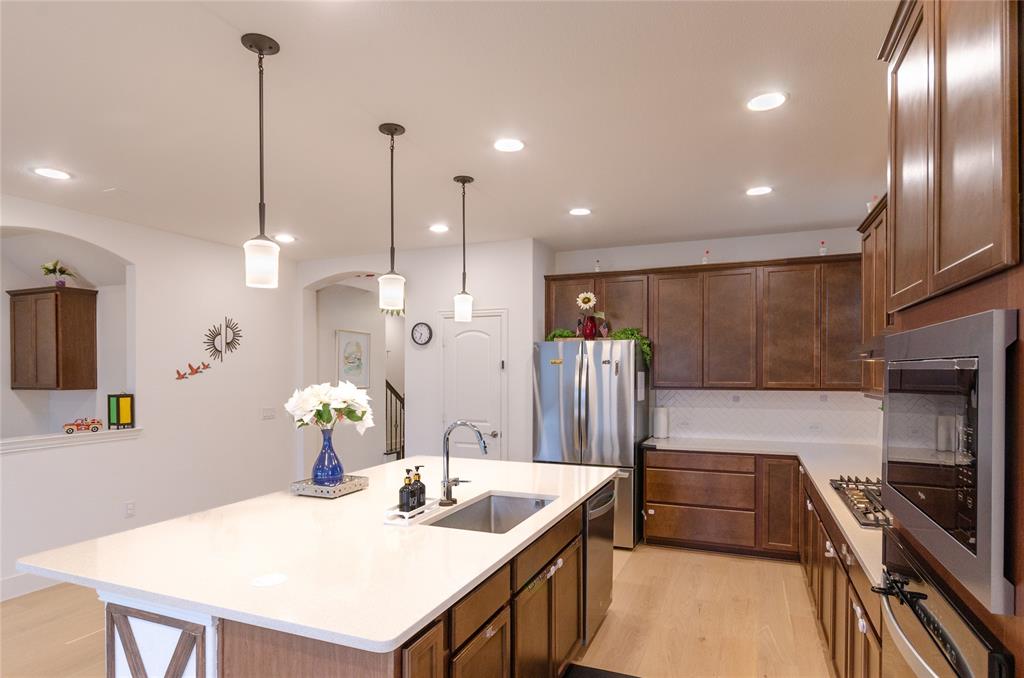
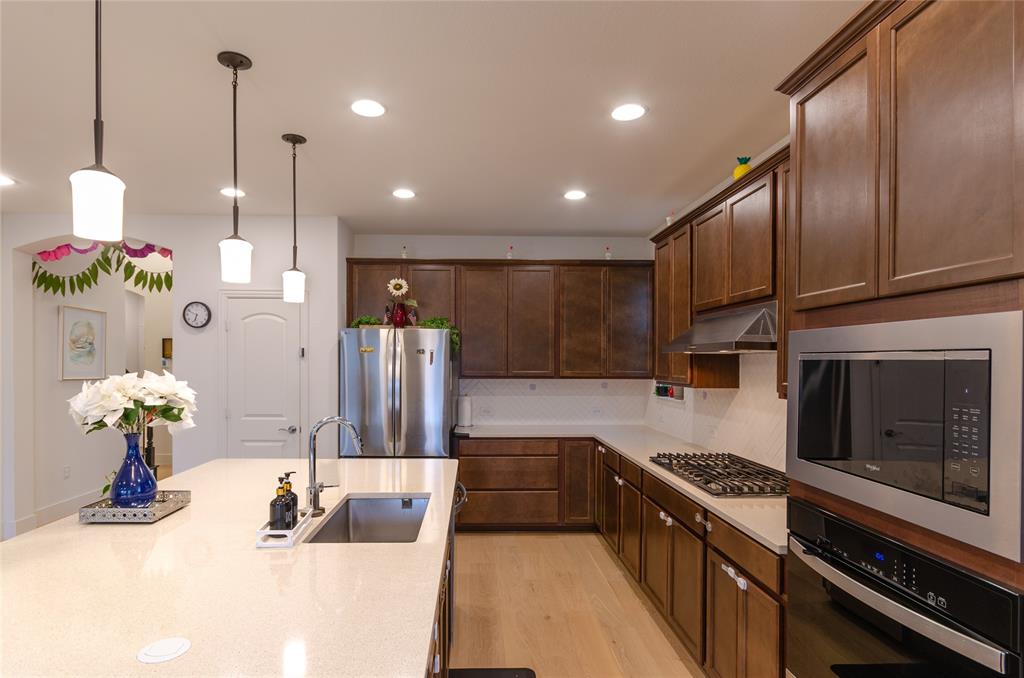
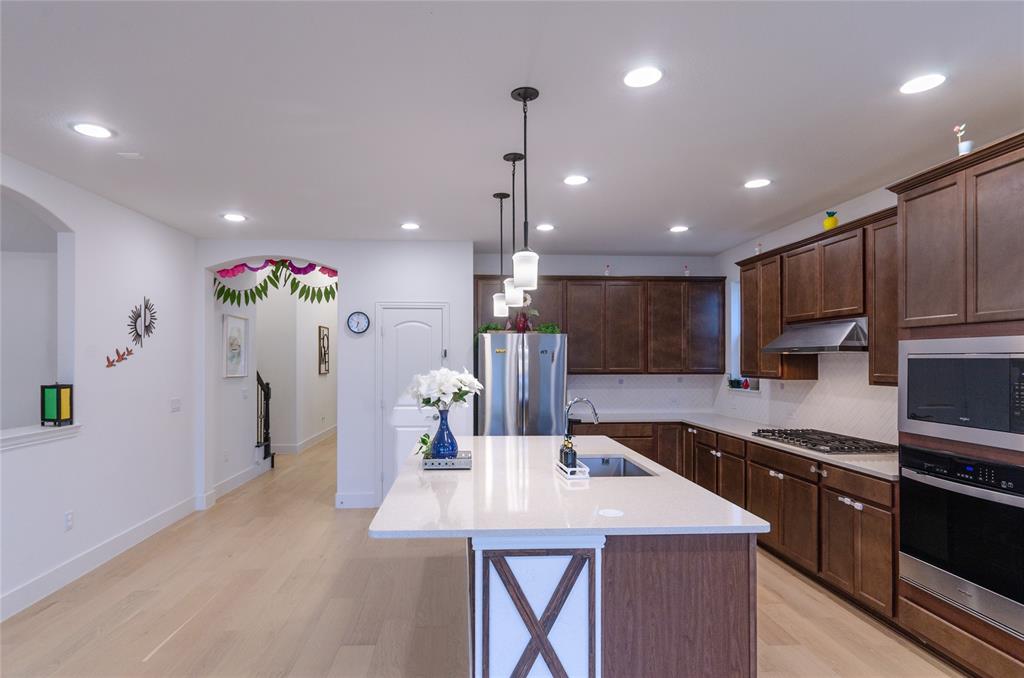
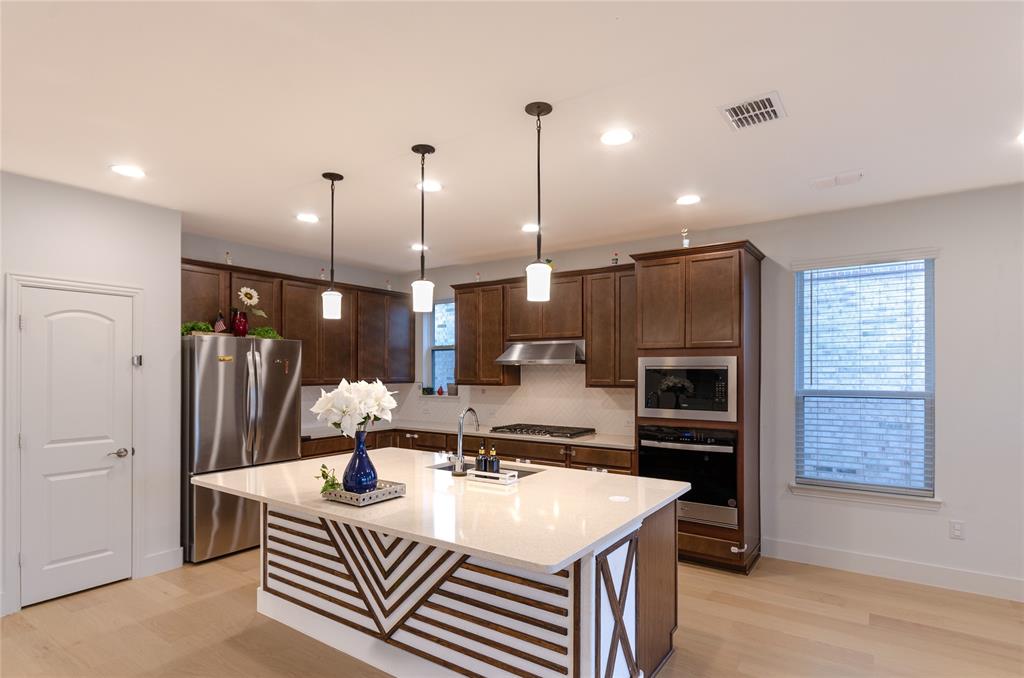
Better than new and beautifully upgraded, this stunning 4-bedroom, 3-bath home in highly sought-after Erwin Farms offers nearly 3,000 square feet of thoughtfully designed living space. Built in 2023, the open-concept floorplan showcases updated engineered hardwood - level 1 flooring, abundant natural light, and modern finishes throughout. The chef-inspired kitchen features a gas cooktop, oversized island, built-in cabinetry, walk-in pantry, and seamless flow into the spacious living and dining areas, creating the perfect setting for entertaining and everyday living. A private first-floor study provides an ideal work-from-home space, while the secluded primary suite offers a sitting area, spa-like ensuite bath, and generous walk-in closet. A secondary bedroom and full bath downstairs provide flexibility for guests or multigenerational living. Upstairs, you'll find two additional bedrooms, a full bath, and an expansive game room ready for movie nights, play space, or a second living area. Enjoy relaxing mornings and evenings on the covered front and rear porches overlooking the landscaped backyard with sprinkler system. Additional highlights include a smart home system, tankless-style efficiency features, ample storage, and an attached two-car garage. Residents of Erwin Farms enjoy exceptional community amenities including a resort-style pool, playground, scenic jogging and biking trails, sidewalks, and beautifully maintained common areas. Conveniently located near shopping, dining, entertainment, and major commuting corridors, and zoned to highly regarded McKinney ISD schools including Vega Elementary, Johnson Middle School, and McKinney North High School.

Save
Ask
Tour
Hide
Share
Listing Snapshot
Price 
$585,990
Days On Site 
24 Days
Bedrooms 
4
Inside Area (SqFt) 
2,986 sqft
Total Baths 
3
Full Baths 
3
Partial Baths 
N/A
Lot Size 
0.142 Acres
Year Built 
2023
MLS® Number 
21308903
Status 
Active
Property Tax 
$10,384
HOA/Condo/Coop Fees 
$88 monthly
Sq Ft Source 
N/A
Friends & Family
Recent Activity
3 weeks agoListing updated with changes from the MLS®
4 weeks agoListing first seen on site
General Features
Acres 
0.142
Attached Garage 
Yes
Foundation 
Slab
Garage 
Yes
Garage Spaces 
2
Levels 
Two
Parking 
Garage Door OpenerGarage Faces FrontAttached
Property Sub Type 
Single Family Residence
Security 
Smoke Detector(s)
Sewer 
Public Sewer
Special Circumstances 
Standard
Style 
Traditional
Utilities 
Cable AvailableElectricity ConnectedNatural Gas AvailablePhone AvailableUnderground Utilities
Water Source 
Public
Interior Features
Appliances 
DishwasherDisposalElectric OvenGas CooktopGas Water HeaterMicrowave
Cooling 
Ceiling Fan(s)Central AirElectric
Flooring 
CarpetCeramic TileWood
Heating 
CentralNatural Gas
Interior 
Built-in FeaturesEat-in KitchenKitchen IslandOpen FloorplanPantryWalk-In Closet(s)High Speed InternetSmart Home
Laundry Features 
Electric Dryer HookupWasher Hookup
Bedroom 
Dimensions - 13 x 11Level - Second
Breakfast Room 
Dimensions - 10 x 10Level - First
Dining Room 
Dimensions - 12 x 12Level - First
Game Room 
Dimensions - 15 x 20Level - Second
Kitchen 
Dimensions - 12 x 14Level - FirstFeatures - Eat-in Kitchen, Kitchen Island
Living Room 
Dimensions - 15 x 20Level - FirstFeatures - Ceiling Fan(s)
Master Bedroom 
Dimensions - 13 x 16Level - FirstFeatures - Ceiling Fan(s)
Office 
Dimensions - 13 x 11Level - First
Save
Ask
Tour
Hide
Share
Exterior Features
Construction Details 
Brick
Fencing 
Back YardWood
Lot Features 
Few TreesInterior LotLandscapedSubdivided
Patio And Porch 
CoveredFront PorchRear Porch
Roof 
Composition
Community Features
Association Dues 
88
Community Features 
PoolCurbsPlaygroundSidewalks
Financing Terms Available 
CashConventionalFHAVA Loan
HOA Fee Frequency 
Monthly
School District 
McKinney ISD
Schools
School District
McKinney ISD
Elementary School
Vega
Middle School
Johnson
High School
McKinney North
Listing courtesy of Don McGrath of Lovejoy Homes Realty, LLC. [email protected]


© 2020 North Texas Real Estate Information Systems. All rights reserved. Information is deemed reliable but is not guaranteed accurate by the MLS or NTREIS. The information being provided is for the consumer's personal, non-commercial use, and may not be reproduced, redistributed, or used for any purpose other than to identify prospective properties consumers may be interested in purchasing.
Last checked: 2026-07-18 06:06 AM CDT

Neighborhood & Commute
Source: Walkscore
Save
Ask
Tour
Hide
Share