Save
Ask
Tour
Hide
Share
$775,000
29 Days On Site

215 Cooper Lane
Van Alstyne, TX75495

For Sale|Single Family Residence|Active
3
Beds
3
Total Baths
2
Full Baths
1
Partial Bath
3,027
SqFt
$256
/SqFt
2024
Built
Subdivision:
Hidden Crk Ests
County:
Grayson
Call Now: 214-727-3686
Is this the listing for you? We can help make it yours.
214-727-3686
215 Cooper Lane215 Cooper Lane215 Cooper Lane215 Cooper Lane
Save
Ask
Tour
Hide
Share

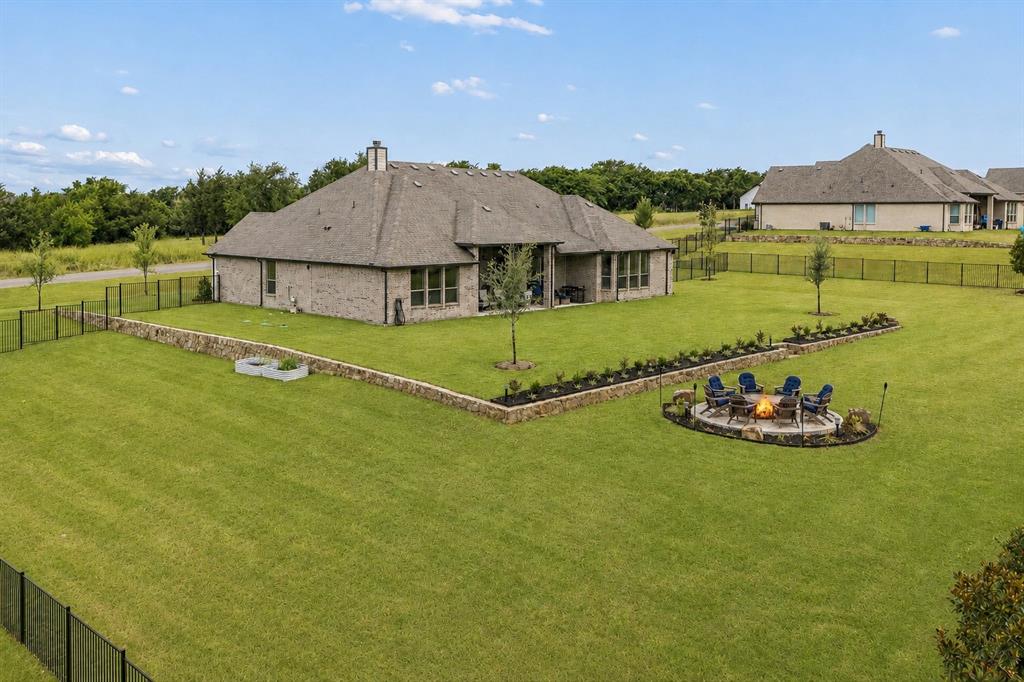
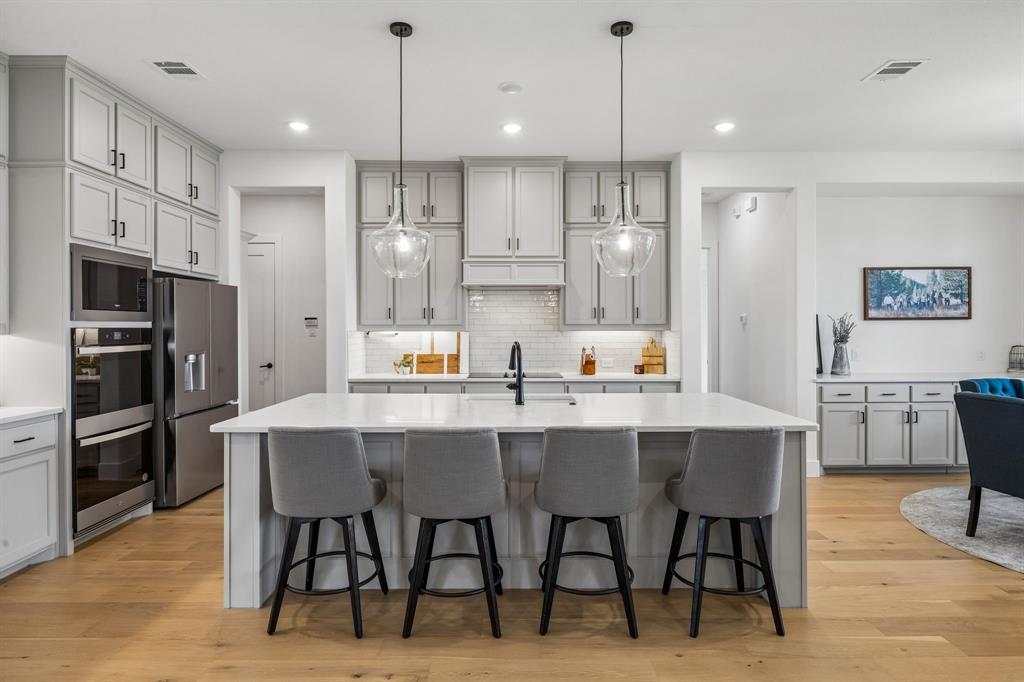
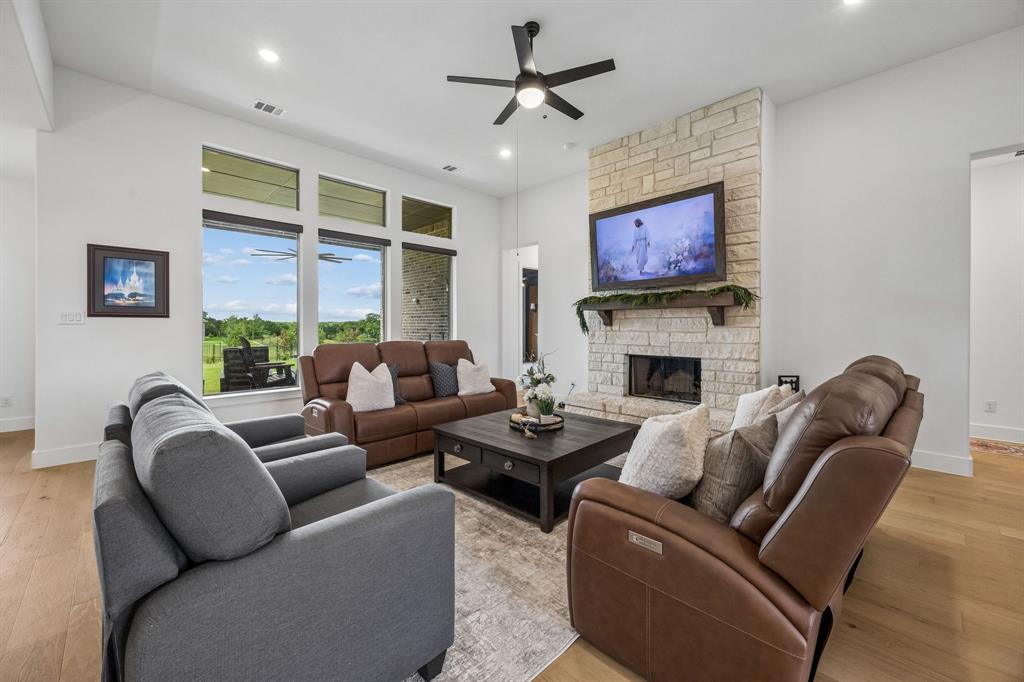
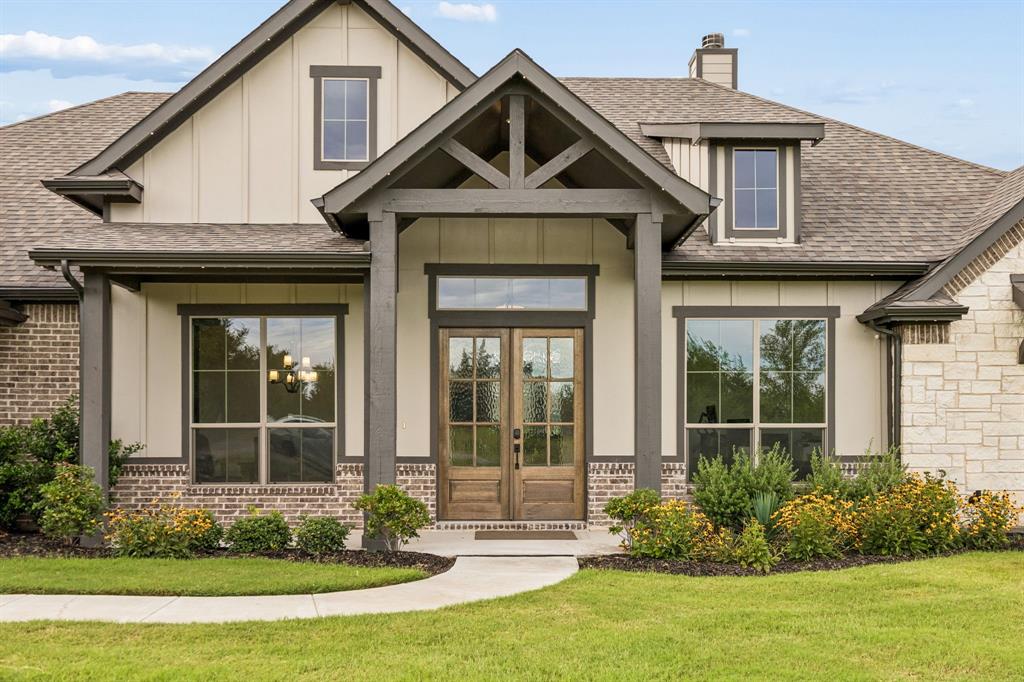
Luxury, comfort, and thoughtful design come together in this exceptional custom home situated on a beautifully landscaped acre. From the moment you arrive, the stunning curb appeal, elegant architecture, and expansive homesite make an unforgettable first impression. Inside, you'll discover a spacious, light-filled floor plan designed for both everyday living and effortless entertaining. The gourmet kitchen is a chef's dream, featuring abundant cabinetry, premium finishes, and it's already plumbed for gas. The open-concept layout flows seamlessly into the inviting family room, creating the perfect gathering space. The private primary suite is a true retreat, highlighted by an unbelievable custom-designed walk-in closet that offers exceptional organization and boutique-style luxury. Throughout the home, electric shades provide both convenience and sophistication at the touch of a button. Step outside to your own backyard oasis. The oversized covered patio is ideal for relaxing or entertaining, while permanent JellyFish exterior lighting lets you create the perfect ambiance year-round without ever hanging holiday lights again. The expansive backyard offers endless possibilities, and the custom stone fire pit is the perfect place to gather with family and friends under the Texas sky. Offering luxury finishes, incredible attention to detail, modern conveniences, and room to breathe on a generous 1 acre homesite, this is more than just a home—it's the lifestyle you've been searching for. Come experience everything this remarkable property has to offer. UPDATES INCLUDE: landscaping, travertine fire pit, jellyfish lighting, electric shades, custom closet system in primary, whole house air filtration system, plumbed for gas in kitchen.

Save
Ask
Tour
Hide
Share
Listing Snapshot
Price 
$775,000
Days On Site 
29 Days
Bedrooms 
3
Inside Area (SqFt) 
3,027 sqft
Total Baths 
3
Full Baths 
2
Partial Baths 
1
Lot Size 
1.001 Acres
Year Built 
2024
MLS® Number 
21308786
Status 
Active
Property Tax 
$9,794
HOA/Condo/Coop Fees 
N/A
Sq Ft Source 
N/A
Friends & Family
Recent Activity
4 weeks agoListing updated with changes from the MLS®
4 weeks agoListing first seen on site
General Features
Acres 
1.001
Attached Garage 
Yes
Foundation 
Slab
Garage 
Yes
Garage Spaces 
3
Levels 
One
Parking 
DrivewayGarageGarage Door OpenerGarage Faces SideAttached
Property Sub Type 
Single Family Residence
Sewer 
Septic Tank
Special Circumstances 
Standard
Style 
Traditional
Utilities 
Cable AvailableElectricity AvailableElectricity Connected
Interior Features
Appliances 
DishwasherDisposalElectric CooktopElectric OvenMicrowave
Cooling 
Ceiling Fan(s)Central AirElectricZoned
Fireplace 
Yes
Fireplace Features 
Living RoomMasonryWood Burning
Fireplaces 
1
Flooring 
CarpetCeramic TileWood
Heating 
CentralElectricFireplace(s)Heat PumpZoned
Interior 
ChandelierEat-in KitchenGranite CountersKitchen IslandOpen FloorplanPantryVaulted Ceiling(s)Walk-In Closet(s)Wired for DataHigh Speed Internet
Laundry Features 
Electric Dryer HookupWasher Hookup
Bath-Full 
Dimensions - 0 x 0Level - First
Bath-Half 
Dimensions - 0 x 0Level - First
Bedroom 
Dimensions - 11 x 12Level - FirstFeatures - Ceiling Fan(s)
Bonus Room 
Dimensions - 14 x 17Level - FirstFeatures - Ceiling Fan(s)
Breakfast Room 
Dimensions - 13 x 8Level - FirstFeatures - Eat-in Kitchen
Dining Room 
Dimensions - 12 x 11Level - First
Kitchen 
Dimensions - 16 x 11Level - FirstFeatures - Breakfast Bar, Eat-in Kitchen, Kitchen Island, Pantry
Laundry 
Dimensions - 7 x 9Level - First
Living Room 
Dimensions - 18 x 22Level - FirstFeatures - Ceiling Fan(s)
Master Bathroom 
Dimensions - 0 x 0Level - First
Master Bedroom 
Dimensions - 15 x 19Level - FirstFeatures - Ceiling Fan(s), Walk-In Closet(s)
Office 
Dimensions - 11 x 12Level - FirstFeatures - Ceiling Fan(s)
Save
Ask
Tour
Hide
Share
Exterior Features
Construction Details 
StoneBrickStone Veneer
Fencing 
Wrought Iron
Lot Features 
Few TreesInterior LotLandscapedLevelSubdivided
Patio And Porch 
CoveredPatio
Roof 
Composition
Community Features
Financing Terms Available 
CashConventionalFHAUSDA LoanVA Loan
School District 
Van Alstyne ISD
Schools
School District
Van Alstyne ISD
Elementary School
Bob and Lola Sanford
Middle School
Van Alstyne
High School
Van Alstyne
Listing courtesy of Amanda Ravetta of Coldwell Banker Apex, REALTORS [email protected]


© 2020 North Texas Real Estate Information Systems. All rights reserved. Information is deemed reliable but is not guaranteed accurate by the MLS or NTREIS. The information being provided is for the consumer's personal, non-commercial use, and may not be reproduced, redistributed, or used for any purpose other than to identify prospective properties consumers may be interested in purchasing.
Last checked: 2026-08-01 06:16 AM CDT

Neighborhood & Commute
Source: Walkscore
Save
Ask
Tour
Hide
Share