
2908 Ellsworth AvenueMelissa, TX75454
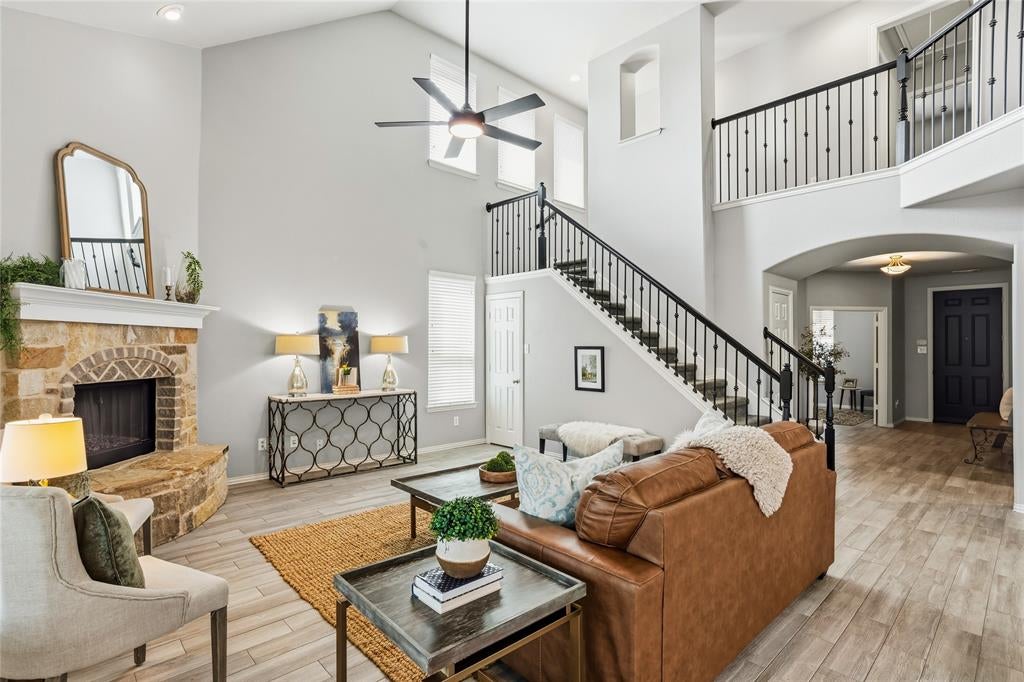
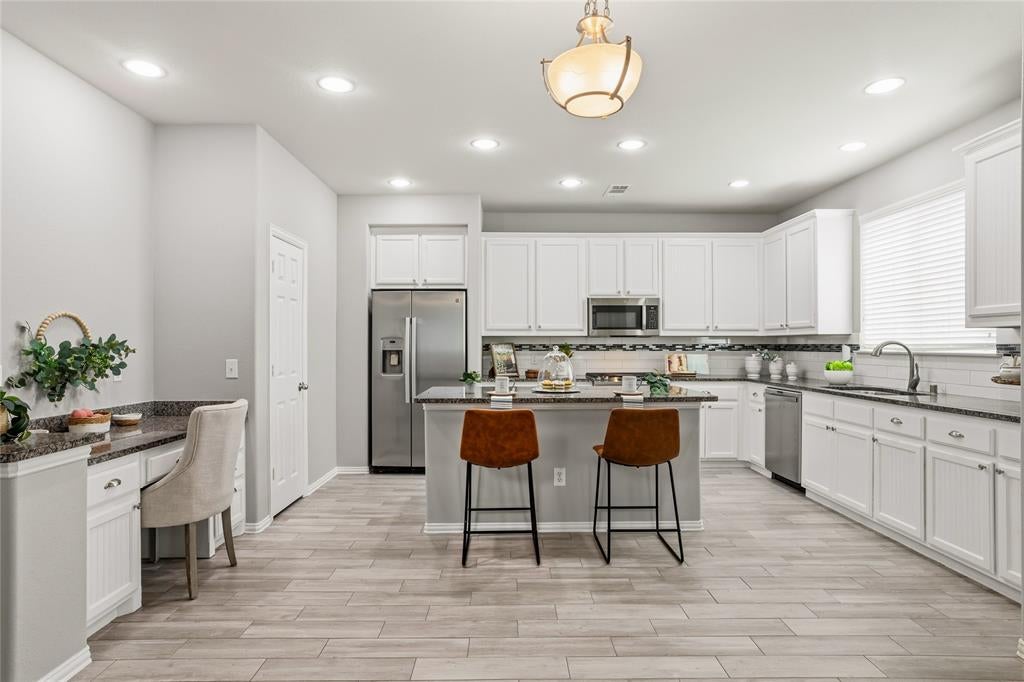
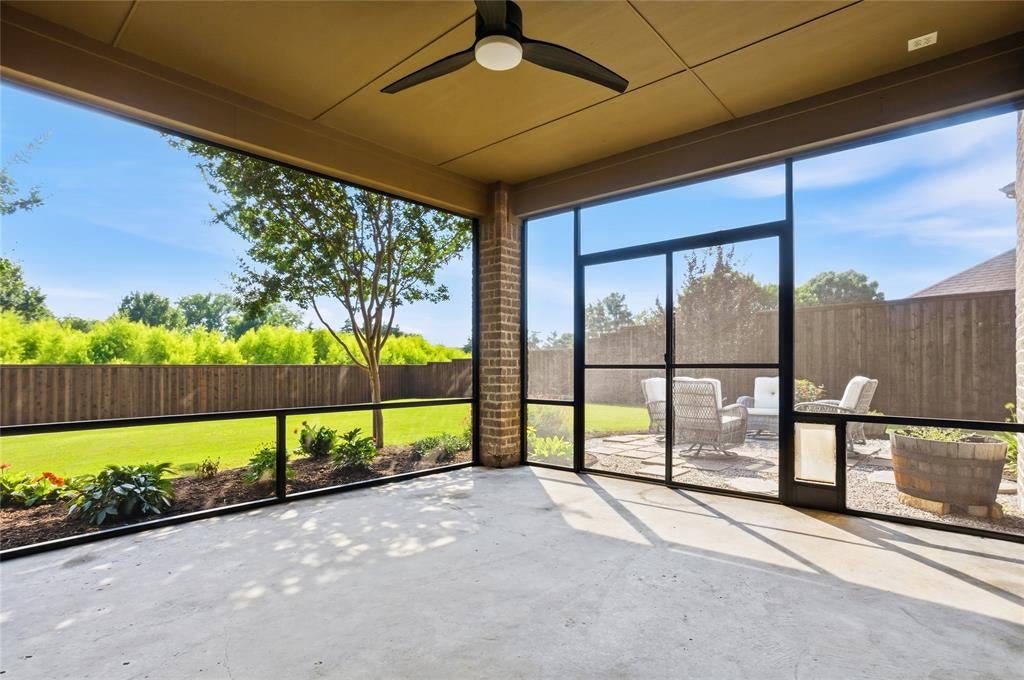
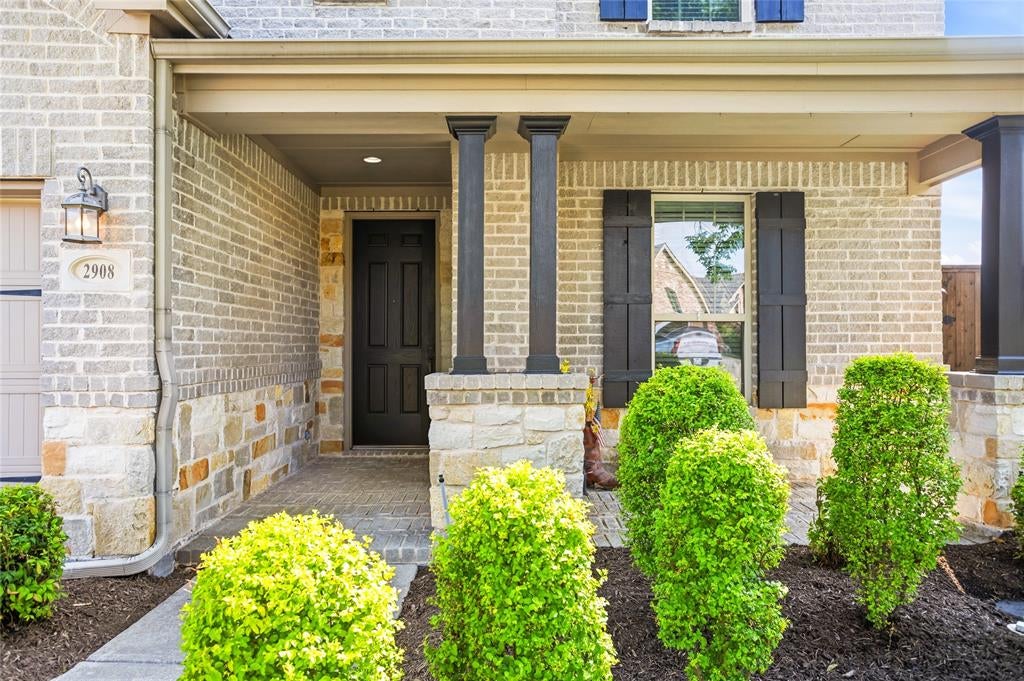
Nestled on an oversized lot backing a tranquil green space, 2908 Ellsworth Ave offers the perfect blend of comfort, functionality, and outdoor living in Liberty, one of Melissa's most desirable neighborhoods. This well maintained 2,825-sq.ft. home features four bedrooms, 2 Living Areas, 2 Full Baths and one Powder bath. 1st floor bedroom is used as a study, providing flexibility for today's lifestyle. Inside, you'll find attractive wood-look ceramic tile flooring throughout the main living areas and an impressive two-story family room filled with natural light. A stunning gas fireplace serves as the focal point of the living space, creating an inviting atmosphere for everyday living and entertaining. The open kitchen offers abundant cabinetry, gas range, granite countertops, stainless steel appliances, and a large island overlooking the family room. The spacious primary suite offers a calm retreat and features a spa-like bath with soaking tub and separate shower. Also, upstairs you'll discover a large game room that provides the perfect space for movie nights, a playroom, fitness area, or additional entertaining space. Just off the game room is a floored attic storage area, offering convenient and easily accessible storage without the need for pull-down stairs. Outdoor living truly shines at this property. Enjoy peaceful mornings and relaxing evenings from the screened-in porch overlooking the immaculately manicured backyard and greenbelt beyond. The extended patio provides additional space for grilling, gathering with friends, or creating the perfect fire pit area. A storage shed, which will convey with the property, adds even more functionality for tools, lawn equipment, or hobby storage. Car enthusiasts and those needing extra space will appreciate the oversized three-car garage, complete with additional storage space and a convenient rear door that provides direct access to the backyard—perfect for yard maintenance, projects, or easy equipment access.
| 3 days ago | Listing updated with changes from the MLS® | |
| 3 days ago | Status changed to Pending | |
| a month ago | Listing first seen on site |

© 2020 North Texas Real Estate Information Systems. All rights reserved. Information is deemed reliable but is not guaranteed accurate by the MLS or NTREIS. The information being provided is for the consumer's personal, non-commercial use, and may not be reproduced, redistributed, or used for any purpose other than to identify prospective properties consumers may be interested in purchasing.
Last checked: 2026-08-01 08:24 AM CDT
Did you know? You can invite friends and family to your search. They can join your search, rate and discuss listings with you.