
Save
Ask
Tour
Hide
$530,000
52 Days On Site
529 Warner DriveAnna, TX75409
Single Family Residence|Pending
5
Beds
3
Total Baths
3
Full Baths
3,020
SqFt
$175
/SqFt
2019
Built
Subdivision:
Anna Town Square
County:
Collin
Call Now: 214-727-3686
Is this the listing for you? We can help make it yours.
214-727-3686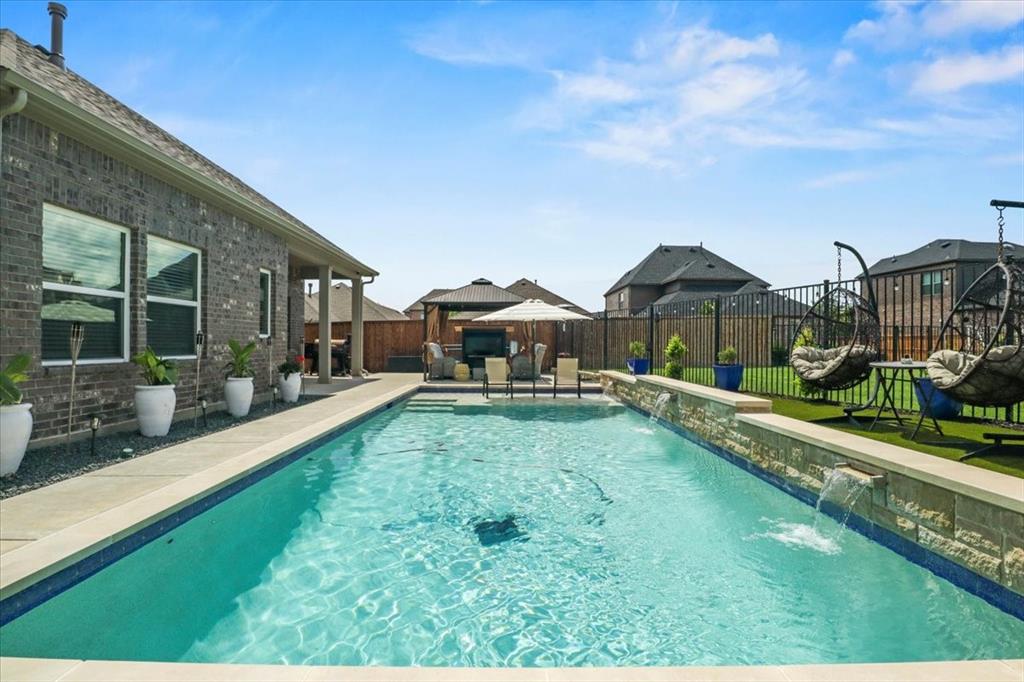
Save
Ask
Tour
Hide
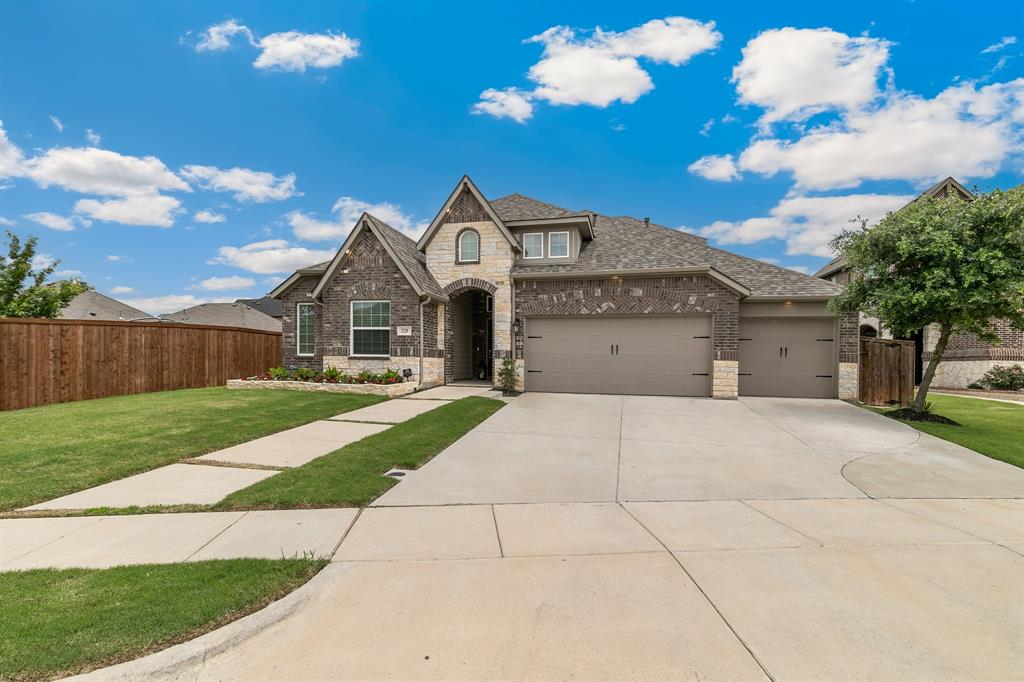
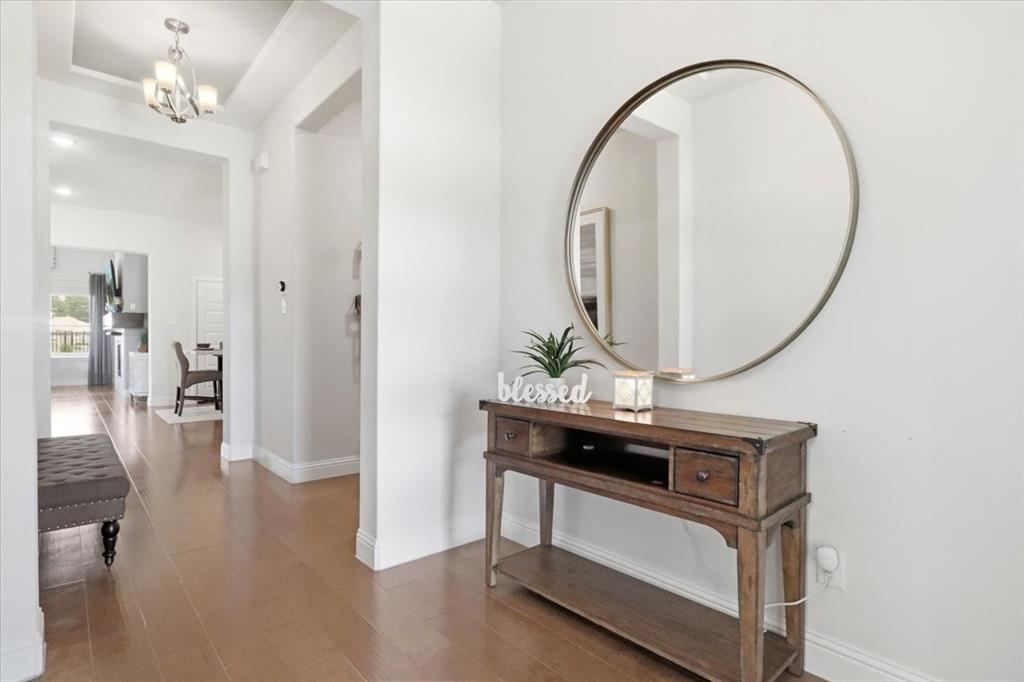
Located in Anna Town Square, this stunning 5-bedroom, 3-bathroom home blends thoughtful design with modern comfort. The home features a desirable split floor plan, offering privacy and flexibility, along with a spacious open-concept kitchen and living area that is perfect for both everyday living and entertaining. Upstairs, a separate bedroom area provides the option for an additional primary suite, guest retreat, or private flex space. Step outside to your own backyard oasis, complete with a modern heated swimming pool, low-maintenance turf, a pergola, an ideal home retreat for relaxing or hosting gatherings year-round.
Save
Ask
Tour
Hide
Listing Snapshot
Price
$530,000
Days On Site
52 Days
Bedrooms
5
Inside Area (SqFt)
3,020 sqft
Total Baths
3
Full Baths
3
Partial Baths
N/A
Lot Size
0.19 Acres
Year Built
2019
MLS® Number
21308684
Status
Pending
Property Tax
N/A
HOA/Condo/Coop Fees
$50 monthly
Sq Ft Source
N/A
Friends & Family
Recent Activity
| 4 weeks ago | Listing updated with changes from the MLS® | |
| 4 weeks ago | Status changed to Pending | |
| 2 months ago | Listing first seen on site |
General Features
Acres
0.19
Attached Garage
Yes
Foundation
Slab
Garage
Yes
Garage Spaces
3
Green Energy Efficient
HVACWindows
Levels
Two
Parking
GarageGarage Door OpenerGarage Faces FrontAttached
Property Sub Type
Single Family Residence
Security
Carbon Monoxide Detector(s)Smoke Detector(s)
Sewer
Public Sewer
Special Circumstances
Short Sale
Style
Traditional
Utilities
Cable AvailableElectricity AvailableSewer AvailableUnderground Utilities
Water Source
Public
Interior Features
Appliances
Built-In Gas RangeDishwasherDisposalGas CooktopGas OvenGas RangeGas Water HeaterMicrowave
Cooling
Attic FanCeiling Fan(s)Central AirElectricGas
Fireplace
Yes
Fireplace Features
GasGas StarterLiving Room
Fireplaces
1
Flooring
CarpetTileVinyl
Heating
CentralElectricFireplace(s)Natural Gas
Interior
Double VanityGranite CountersKitchen IslandOpen FloorplanPantryWalk-In Closet(s)Wired for Sound
Laundry Features
Electric Dryer HookupWasher Hookup
Window Features
Window Coverings
Bath-Full
Dimensions - 8 x 5Level - First
Bedroom
Dimensions - 11 x 12Level - First
Dining Room
Dimensions - 13 x 9Level - First
Game Room
Dimensions - 20 x 18Level - Second
Kitchen
Dimensions - 14 x 13Level - First
Laundry
Dimensions - 6 x 8Level - First
Living Room
Dimensions - 17 x 17Level - First
Master Bathroom
Dimensions - 16 x 8Level - First
Master Bedroom
Dimensions - 16 x 14Level - FirstFeatures - Walk-In Closet(s)
Save
Ask
Tour
Hide
Exterior Features
Construction Details
BrickStone
Exterior
Rain GuttersOther
Fencing
Back YardFencedWoodWrought Iron
Lot Features
Interior LotSubdivided
Patio And Porch
CoveredRear Porch
Pool Features
GuniteHeatedIn GroundOutdoor PoolPrivate
Private Pool
Yes
Roof
CompositionShingle
View
Park/Greenbelt
Waterview
Park/Greenbelt
Windows/Doors
Window Coverings
Community Features
Association Dues
600
Community Features
PoolCurbsFishingPlaygroundSidewalks
Financing Terms Available
CashConventionalFHAVA Loan
HOA Fee Frequency
Annually
School District
Anna ISD
Schools
School District
Anna ISD
Elementary School
Harlow
Middle School
Clemons Creek
High School
Anna High School
Listing courtesy of Terence Robinson of HomeSource Realty [email protected]

© 2020 North Texas Real Estate Information Systems. All rights reserved. Information is deemed reliable but is not guaranteed accurate by the MLS or NTREIS. The information being provided is for the consumer's personal, non-commercial use, and may not be reproduced, redistributed, or used for any purpose other than to identify prospective properties consumers may be interested in purchasing.
Last checked: 2026-08-13 10:27 AM CDT
© 2020 North Texas Real Estate Information Systems. All rights reserved. Information is deemed reliable but is not guaranteed accurate by the MLS or NTREIS. The information being provided is for the consumer's personal, non-commercial use, and may not be reproduced, redistributed, or used for any purpose other than to identify prospective properties consumers may be interested in purchasing.
Last checked: 2026-08-13 10:27 AM CDT
Neighborhood & Commute
Source: Walkscore
Save
Ask
Tour
Hide