Save
Ask
Tour
Hide
Share
$590,000
99 Days On Site

3110 Campbell Drive
Melissa, TX75454

For Sale|Single Family Residence|Active
5
Beds
4
Total Baths
4
Full Baths
3,210
SqFt
$184
/SqFt
2023
Built
Subdivision:
Liberty Ph 8a
County:
Collin
Call Now: 214-727-3686
Is this the listing for you? We can help make it yours.
214-727-3686
3110 Campbell Drive3110 Campbell Drive3110 Campbell Drive3110 Campbell Drive
Save
Ask
Tour
Hide
Share

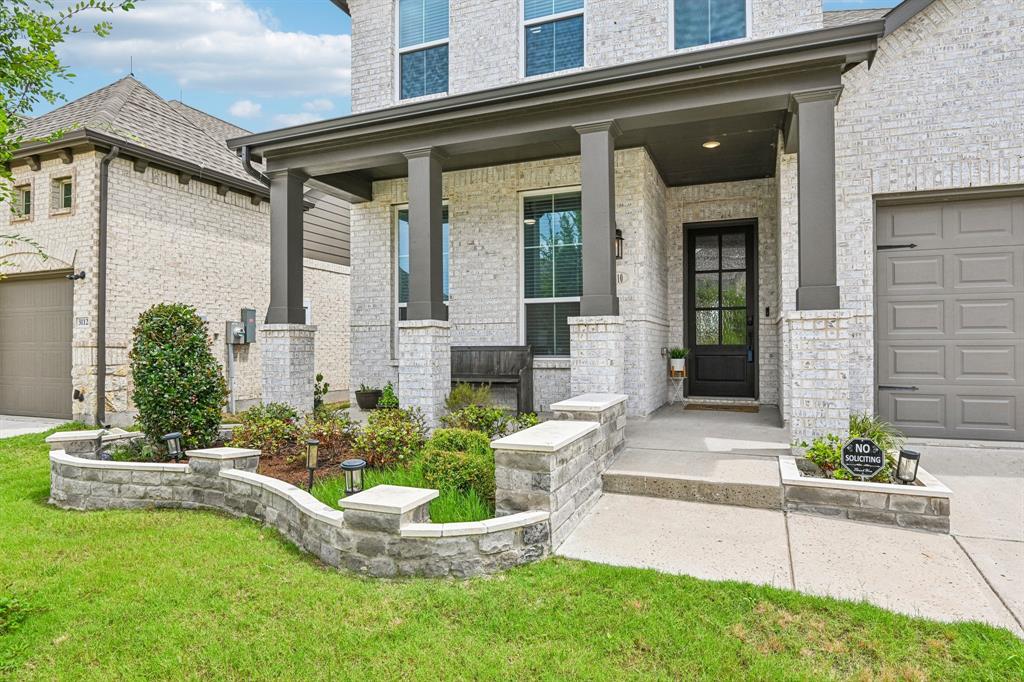
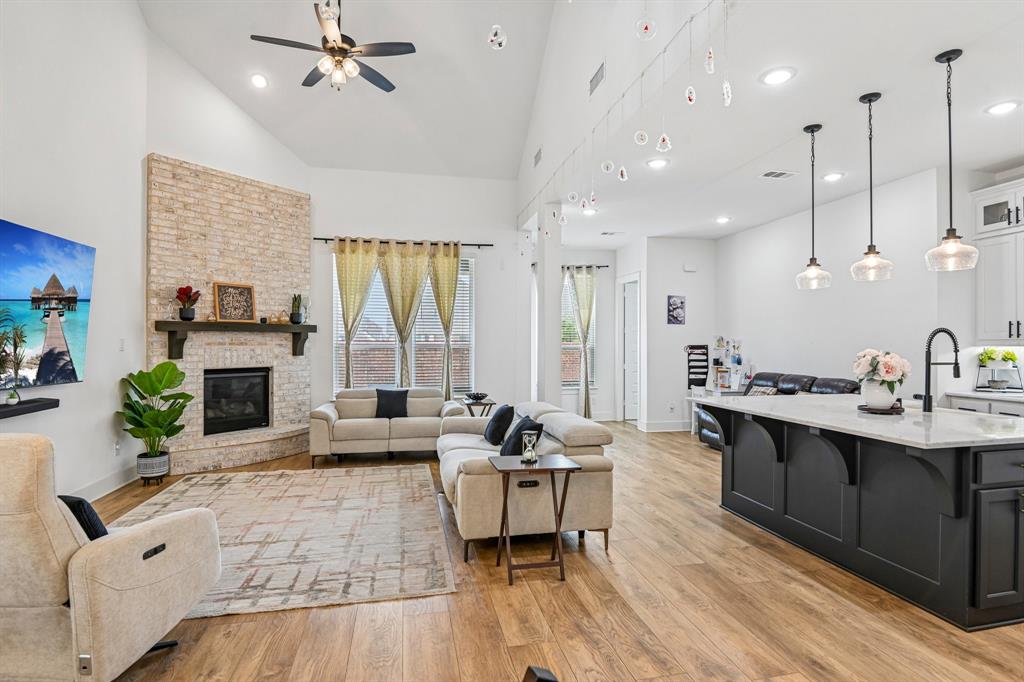
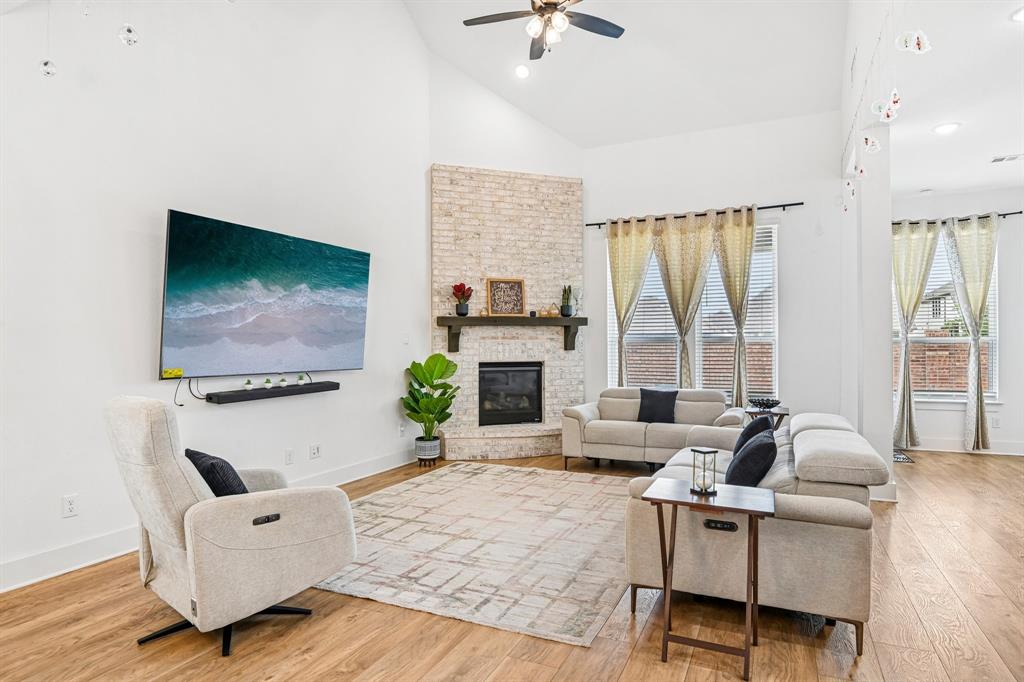
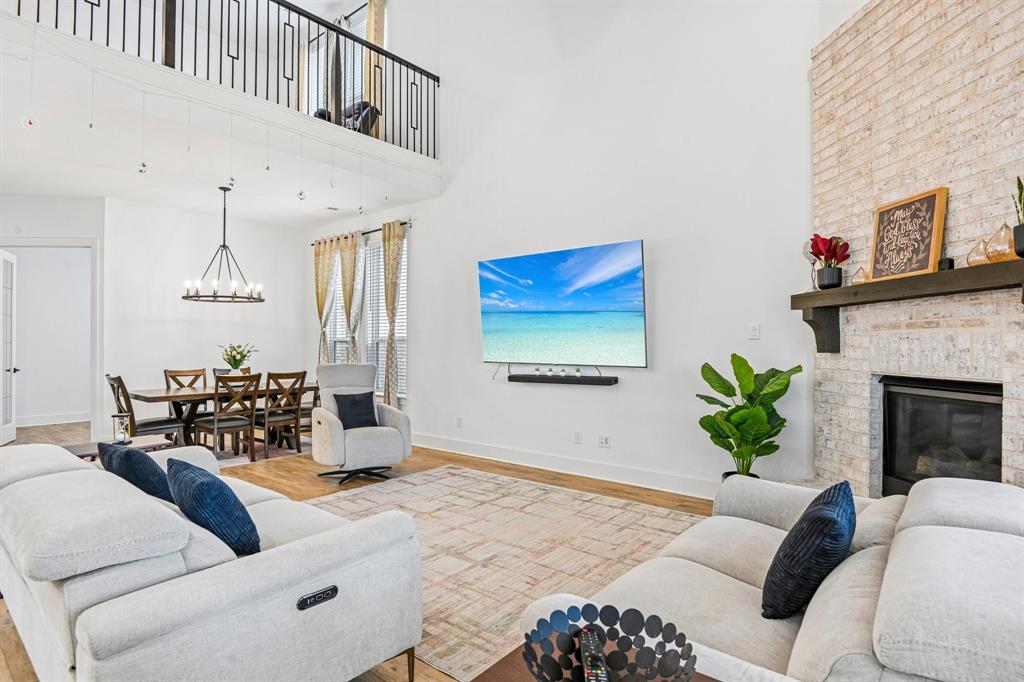
Built by Highland Homes in 2023, this beautifully designed 5-bedroom, 4-bath home in Melissa’s sought-after Liberty community offers 3,210 square feet of flexible living space with TWO bedrooms and two full baths downstairs, a dedicated home office, game room, media room, and three additional bedrooms upstairs. The open-concept main living area features soaring ceilings, abundant natural light, a gas fireplace, luxury vinyl plank flooring, and upgraded balusters from the second-floor overlook that add architectural interest to the dramatic living space. The kitchen is designed for both everyday living and entertaining with a large island, quartz countertops, farmhouse sink, 5-burner gas cooktop, double ovens, walk-in pantry, and generous cabinetry. The downstairs primary suite features a bay-window sitting area, spacious ensuite bath, and walk-in closet, while a second downstairs bedroom and full bath provide flexibility for guests or multigenerational living. Upstairs, a spacious game room and media room create dedicated areas for movie nights, play, entertaining, or relaxing. Additional features include a reverse-osmosis water filtration system, whole-home water softener, smart-home technology, and an extended backyard patio with a covered area for outdoor living. Liberty residents enjoy a community pool, splash pad, clubhouse, parks, playgrounds, sports courts, fishing ponds, walking and biking trails, and neighborhood events. McKillop Elementary is located within the community, with Melissa ISD schools, shopping, dining, and Highway 75 conveniently nearby. With five bedrooms, four full baths, TWO bedrooms downstairs, an office, game room AND media room, this Highland home delivers the space, flexibility, and functionality that are increasingly hard to find at this price point.

Save
Ask
Tour
Hide
Share
Listing Snapshot
Price 
$590,000
Days On Site 
99 Days
Bedrooms 
5
Inside Area (SqFt) 
3,210 sqft
Total Baths 
4
Full Baths 
4
Partial Baths 
N/A
Lot Size 
0.138 Acres
Year Built 
2023
MLS® Number 
21307746
Status 
Active
Property Tax 
$10,639
HOA/Condo/Coop Fees 
$58.33 monthly
Sq Ft Source 
N/A
Friends & Family
Recent Activity
a month agoListing updated with changes from the MLS®
2 months agoPrice changed to $590,000
3 months agoListing first seen on site
General Features
Acres 
0.138
Attached Garage 
Yes
Foundation 
Slab
Garage 
Yes
Garage Spaces 
2
Levels 
Two
Parking 
DrivewayGarageGarage Door OpenerGarage Faces FrontAttached
Property Sub Type 
Single Family Residence
Security 
Smoke Detector(s)
Sewer 
Public Sewer
Special Circumstances 
Standard
Style 
Traditional
Utilities 
Cable AvailableElectricity Available
Water Source 
Public
Interior Features
Appliances 
Water PurifierDishwasherDisposalGas CooktopMicrowaveDouble OvenTankless Water HeaterWater Softener
Cooling 
Ceiling Fan(s)Central Air
Fireplace 
Yes
Fireplace Features 
GasLiving RoomGas Log
Fireplaces 
1
Flooring 
CarpetCeramic TileVinyl
Heating 
CentralFireplace(s)
Interior 
Built-in FeaturesEat-in KitchenKitchen IslandOpen FloorplanPantryVaulted Ceiling(s)Walk-In Closet(s)High Speed InternetSmart HomeWired for Sound
Laundry Features 
Electric Dryer HookupWasher Hookup
Window Features 
Bay Window(s)Window Coverings
Save
Ask
Tour
Hide
Share
Exterior Features
Construction Details 
Brick
Exterior 
Rain GuttersLightingPrivate Yard
Fencing 
Back YardFencedPrivacyWood
Lot Features 
Irregular LotLandscapedSubdivided
Patio And Porch 
CoveredPatio
Roof 
Composition
Windows/Doors 
Bay Window(s)Window Coverings
Community Features
Association Fee 
$700.0
Association Fee Frequency 
Annually
Community Features 
PoolClubhouseCurbsFishingParkPlaygroundSidewalksOther
School District 
Melissa ISD
Financing Terms Available 
CashConventionalFHAVA Loan
Schools
School District
Melissa ISD
Elementary School
Harry Mckillop
Middle School
East Cardinal
High School
Melissa
Listing courtesy of Christie Cannon of LPT Realty LLC [email protected]


© 2020 North Texas Real Estate Information Systems. All rights reserved. Information is deemed reliable but is not guaranteed accurate by the MLS or NTREIS. The information being provided is for the consumer's personal, non-commercial use, and may not be reproduced, redistributed, or used for any purpose other than to identify prospective properties consumers may be interested in purchasing.
Last checked: 2026-10-02 09:07 PM CDT

Neighborhood & Commute
Source: Walkscore
Save
Ask
Tour
Hide
Share