Save
Ask
Tour
Hide
Share
$614,900
76 Days On Site

1917 Cotton Creek Pass
McKinney, TX75071

For Sale|Single Family Residence|Active
4
Beds
4
Total Baths
3
Full Baths
1
Partial Bath
2,648
SqFt
$232
/SqFt
2023
Built
Subdivision:
Trinity Falls
County:
Collin
Call Now: 214-727-3686
Is this the listing for you? We can help make it yours.
214-727-3686
1917 Cotton Creek Pass1917 Cotton Creek Pass1917 Cotton Creek Pass1917 Cotton Creek Pass
Save
Ask
Tour
Hide
Share

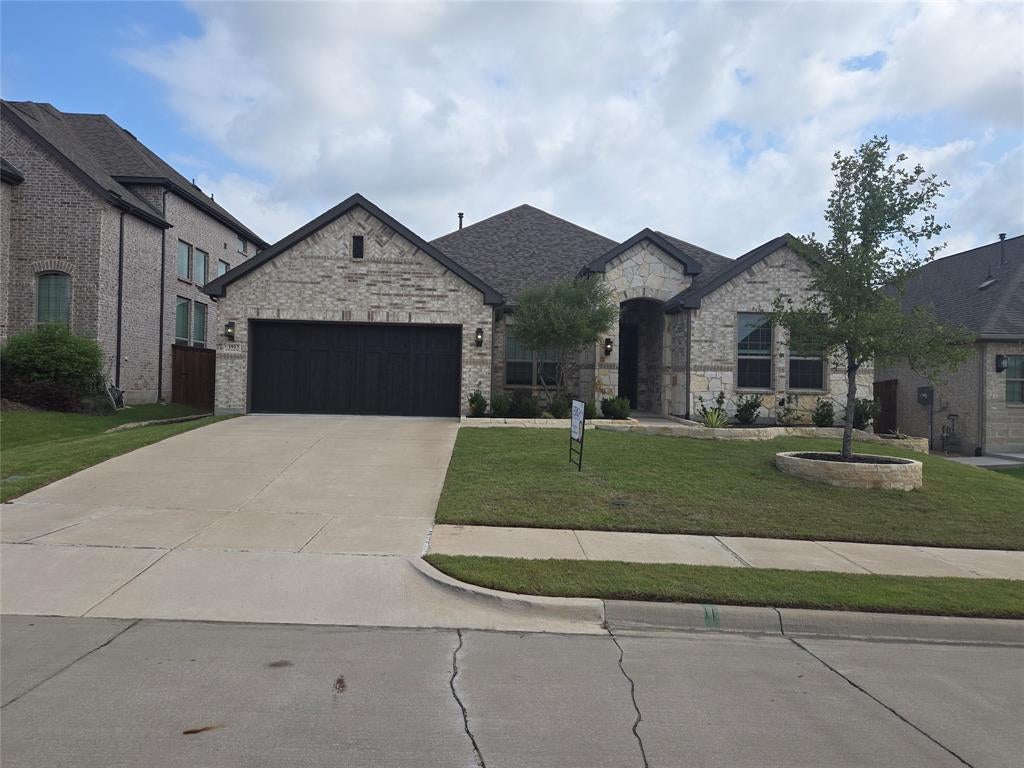
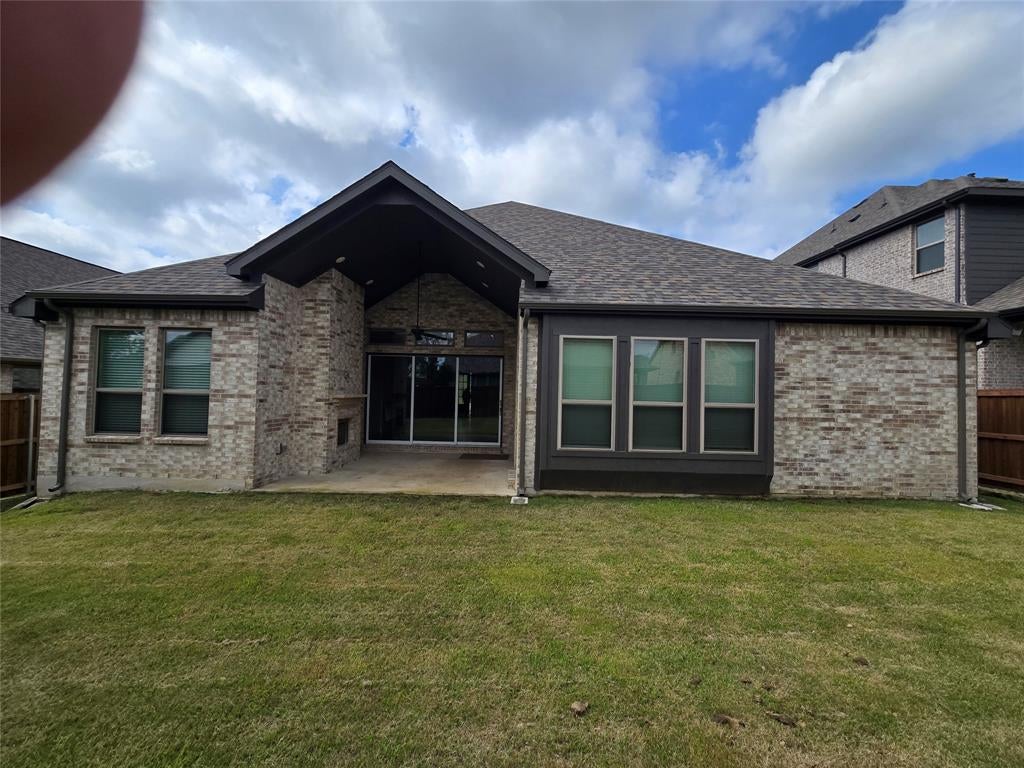
Better than new and move-in ready in the highly sought-after Trinity Falls community! Built in 2023, this stunning Chesmar Laurel floor plan offers 2,648 square feet of thoughtfully designed living space featuring 4 bedrooms, 3.5 baths, a private study, flex room, and a 3-car tandem garage. The heart of the home is the chef-inspired kitchen with dual oversized islands, abundant cabinetry, generous counter space, and a walk-in pantry—perfect for entertaining or everyday living. The spacious living area opens through dramatic triple-panel panoramic sliding glass doors, creating a seamless indoor-outdoor experience rarely found at this price point. Enjoy evenings by the outdoor fireplace on the covered patio while overlooking the private backyard. Inside, you'll find luxury vinyl plank flooring, vaulted ceilings, modern finishes, and a flexible layout designed to fit today's lifestyle. Why wait to build? This nearly new home includes valuable upgrades already in place, with appliances available for negotiation, including refrigerator, washer, dryer, and water softener. Located in award-winning McKinney ISD and surrounded by Trinity Falls amenities including pools, parks, trails, playgrounds, and community gathering spaces. Exceptional value. Modern design. Immediate availability. Schedule your private tour today.

Save
Ask
Tour
Hide
Share
Listing Snapshot
Price 
$614,900
Days On Site 
76 Days
Bedrooms 
4
Inside Area (SqFt) 
2,648 sqft
Total Baths 
4
Full Baths 
3
Partial Baths 
1
Lot Size 
0.1722 Acres
Year Built 
2023
MLS® Number 
21307451
Status 
Active
Property Tax 
N/A
HOA/Condo/Coop Fees 
$125 monthly
Sq Ft Source 
N/A
Friends & Family
Recent Activity
2 weeks agoListing updated with changes from the MLS®
2 weeks agoPrice changed to $614,900
3 months agoListing first seen on site
General Features
Acres 
0.1722
Attached Garage 
Yes
Foundation 
Slab
Garage 
Yes
Garage Spaces 
3
Levels 
One
Parking 
GarageGarage Door OpenerGarage Faces FrontTandemAttached
Property Sub Type 
Single Family Residence
Security 
Carbon Monoxide Detector(s)Fire Sprinkler SystemSmoke Detector(s)
Sewer 
Public Sewer
Special Circumstances 
Standard
Style 
Contemporary/ModernTraditional
Utilities 
Cable AvailableNatural Gas AvailablePhone Available
Water Source 
Public
Interior Features
Appliances 
Built-In Gas RangeDishwasherDisposalDryerGas CooktopMicrowaveConvection OvenRefrigeratorTankless Water HeaterVented Exhaust FanWasherWater Softener
Cooling 
Central AirGas
Fireplace 
Yes
Fireplace Features 
ElectricLiving RoomOutsideGas Log
Fireplaces 
2
Flooring 
Vinyl
Heating 
Exhaust FanCentralNatural Gas
Interior 
Double VanityEat-in KitchenKitchen IslandOpen FloorplanVaulted Ceiling(s)Walk-In Closet(s)
Bedroom 
Dimensions - 13 x 11Level - First
Dining Room 
Dimensions - 10 x 15Level - First
Game Room 
Dimensions - 10 x 13Level - First
Living Room 
Dimensions - 15 x 23Level - FirstFeatures - Ceiling Fan(s)
Master Bedroom 
Dimensions - 13 x 18Level - First
Office 
Dimensions - 10 x 12Level - First
Save
Ask
Tour
Hide
Share
Exterior Features
Construction Details 
BrickRadiant Barrier
Fencing 
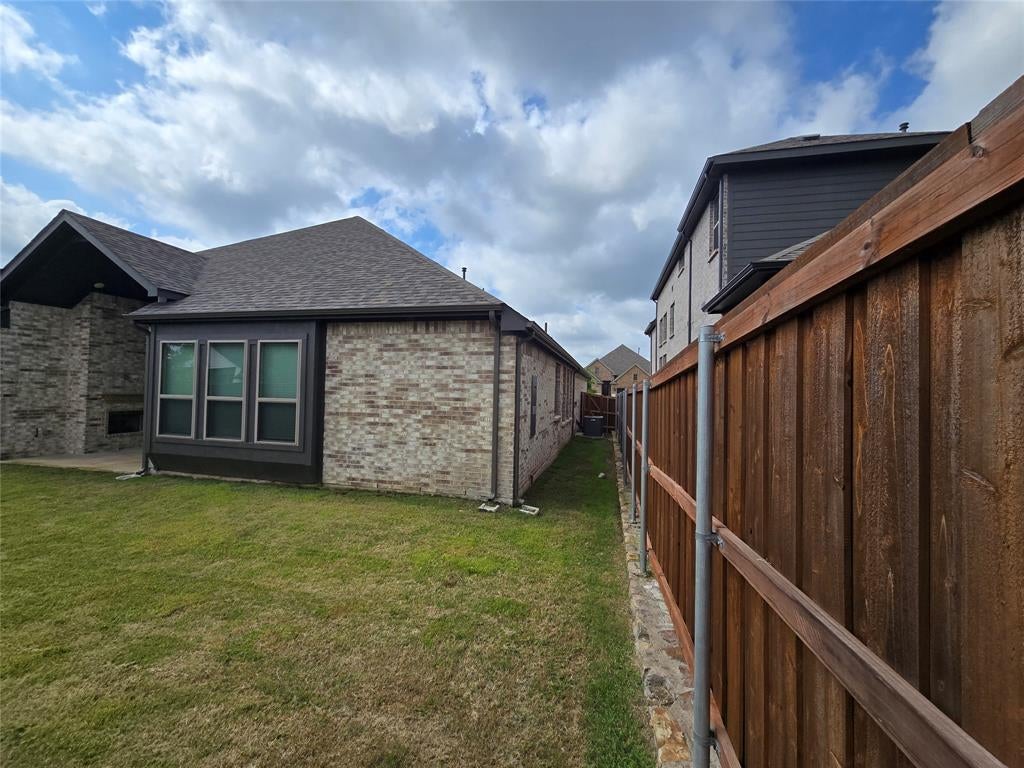
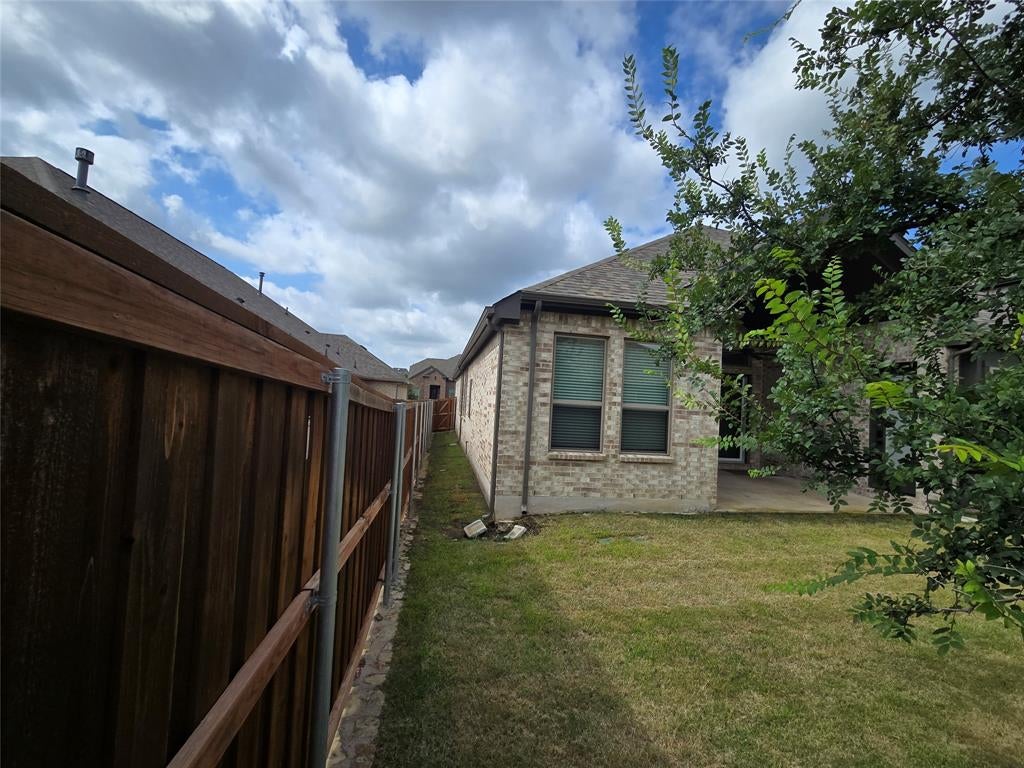
Back YardFullGateWood
Lot Features 
Cul-De-Sac
Other Structures 
None
Roof 
CompositionShingle
Community Features
Association Dues 
1500
Financing Terms Available 
CashConventionalFHAVA Loan
HOA Fee Frequency 
Annually
School District 
McKinney ISD
Schools
School District
McKinney ISD
Elementary School
Ruth and Harold Frazier
Middle School
Johnson
High School
McKinney North
Listing courtesy of Chad Odom of Texas Premier Realty [email protected]


© 2020 North Texas Real Estate Information Systems. All rights reserved. Information is deemed reliable but is not guaranteed accurate by the MLS or NTREIS. The information being provided is for the consumer's personal, non-commercial use, and may not be reproduced, redistributed, or used for any purpose other than to identify prospective properties consumers may be interested in purchasing.
Last checked: 2026-09-04 08:15 AM CDT

Neighborhood & Commute
Source: Walkscore
Save
Ask
Tour
Hide
Share