Save
Ask
Tour
Hide
Share
$1,995,000
35 Days On Site

8 Shadywood Lane
Melissa, TX75454

For Sale|Single Family Residence|Active Under Contract
4
Beds
6
Total Baths
5
Full Baths
1
Partial Bath
5,177
SqFt
$385
/SqFt
2006
Built
Subdivision:
Woods Of Country Ridge Ph II
County:
Collin
Call Now: 214-727-3686
Is this the listing for you? We can help make it yours.
214-727-3686
8 Shadywood Lane8 Shadywood Lane8 Shadywood Lane8 Shadywood Lane
Save
Ask
Tour
Hide
Share

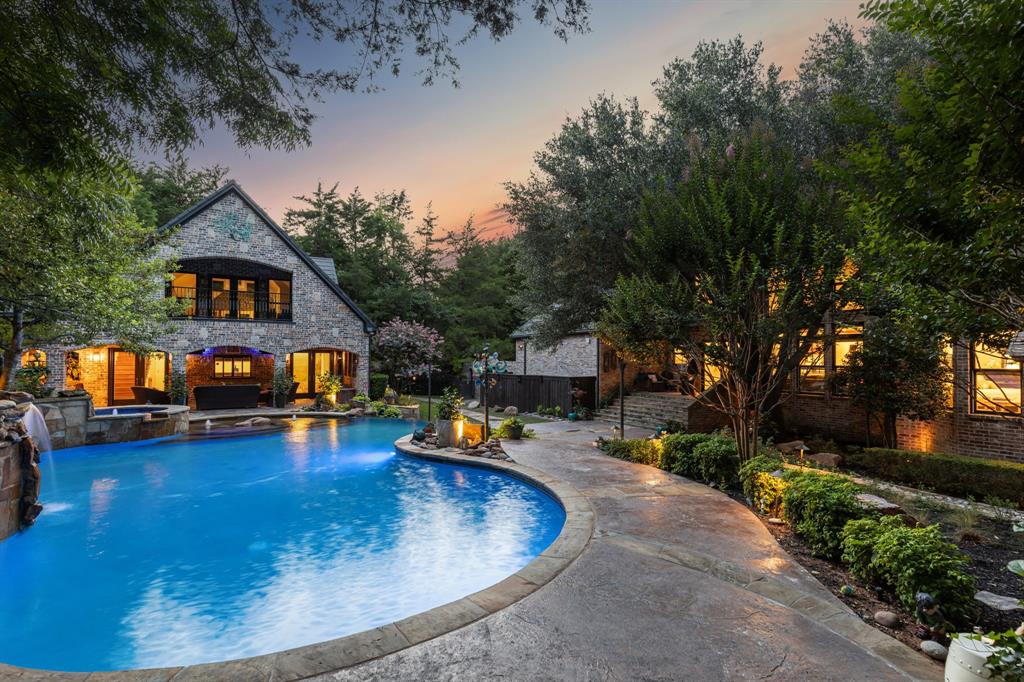
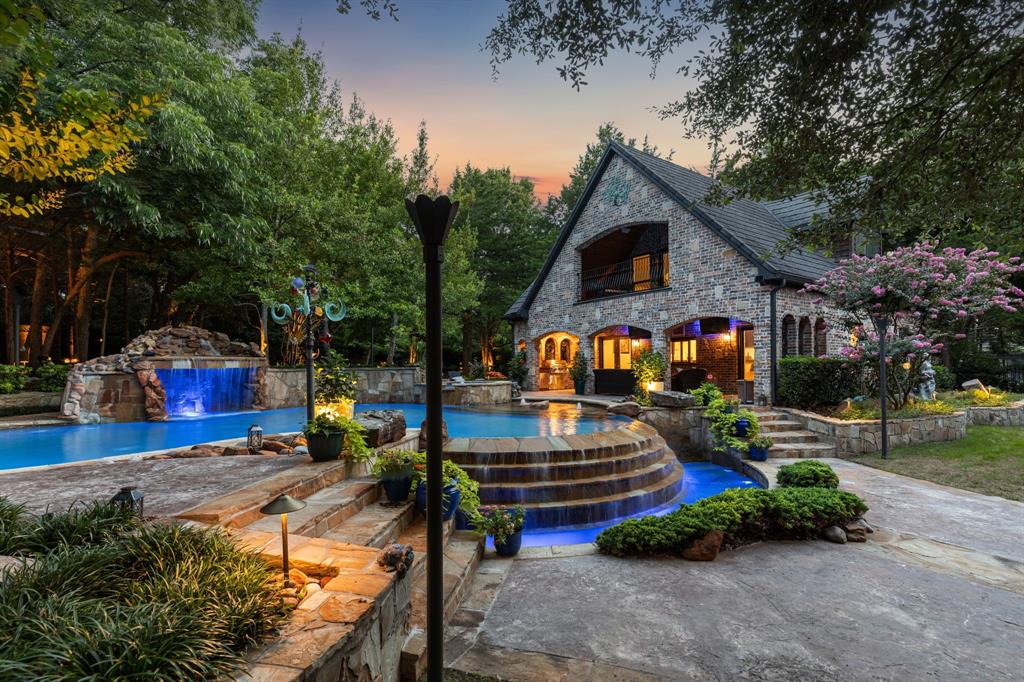
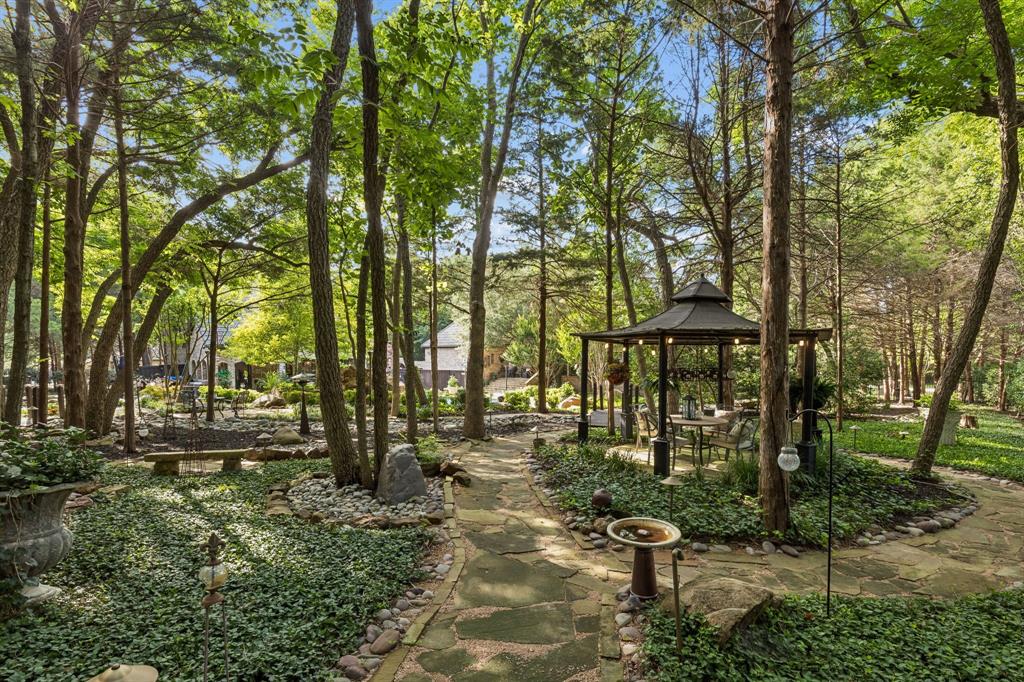
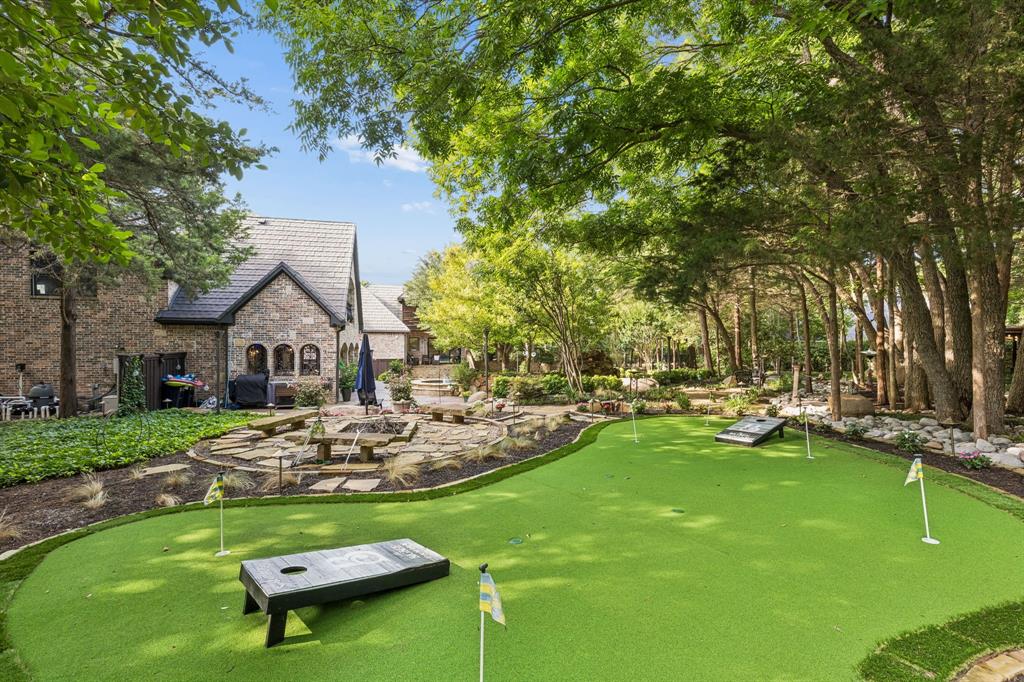
There are listings. Then there are legends. Originally built for a television production, this one-of-a-kind estate in Melissa's prestigious gated enclave was designed not merely to impress but to transport. On 1.25+ acres of manicured grounds with tranquil walking paths & over $500,000 invested in landscaping alone, you can enjoy the best of nature daily with beauty at every turn. From the moment you arrive, the architecture and warmth of detail tell a story of intentional design — every room a nod to the elevated vacation lifestyle its owners have always loved. The updated gourmet kitchen is anchored by professional-grade appliances, built-in refrigerator and freezer, and a double breakfast bar made for gathering. There is a sitting area ideal for wine tastings or hosting mahjong and an executive study ideal for a bourbon aficionado. Escape to the primary suite that lives as its own private world — spacious sitting area with tranquil views, updated bath, custom closet, total retreat. A downstairs guest suite with the kind of privacy, living space and finish your guests will remember. Upstairs, a Texas-sized game room and fully loaded media room with kitchenette — built for play and built to last. Outside, the infinity-edge pool and spa with cascading waterfall grotto sets the tone. Cook under the covered outdoor kitchen, gather around the fire pit under open Texas skies, or work your short game on the private multi-hole putting green. The pool house is a destination of its own — full bar, dry sauna, double-head steam shower, two levels of living, and a balcony overlooking the pool. This two story addition is also perfect for separate living quarters. With $260,000+ in additional owner upgrades, every inch of this property has been considered. Five-star is a feeling. This address delivers it daily. Ask agent for a full list of home features & improvements. Country Ridge is conveniently located off Hwy 75 for an easy commute and restaurants, shopping, PGA, & more!

Save
Ask
Tour
Hide
Share
Listing Snapshot
Price 
$1,995,000
Days On Site 
35 Days
Bedrooms 
4
Inside Area (SqFt) 
5,177 sqft
Total Baths 
6
Full Baths 
5
Partial Baths 
1
Lot Size 
1.276 Acres
Year Built 
2006
MLS® Number 
21303340
Status 
Active Under Contract
Property Tax 
$32,676
HOA/Condo/Coop Fees 
$84.83 monthly
Sq Ft Source 
N/A
Friends & Family
Recent Activity
a week agoListing updated with changes from the MLS®
a week agoStatus changed to Active Under Contract
a month agoListing first seen on site
General Features
Acres 
1.276
Attached Garage 
Yes
Foundation 
Pillar/Post/PierOther
Garage 
Yes
Garage Spaces 
3
Levels 
Two
Parking 
Additional ParkingCircular DrivewayCoveredDrivewayGarageGarage Door OpenerGarage Faces SideInside EntranceGatedAttached
Property Sub Type 
Single Family Residence
Security 
Carbon Monoxide Detector(s)Gated CommunitySecurity SystemSmoke Detector(s)
Sewer 
Septic Tank
Special Circumstances 
Standard
Style 
Traditional
Utilities 
Cable AvailableElectricity ConnectedPropane
Water Source 
Public
Interior Features
Appliances 
RefrigeratorBuilt-In RefrigeratorDishwasherDisposalGas CooktopGas OvenGas RangeIce MakerMicrowaveDouble OvenVented Exhaust FanWine Cooler
Cooling 
Ceiling Fan(s)Central AirElectric
Fireplace 
Yes
Fireplace Features 
BathGasGas StarterLiving RoomGas Log
Fireplaces 
2
Flooring 
CarpetCeramic TileHardwoodTileWood
Heating 
Exhaust FanCentralElectricFireplace(s)
Interior 
Built-in FeaturesDouble VanityEat-in KitchenGranite CountersKitchen IslandNatural WoodworkOpen FloorplanOtherPantryVaulted Ceiling(s)Walk-In Closet(s)Wet BarHigh Speed InternetWired for Sound
Laundry Features 
Washer Hookup
Window Features 
Window Coverings
Bath-Full 
Dimensions - 0 x 0Level - First
Bedroom 
Dimensions - 14 x 11Level - SecondFeatures - Ceiling Fan(s), Walk-In Closet(s)
Breakfast Room 
Dimensions - 12 x 11Level - First
Dining Room 
Dimensions - 13 x 9Level - First
Exercise Room 
Dimensions - 30 x 25Level - Second
Game Room 
Dimensions - 17 x 15Level - Second
Guest Suite 
Dimensions - 26 x 22Level - FirstFeatures - Breakfast Bar, Ceiling Fan(s), Walk-In Closet(s)
Kitchen 
Dimensions - 17 x 15Level - FirstFeatures - Eat-in Kitchen, Kitchen Island, Pantry
Laundry 
Dimensions - 10 x 5Level - First
Living Room 
Dimensions - 29 x 14Level - FirstFeatures - Eat-in Kitchen
Master Bathroom 
Dimensions - 0 x 0Level - First
Master Bedroom 
Dimensions - 21 x 14Level - FirstFeatures - Ceiling Fan(s), Walk-In Closet(s)
Media Room 
Dimensions - 20 x 19Level - Second
Office 
Dimensions - 14 x 12Level - FirstFeatures - Other
Save
Ask
Tour
Hide
Share
Exterior Features
Construction Details 
BrickStone
Exterior 
BalconyFire PitGas GrillRain GuttersLightingMisting SystemOutdoor GrillOutdoor KitchenPrivate Yard
Fencing 
FencedWoodWrought Iron
Lot Features 
Interior LotLandscapedMany TreesSubdivided
Other Structures 
CabanaGazeboGuest HousePool HouseShed(s)Workshop
Patio And Porch 
CoveredPatioRear PorchOtherDeck
Pool Features 
GuniteHeatedIn GroundOutdoor PoolPool SweepPool/Spa ComboPrivateWaterfall
Private Pool 
Yes
Roof 
ConcreteMetal
Windows/Doors 
Window Coverings
Community Features
Association Dues 
1018
Community Features 
Gated
Financing Terms Available 
CashConventional
HOA Fee Frequency 
Annually
School District 
Melissa ISD
Schools
School District
Melissa ISD
Elementary School
Harry Mckillop
Middle School
Melissa
High School
Melissa
Listing courtesy of Lori West of Compass RE Texas, LLC [email protected]


© 2020 North Texas Real Estate Information Systems. All rights reserved. Information is deemed reliable but is not guaranteed accurate by the MLS or NTREIS. The information being provided is for the consumer's personal, non-commercial use, and may not be reproduced, redistributed, or used for any purpose other than to identify prospective properties consumers may be interested in purchasing.
Last checked: 2026-08-01 08:24 AM CDT

Neighborhood & Commute
Source: Walkscore
Save
Ask
Tour
Hide
Share