Save
Ask
Tour
Hide
Share
$512,310
New Listing

1317 Staffords Point Lane
Anna, TX75409

For Sale|Single Family Residence|Active
4
Beds
4
Total Baths
3
Full Baths
1
Partial Bath
3,064
SqFt
$167
/SqFt
2026
Built
Subdivision:
Anna Ranch
County:
Collin
Call Now: 214-727-3686
Is this the listing for you? We can help make it yours.
214-727-3686
1317 Staffords Point Lane1317 Staffords Point Lane1317 Staffords Point Lane1317 Staffords Point Lane
Save
Ask
Tour
Hide
Share

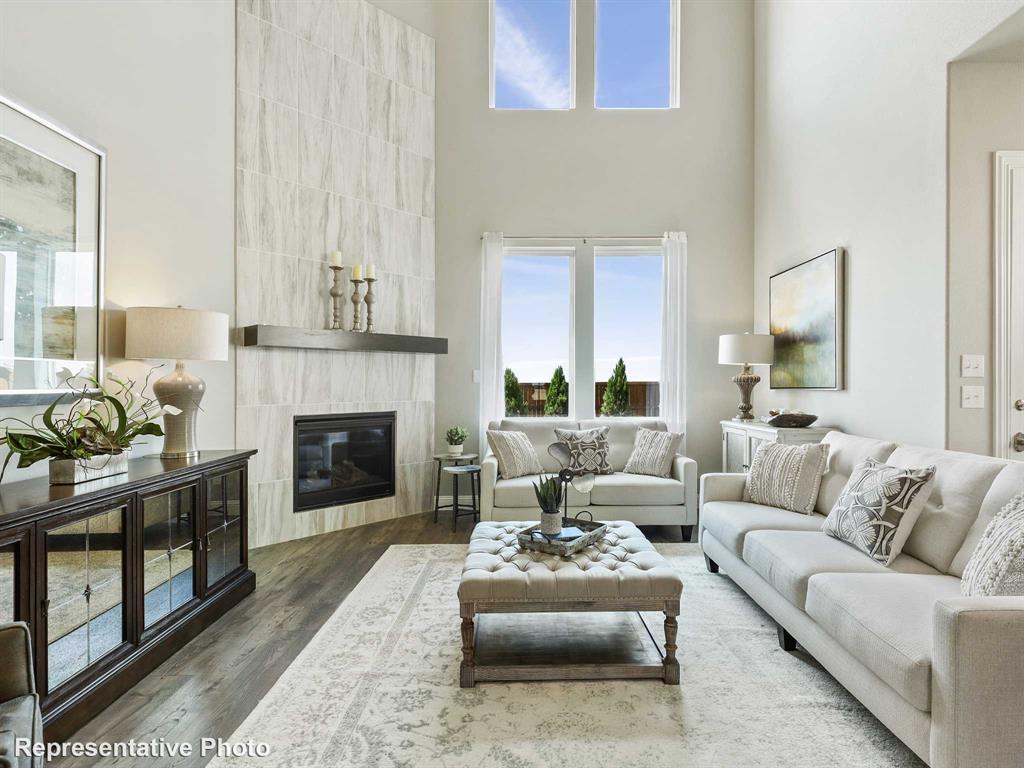
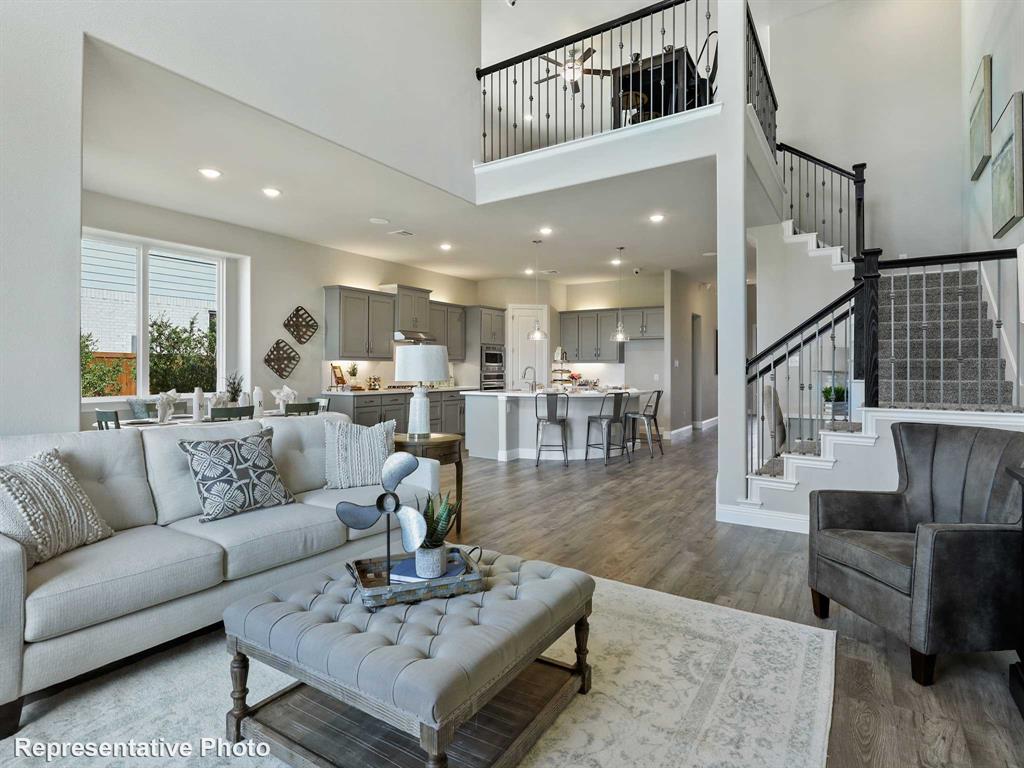
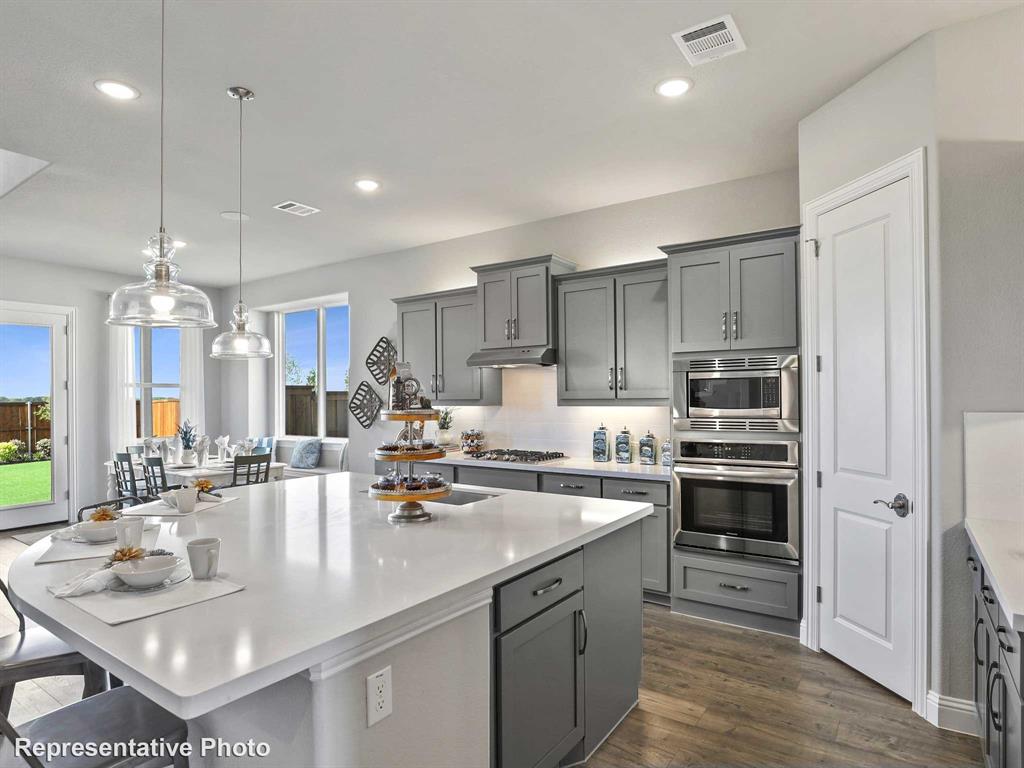
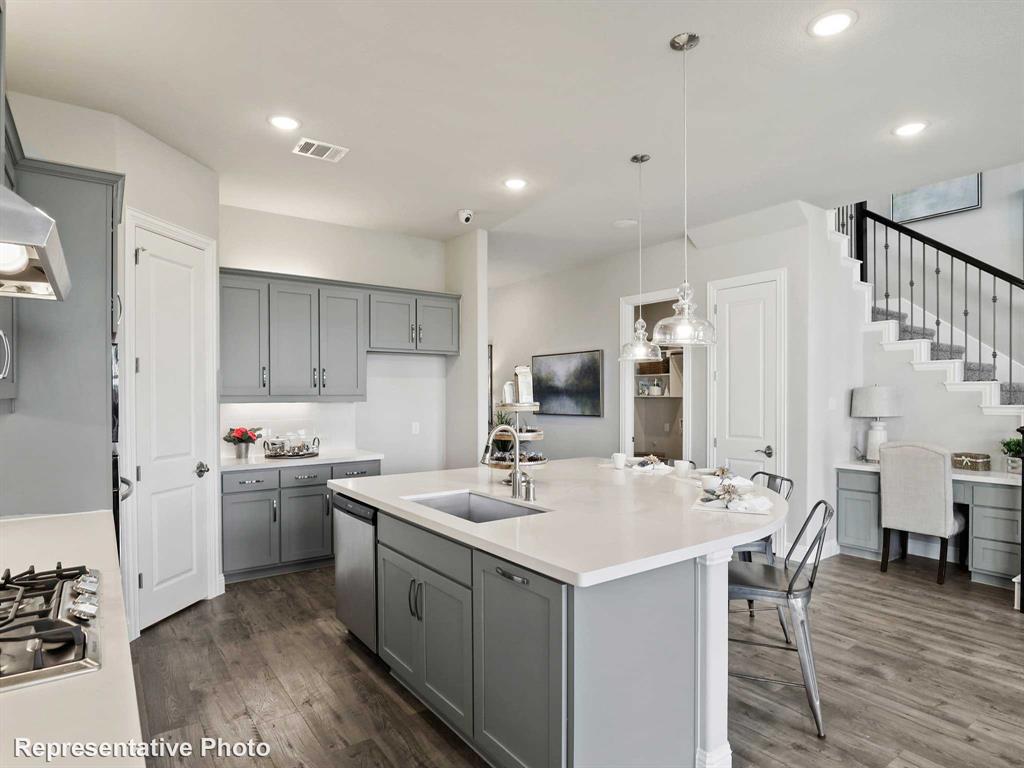
This remarkable new construction two-story Brightland Home showcases the highly sought-after Rosewood floor plan, offering 4 spacious bedrooms, 4 full bathrooms, and an impressive 3,064 square feet of versatile living space designed to meet the needs of modern families. From the moment you enter, you are greeted by soaring ceilings, abundant natural light, and a thoughtfully designed layout that seamlessly balances open gathering areas with private retreats. The heart of the home is the chef-inspired kitchen, featuring plenty of cabinetry, stainless steel appliances, a generous pantry, and a large center island that provides ample space for meal prep, casual dining, and entertaining guests. The kitchen flows into the dining area and the two-story great room, where vaulted ceilings, upgraded flooring, and wall-to-wall windows create a bright, atmosphere perfect for hosting gatherings or relaxing. The owner’s suite, located on the main floor offers a spa-like ensuite bathroom, complete with dual vanities, a deep soaking tub, a separate glass-enclosed shower, and an expansive closet. A dedicated study at the front of the home provides an ideal space for remote work, hobbies, or a quiet reading nook. Upstairs, you’ll find three additional spacious bedrooms, each thoughtfully designed for comfort, along with a well-appointed full bath to ensure easy access for family and guests. Set in a serene yet convenient neighborhood with onsite elementary and middle schools, the community offers access to parks, amenities, and quick commutes to dining, shopping, and employment in Anna and nearby McKinney. This home is a perfect blend of modern living and countryside charm.

Save
Ask
Tour
Hide
Share
Listing Snapshot
Price 
$512,310
Days On Site 
0 Days
Bedrooms 
4
Inside Area (SqFt) 
3,064 sqft
Total Baths 
4
Full Baths 
3
Partial Baths 
1
Lot Size 
0.159 Acres
Year Built 
2026
MLS® Number 
21296221
Status 
Active
Property Tax 
N/A
HOA/Condo/Coop Fees 
$52.08 monthly
Sq Ft Source 
N/A
Friends & Family
Recent Activity
2 hours agoListing updated with changes from the MLS®
2 hours agoListing first seen on site
General Features
Acres 
0.159
Attached Garage 
Yes
Foundation 
Slab
Garage 
Yes
Garage Spaces 
2
Green Energy Efficient 
AppliancesHVACInsulationThermostatWater HeaterWindows
Levels 
Two
Parking 
ConcreteDrivewayGarageGarage Door OpenerGarage Faces FrontAttached
Property Condition 
New Construction
Property Sub Type 
Single Family Residence
Security 
Carbon Monoxide Detector(s)Fire AlarmSmoke Detector(s)
Sewer 
Public Sewer
Style 
Traditional
Water Source 
Public
Interior Features
Appliances 
DishwasherDisposalGas RangeMicrowaveTankless Water Heater
Cooling 
Ceiling Fan(s)Central AirElectricHeat Pump
Flooring 
CarpetCeramic TileWood
Heating 
CentralHeat PumpNatural Gas
Interior 
Double VanityEat-in KitchenKitchen IslandOpen FloorplanPantryWalk-In Closet(s)
Bedroom 
Dimensions - 12 x 14Level - Second
Breakfast Room 
Dimensions - 10 x 13Level - First
Game Room 
Dimensions - 19 x 18Level - Second
Living Room 
Dimensions - 15 x 19Level - First
Master Bedroom 
Dimensions - 13 x 16Level - FirstFeatures - Walk-In Closet(s)
Office 
Dimensions - 12 x 15Level - First
Save
Ask
Tour
Hide
Share
Exterior Features
Construction Details 
BrickFiber CementStone
Exterior 
Rain GuttersLightingPrivate Yard
Fencing 
Back YardFencedFullGateWood
Lot Features 
Interior LotLandscaped
Roof 
Composition
Community Features
Association Dues 
625
Financing Terms Available 
CashConventionalFHAVA Loan
HOA Fee Frequency 
Annually
School District 
Anna ISD
Schools
School District
Anna ISD
Elementary School
Judith Harlow
Middle School
Clemons Creek
High School
Anna
Listing courtesy of April Maki of Brightland Homes Brokerage LLC [email protected]


© 2020 North Texas Real Estate Information Systems. All rights reserved. Information is deemed reliable but is not guaranteed accurate by the MLS or NTREIS. The information being provided is for the consumer's personal, non-commercial use, and may not be reproduced, redistributed, or used for any purpose other than to identify prospective properties consumers may be interested in purchasing.
Last checked: 2026-07-17 04:25 PM CDT

Neighborhood & Commute
Source: Walkscore
Save
Ask
Tour
Hide
Share