Save
Ask
Tour
Hide
Share
$499,000
37 Days On Site

1093 Hesselridge Drive
Hewitt, TX76643

For Sale|Single Family Residence|Active
4
Beds
3
Total Baths
2
Full Baths
1
Partial Bath
2,676
SqFt
$186
/SqFt
2018
Built
Subdivision:
Stoneridge II Add Ph 9
County:
McLennan
Call Now: 214-727-3686
Is this the listing for you? We can help make it yours.
214-727-3686
1093 Hesselridge Drive1093 Hesselridge Drive1093 Hesselridge Drive1093 Hesselridge Drive
Save
Ask
Tour
Hide
Share

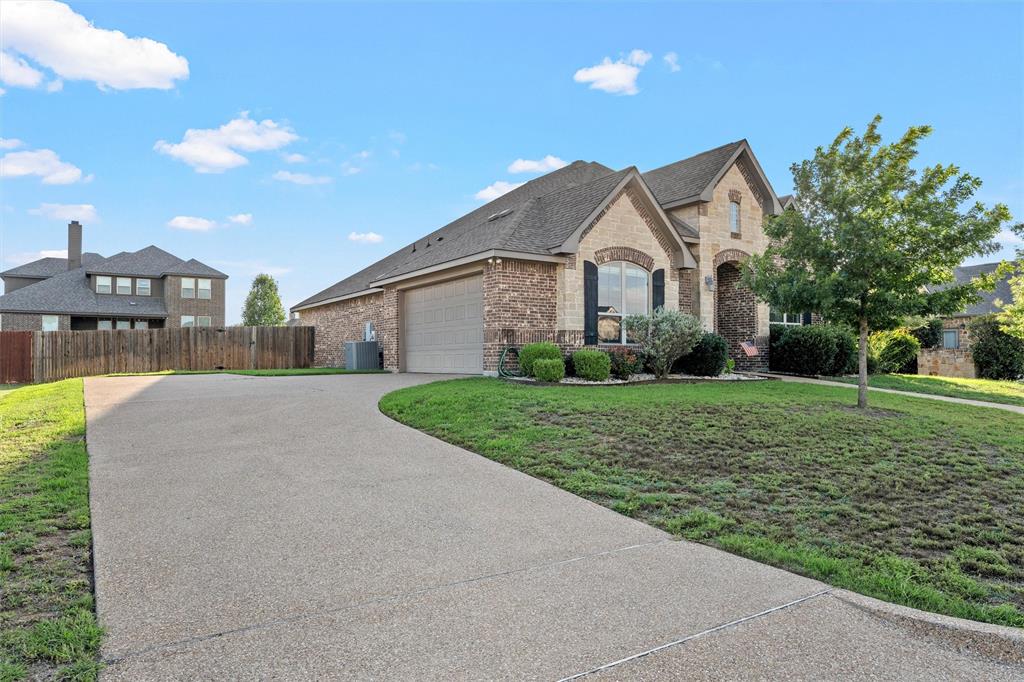
Convenience and comfort all under one roof. Welcome to 1093 Hesselridge Dr! Located just off I-35 in the desirable Stoneridge neighborhood, this beautiful 4-bed, 2.5-bath home offers the perfect blend of comfort, space, and functionality on a cozy cul-de-sac. Rooted in the heart of Midway ISD, this home offers the ideal opportunity to secure your residence in a thriving community while remaining just minutes from shopping, dining, parks, schools, amenities, and everything the City of Waco has to offer. Designed and built with both everyday living and entertaining in mind, the spacious open-concept floor plan allows for seamless transitioning throughout the main spaces of the home. The isolated primary suite serves as a peaceful retreat, featuring dual vanities, a large walk-in closet, and a separate soaking tub ideal for ending the day in comfort and relaxation. The kitchen is equipped with ample cabinet space, plenty of granite countertop surface for cooking and meal prep, and also boasts a large pantry with lighting and wraparound shelving. With a generously sized and fully fenced backyard, you will have the perfect headquarters for hosting gatherings, weekend cookouts, or simply unwinding outdoors. With its desirable location, thoughtful layout, and functional elegance, this home checks all the boxes. Don't miss your chance to call 1093 Hesselridge Dr home. Schedule your private showing today!

Save
Ask
Tour
Hide
Share
Listing Snapshot
Price 
$499,000
Days On Site 
37 Days
Bedrooms 
4
Inside Area (SqFt) 
2,676 sqft
Total Baths 
3
Full Baths 
2
Partial Baths 
1
Lot Size 
0.33 Acres
Year Built 
2018
MLS® Number 
21295141
Status 
Active
Property Tax 
$9,747
HOA/Condo/Coop Fees 
N/A
Sq Ft Source 
N/A
Friends & Family
Recent Activity
2 weeks agoListing updated with changes from the MLS®
2 weeks agoPrice changed to $499,000
a month agoListing first seen on site
General Features
Acres 
0.33
Attached Garage 
Yes
Foundation 
Slab
Garage 
Yes
Garage Spaces 
2
Green Energy Efficient 
LightingWindows
Levels 
One
Parking 
CoveredDrivewayGarageGarage Door OpenerGarage Faces SideInside EntranceKitchen LevelLightedOff StreetPavedAttached
Property Sub Type 
Single Family Residence
Security 
Carbon Monoxide Detector(s)Fire AlarmSecurity System
Sewer 
Public Sewer
Special Circumstances 
Standard
Style 
Traditional
Utilities 
Cable AvailableElectricity AvailableElectricity ConnectedSewer AvailableUnderground Utilities
Water Source 
Public
Interior Features
Appliances 
DishwasherDisposalElectric CooktopElectric OvenElectric Water HeaterIce MakerMicrowaveRefrigeratorVented Exhaust Fan
Cooling 
Ceiling Fan(s)Central AirElectric
Fireplace 
Yes
Fireplace Features 
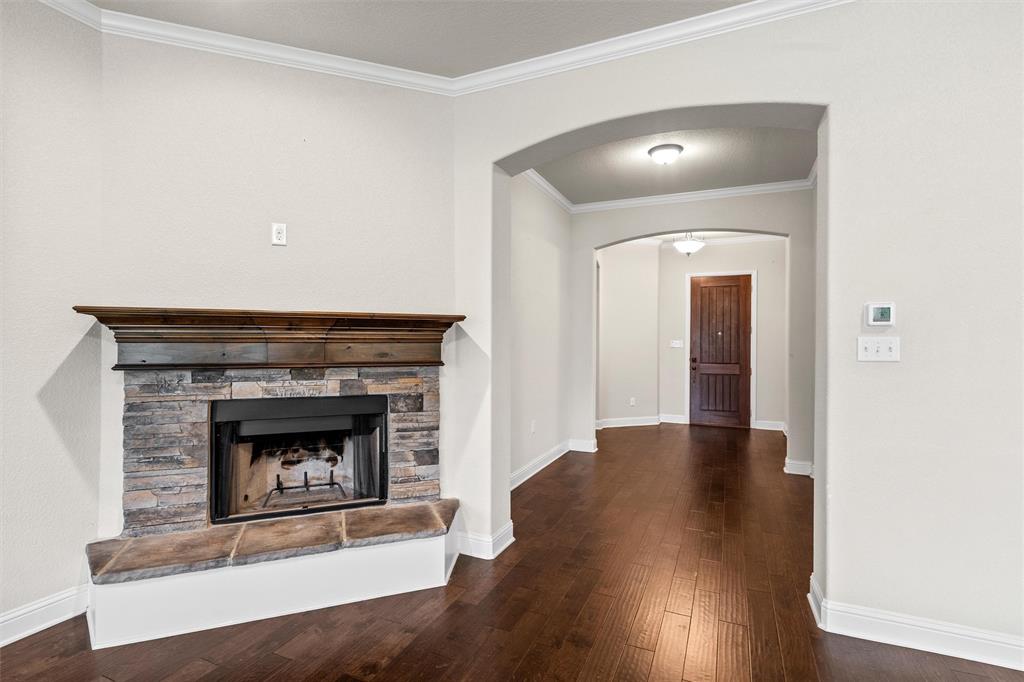
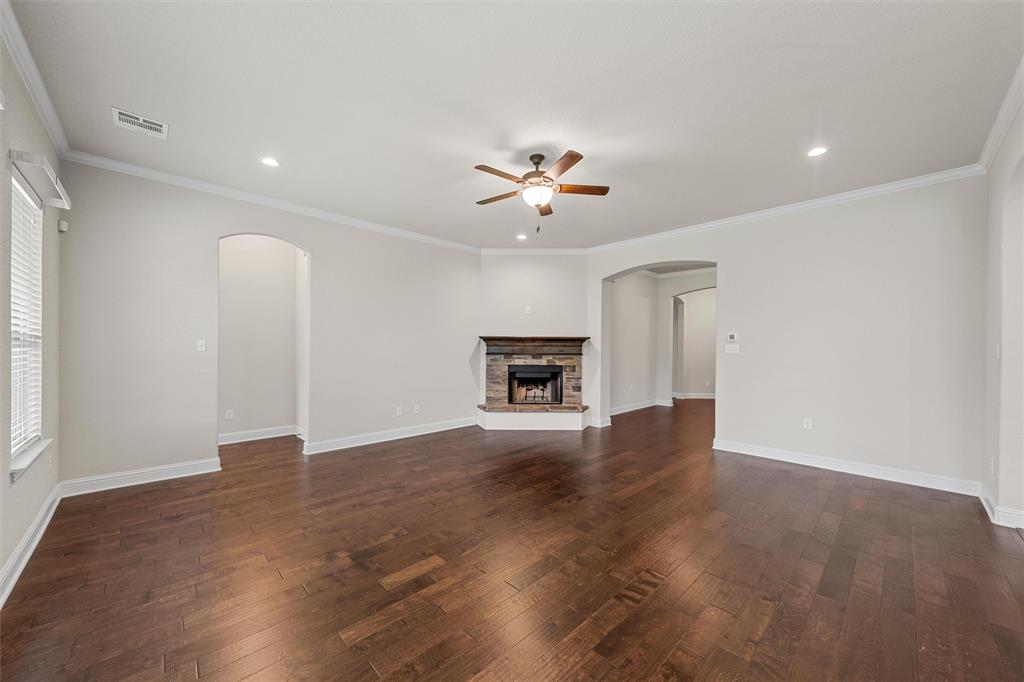
Living RoomStoneWood Burning
Fireplaces 
1
Flooring 
CarpetCeramic TileTileWood
Heating 
Exhaust FanCentralElectricFireplace(s)
Interior 
Built-in FeaturesChandelierGranite CountersKitchen IslandOpen FloorplanPantryWalk-In Closet(s)High Speed Internet
Laundry Features 
Washer Hookup
Window Features 
ShuttersWindow Coverings
Dining Room 
Dimensions - 12 x 12Level - First
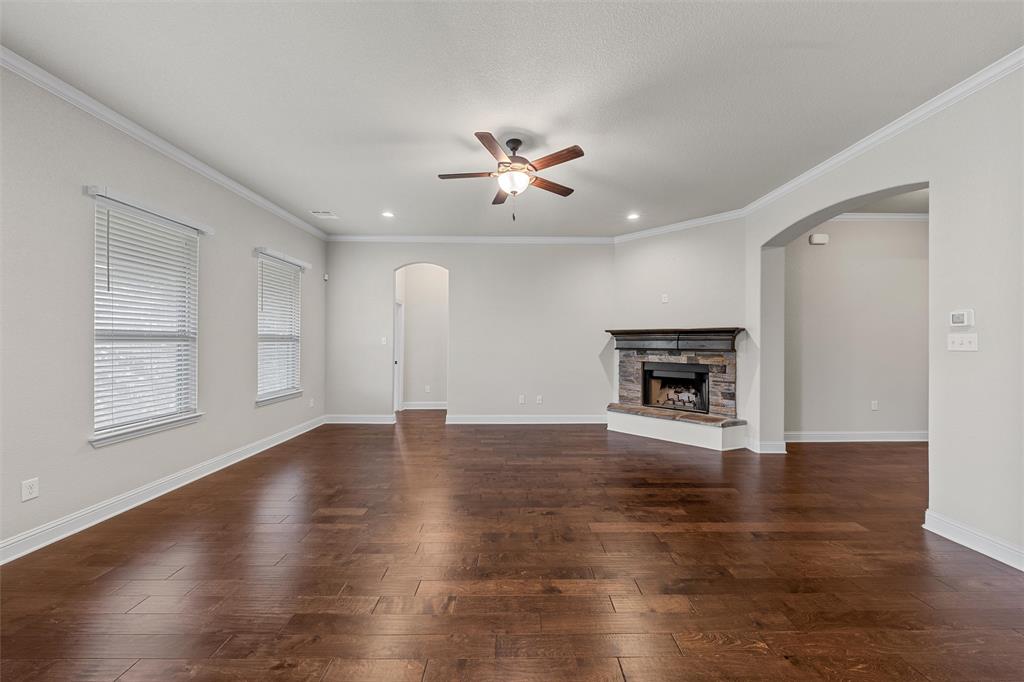
Living Room 
Dimensions - 18 x 20Level - FirstFeatures - Ceiling Fan(s)
Master Bathroom 
Dimensions - 14 x 11Level - First
Master Bedroom 
Dimensions - 16 x 15Level - FirstFeatures - Ceiling Fan(s), Walk-In Closet(s)
Save
Ask
Tour
Hide
Share
Exterior Features
Construction Details 
BrickStone
Exterior 
Private Yard
Fencing 
Back YardFencedFullPrivacyWood
Lot Features 
Cul-De-SacFew TreesLandscapedSubdivided
Patio And Porch 
Covered
Roof 
AsphaltCompositionShingle
Windows/Doors 
ShuttersWindow Coverings
Community Features
Community Features 
Curbs
Financing Terms Available 
CashConventionalFHAVA Loan
School District 
Midway ISD
Schools
School District
Midway ISD
Elementary School
Spring Valley
Middle School
Midway
High School
Midway
Listing courtesy of Aaron Williams of Camille Johnson [email protected]


© 2020 North Texas Real Estate Information Systems. All rights reserved. Information is deemed reliable but is not guaranteed accurate by the MLS or NTREIS. The information being provided is for the consumer's personal, non-commercial use, and may not be reproduced, redistributed, or used for any purpose other than to identify prospective properties consumers may be interested in purchasing.
Last checked: 2026-07-17 03:21 AM CDT

Neighborhood & Commute
Source: Walkscore
Save
Ask
Tour
Hide
Share