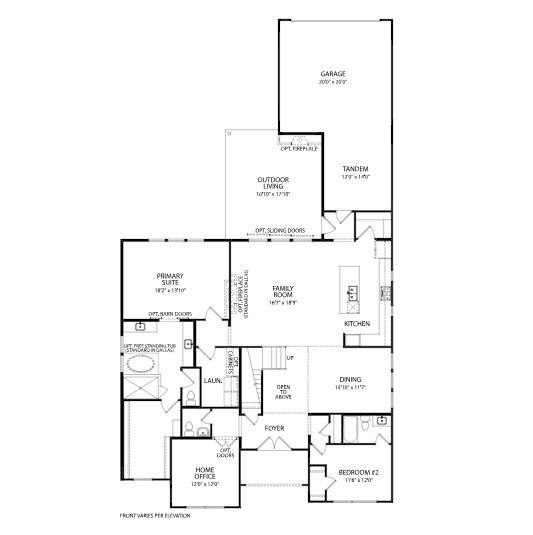
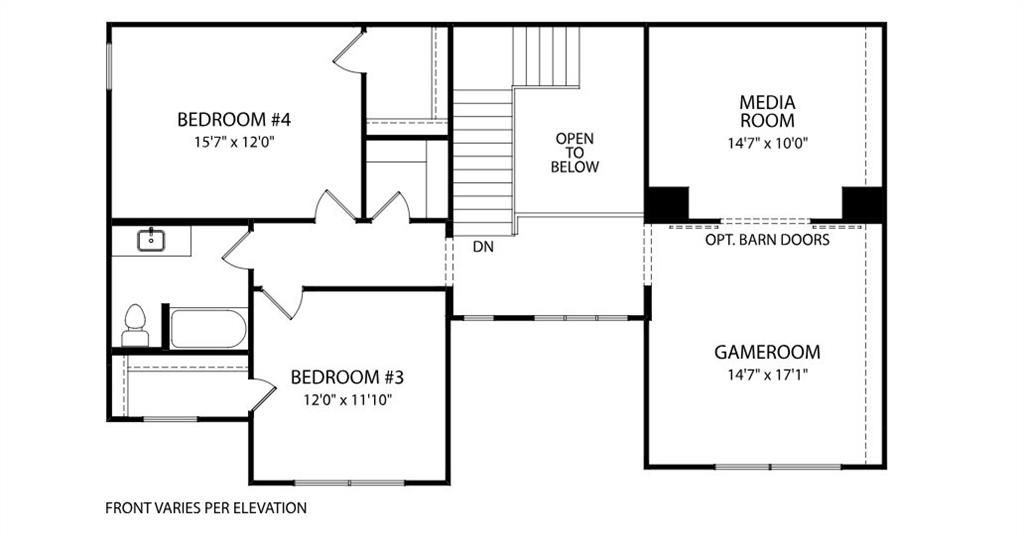
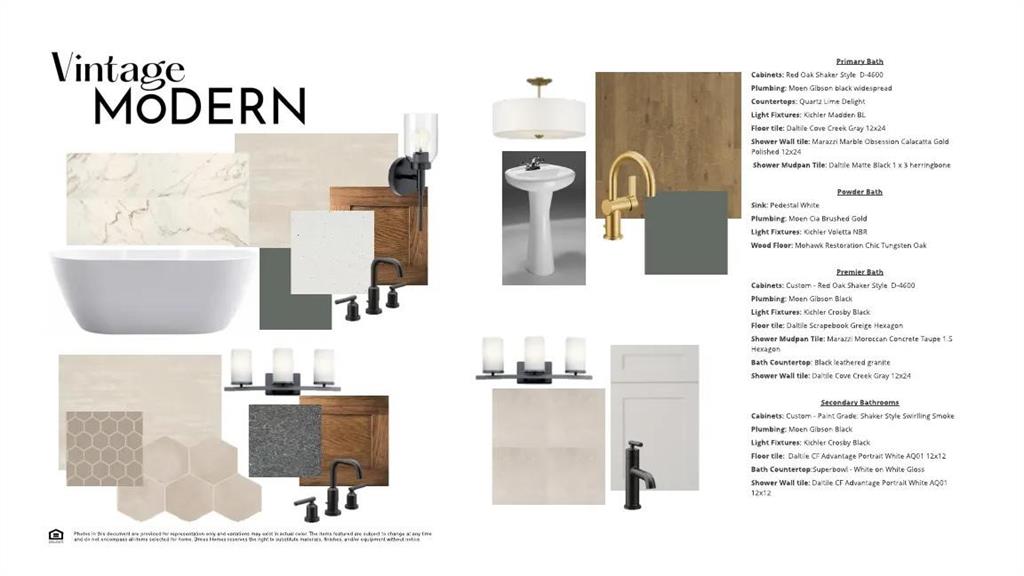
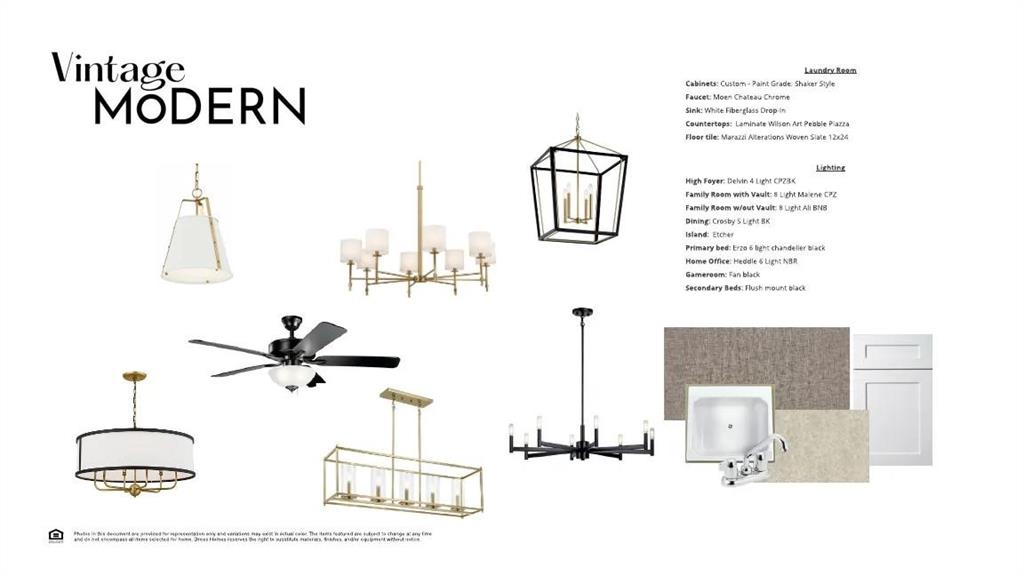
MLS# 21294165 - Built by Drees Custom Homes - Oct 2026 completion! ~ Discover luxury living in McKinney, TX, with this beautifully crafted farmhouse-style home featuring 4 bedrooms, 4.5 baths, and a private home office. Thoughtfully designed with timeless architectural charm and modern upscale finishes, this new construction home offers the perfect blend of comfort, style, and functionality. The open-concept floor plan creates a seamless flow between the spacious kitchen, dining area, and family room, making it ideal for everyday living and entertaining. Large windows fill the home with natural light, while the private office provides a quiet space for working from home. Step outside to the expansive covered outdoor living area, perfect for relaxing evenings, weekend gatherings, and enjoying the Texas lifestyle. Located in sought-after McKinney, this exceptional home combines elegant design, versatile living spaces, and the quality craftsmanship homebuyers expect from a premier luxury home builder.
Listing Snapshot
Inside Area (SqFt)
3,859 sqft
HOA/Condo/Coop Fees
$90 monthly
Recent Activity
| an hour ago | | Listing updated with changes from the MLS® |
| 4 months ago | | Listing first seen on site |
General Features
Green Energy Efficient
AppliancesConstructionDoorsHVACInsulationLightingThermostatWindows
Parking
Garage Door OpenerGarage Faces RearTandemAttached
Property Condition
New Construction
Property Sub Type
Single Family Residence
Security
Carbon Monoxide Detector(s)PrewiredSecurity SystemSmoke Detector(s)
Style
Contemporary/Modern
Utilities
Cable Available
Interior Features
Appliances
DishwasherDisposalGas CooktopMicrowaveDouble Oven
Cooling
Ceiling Fan(s)Central AirElectricZoned
Fireplace Features
Family RoomHeatilator
Heating
CentralNatural Gas
Interior
Open FloorplanOtherPantryWalk-In Closet(s)High Speed Internet
Laundry Features
Electric Dryer HookupWasher Hookup
Bedroom
Dimensions - 12 x 11Level - Second
Dining Room
Dimensions - 14 x 11Level - First
Game Room
Dimensions - 14 x 15Level - Second
Kitchen
Dimensions - 15 x 8Level - FirstFeatures - Kitchen Island
Living Room
Dimensions - 16 x 18Level - First
Master Bedroom
Dimensions - 18 x 13Level - FirstFeatures - Walk-In Closet(s)
Media Room
Dimensions - 14 x 10Level - Second
Office
Dimensions - 12 x 12Level - First
Utility Room
Dimensions - 4 x 4Level - First
Exterior Features
Construction Details
BrickSee Remarks
Exterior
Rain GuttersLightingPrivate EntrancePrivate Yard
Fencing
Back YardFullGate
Patio And Porch
CoveredDeck
Waterfront Features
Lake Privileges
Community Features
Association Fee Frequency
Annually
Community Features
PoolClubhouseCurbsFishingLakeParkPlaygroundSidewalks
School District
McKinney ISD
Schools
School DistrictMcKinney ISD
Elementary SchoolLizzie Nell Cundiff McClure
Middle SchoolDr Jack Cockrill
Listing courtesy of Ben Caballero of HomesUSA.com
[email protected]

© 2020 North Texas Real Estate Information Systems. All rights reserved. Information is deemed reliable but is not guaranteed accurate by the MLS or NTREIS. The information being provided is for the consumer's personal, non-commercial use, and may not be reproduced, redistributed, or used for any purpose other than to identify prospective properties consumers may be interested in purchasing.
Last checked: 2026-10-01 06:29 PM CDT
Source: Walkscore
Did you know? You can invite friends and family to your search. They can join your search, rate and discuss listings with you.