Save
Ask
Tour
Hide
Share
$719,000
36 Days On Site

416 Calmwater Cove
McKinney, TX75071

Single Family Residence|Pending
4
Beds
4
Total Baths
3
Full Baths
1
Partial Bath
2,807
SqFt
$256
/SqFt
2021
Built
Subdivision:
Trinity Falls Planning Unit 3 Ph 3b
County:
Collin
Call Now: 214-727-3686
Is this the listing for you? We can help make it yours.
214-727-3686
416 Calmwater Cove416 Calmwater Cove416 Calmwater Cove416 Calmwater Cove
Save
Ask
Tour
Hide
Share

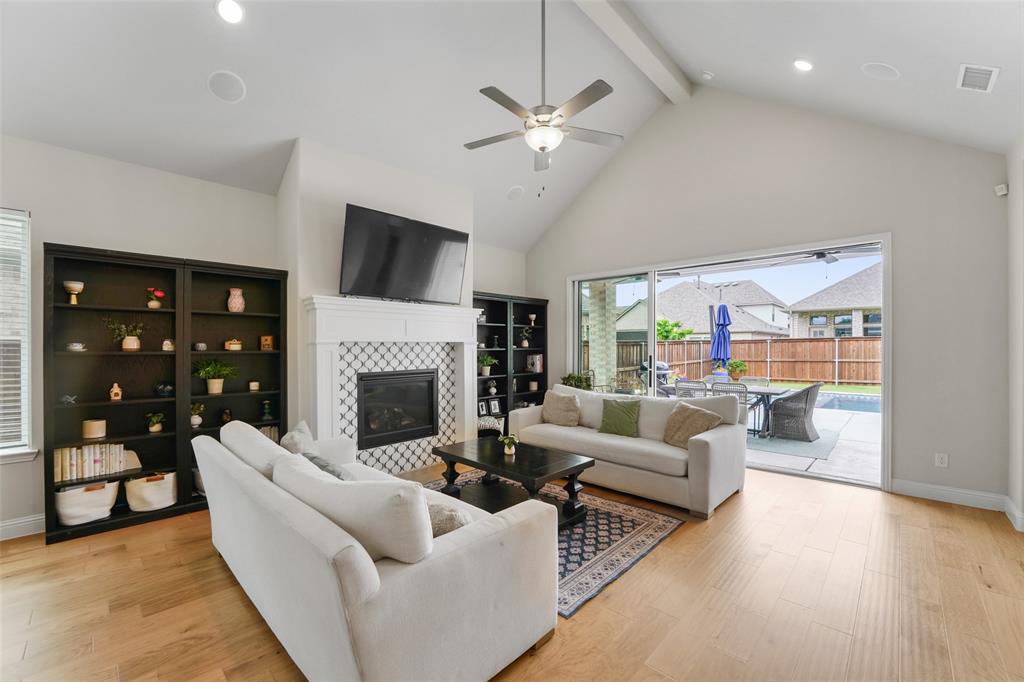
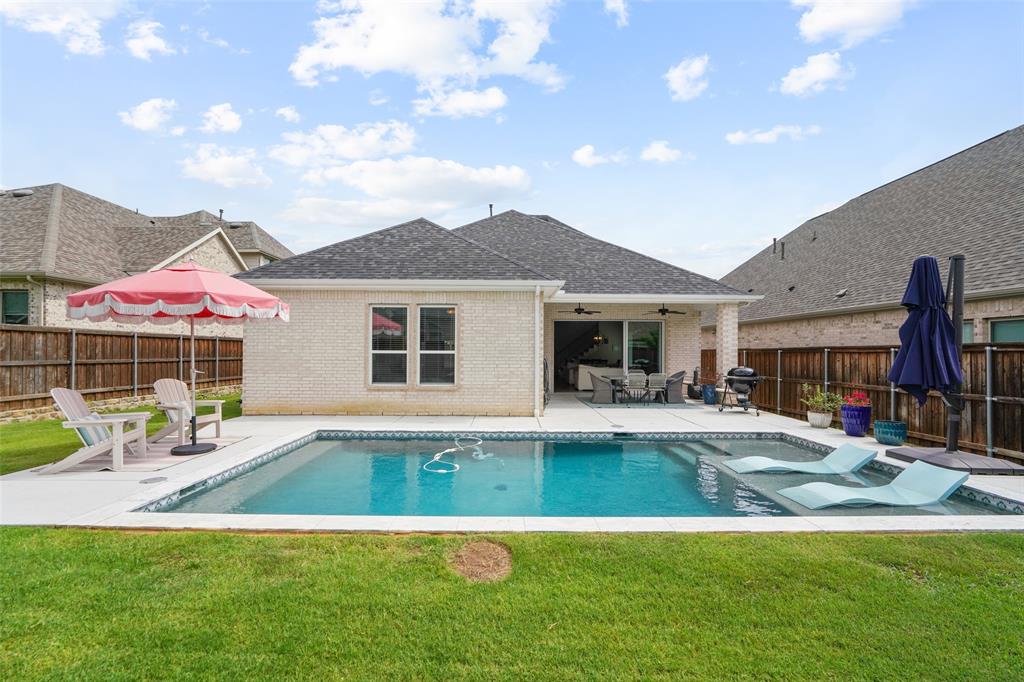
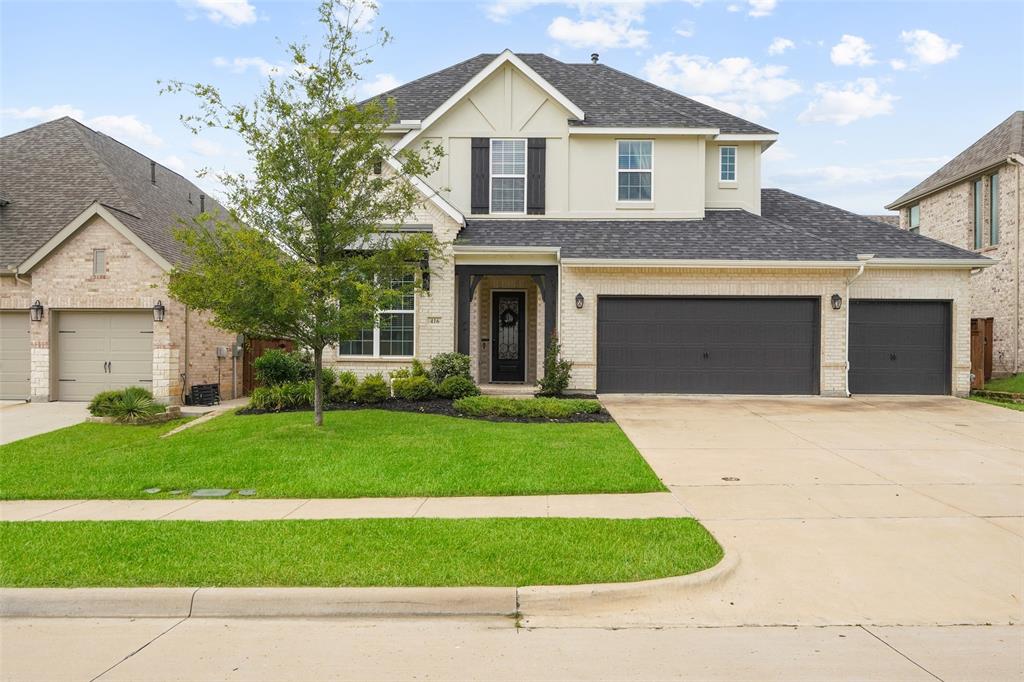
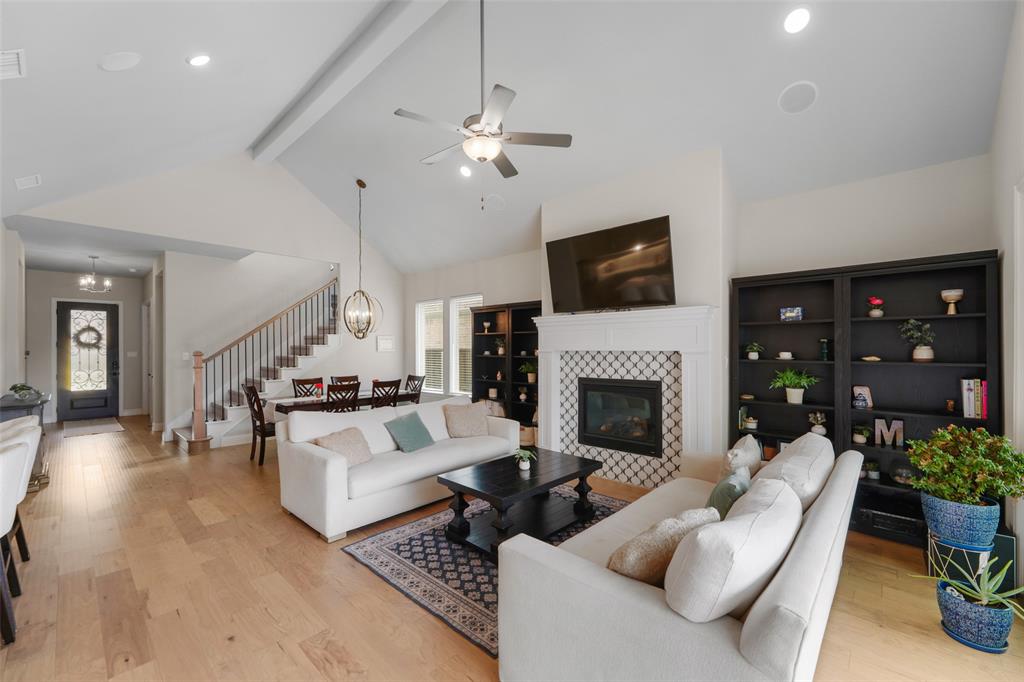
Like-new and loaded w-upgrades, this exceptional Drees home makes an unforgettable first impression w-striking curb appeal & permanent Jellyfish lighting, and it only gets better inside. Nestled in the highly sought-after Trinity Falls community. The main floor is built for effortless living. A luxurious primary suite offers a true retreat with a spa-inspired bath & dual vanities, while a private guest suite w-its own en-suite bath ensures visitors feel right at home. Dedicated home office with a closet & convenient powder bath access provides the flexibility today's buyers demand. Chef's kitchen impresses w-extended cabinetry, stunning quartzite countertops & generous space designed for both lively entertaining & quiet mornings. The open-concept living area flows seamlessly from the showstopping tiled gas fireplace to sliding glass doors that open to your own backyard paradise, a serene heated pool & expansive covered patio made for year-round enjoyment. Designed for today's connected lifestyle, this home features an extensive smart-home & structured wiring package, including upgraded CAT6 networking, multiple hardwired data locations, security camera prewiring, surround sound & media wiring, projector-ready conduit & concealed TV wiring above the fireplace. Fiber-ready infrastructure + additional conduit pathways provide flexibility for future technology upgrades while supporting remote work, streaming, gaming, home automation & whole-home connectivity. Outdoor living was also thoughtfully integrated into the technology plan w-prewiring provisions for outdoor entertainment, audio, security & future pool-area connectivity. Upstairs, a spacious game room anchors 2 generously sized bedrooms, each with large WIC & access to a shared bath. Beyond your front door, Trinity Falls delivers a lifestyle to match, with easy access to the community clubhouse and pool, elementary school, dog park, and playground. Combining luxury, technology, comfort, and convenience!

Save
Ask
Tour
Hide
Share
Listing Snapshot
Price 
$719,000
Days On Site 
36 Days
Bedrooms 
4
Inside Area (SqFt) 
2,807 sqft
Total Baths 
4
Full Baths 
3
Partial Baths 
1
Lot Size 
0.179 Acres
Year Built 
2021
MLS® Number 
21292935
Status 
Pending
Property Tax 
$9,849
HOA/Condo/Coop Fees 
$75 monthly
Sq Ft Source 
N/A
Friends & Family
Recent Activity
2 weeks agoListing updated with changes from the MLS®
2 weeks agoStatus changed to Pending
a month agoListing first seen on site
General Features
Acres 
0.179
Attached Garage 
Yes
Foundation 
Slab
Garage 
Yes
Garage Spaces 
3
Levels 
Two
Parking 
ConcreteCoveredDirect AccessDrivewayEnclosedGarageGarage Door OpenerGarage Faces FrontInside EntranceKitchen LevelLightedSide By SideStorageAttached
Property Sub Type 
Single Family Residence
Security 
Carbon Monoxide Detector(s)Security LightsSmoke Detector(s)
Special Circumstances 
Standard
Style 
Traditional
Utilities 
Cable AvailableElectricity AvailableElectricity ConnectedNatural Gas AvailablePhone AvailableSewer AvailableUnderground Utilities
Interior Features
Appliances 
DishwasherDisposalElectric OvenGas CooktopGas Water HeaterMicrowaveConvection OvenDouble OvenTankless Water HeaterVented Exhaust Fan
Cooling 
Ceiling Fan(s)Central AirElectric
Fireplace 
Yes
Fireplace Features 
DecorativeGasGas StarterGlass DoorsLiving RoomGas Log
Fireplaces 
1
Flooring 
CarpetCeramic TileHardwoodTileWood
Heating 
Exhaust FanCentralFireplace(s)Natural Gas
Interior 
Built-in FeaturesChandelierDouble VanityEat-in KitchenKitchen IslandOpen FloorplanPantryVaulted Ceiling(s)Walk-In Closet(s)High Speed Internet
Laundry Features 
Electric Dryer HookupWasher Hookup
Bedroom 
Dimensions - 1 x 1Level - SecondFeatures - Ceiling Fan(s), Walk-In Closet(s)
Dining Room 
Dimensions - 1 x 1Level - First
Game Room 
Dimensions - 15 x 18Level - SecondFeatures - Ceiling Fan(s)
Kitchen 
Dimensions - 1 x 1Level - FirstFeatures - Eat-in Kitchen, Kitchen Island, Pantry
Living Room 
Dimensions - 15 x 17Level - FirstFeatures - Ceiling Fan(s)
Master Bedroom 
Dimensions - 16 x 19Level - FirstFeatures - Ceiling Fan(s), Walk-In Closet(s)
Office 
Dimensions - 1 x 1Level - FirstFeatures - Ceiling Fan(s)
Utility Room 
Dimensions - 1 x 1Level - First
Save
Ask
Tour
Hide
Share
Exterior Features
Construction Details 
Brick
Exterior 
Rain GuttersLightingPrivate Yard
Fencing 
Back YardFencedFullGatePrivacyWood
Lot Features 
Few TreesInterior LotLandscapedLevelSubdivided
Patio And Porch 
CoveredPatioRear Porch
Pool Features 
GuniteHeatedIn GroundOutdoor PoolPool SweepPrivate
Private Pool 
Yes
Roof 
CompositionShingle
Waterfront Features 
Lake Privileges
Community Features
Association Dues 
900
Community Features 
PoolClubhouseCurbsFishingFitness CenterLakeParkPlaygroundSidewalks
Financing Terms Available 
CashConventionalFHAVA Loan
HOA Fee Frequency 
Annually
School District 
McKinney ISD
Schools
School District
McKinney ISD
Elementary School
Ruth and Harold Frazier
Middle School
Johnson
High School
McKinney North
Listing courtesy of Christina Alfaro of Coldwell Banker Apex, REALTORS [email protected]


© 2020 North Texas Real Estate Information Systems. All rights reserved. Information is deemed reliable but is not guaranteed accurate by the MLS or NTREIS. The information being provided is for the consumer's personal, non-commercial use, and may not be reproduced, redistributed, or used for any purpose other than to identify prospective properties consumers may be interested in purchasing.
Last checked: 2026-07-18 06:06 AM CDT

Neighborhood & Commute
Source: Walkscore
Save
Ask
Tour
Hide
Share