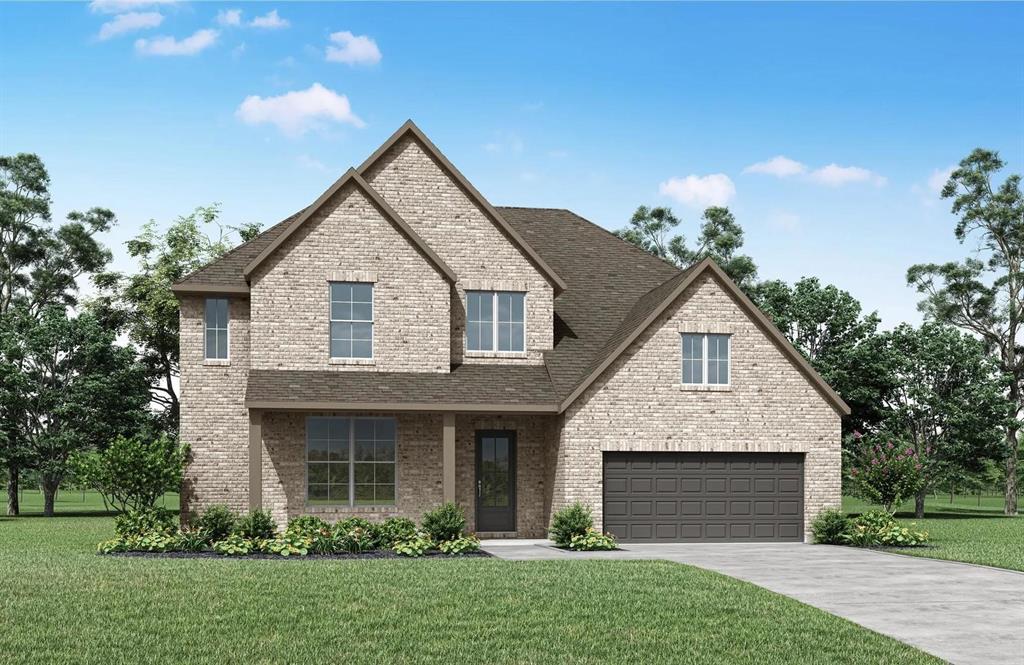
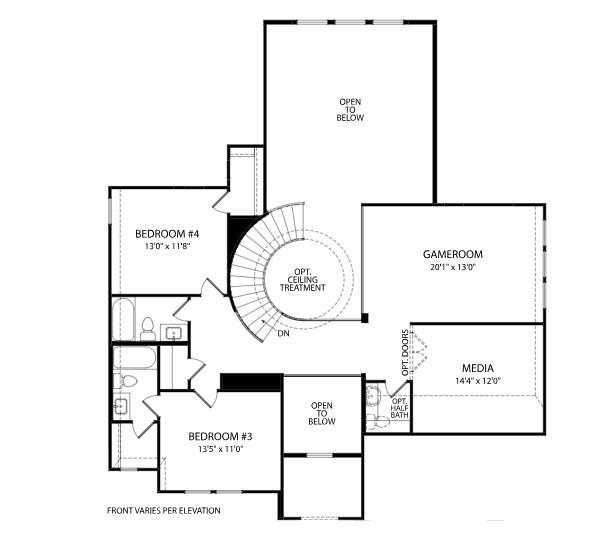
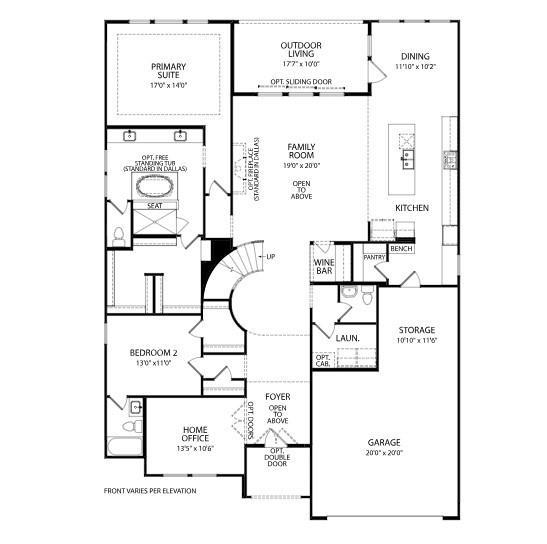
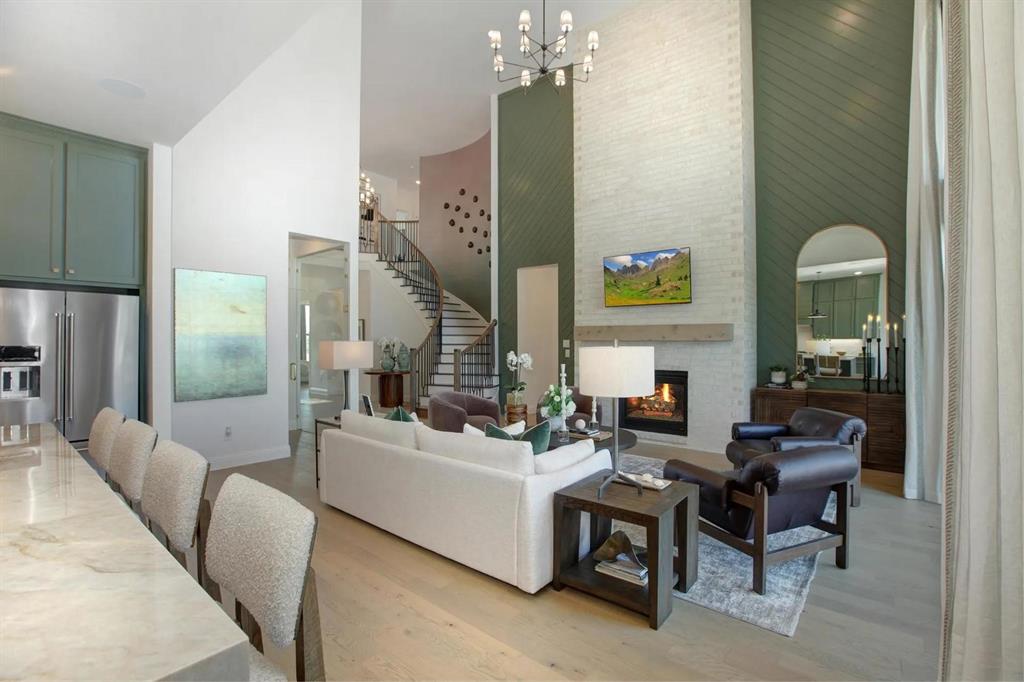
MLS# 21291652 - Built by Drees Custom Homes - Nov 2026 completion! ~ Traditional 5-bedroom, 5-bath plus 2 powder rooms, single family residence under construction in Trinity Falls 60. Estimated completion 10-29-2026. 4,097 sq ft with five primary bedrooms, three living areas, one dining area and a cook-friendly eat-in kitchen with pantry. Interior features include open floorplan, walk-in closets, cable availability and a gas-log fireplace. Three-car garage, slab foundation, shingle roof. Exterior: covered patio-porch, rain gutters, sprinkler system, large landscaped backyard on an interior lot. McKinney ISD (Frazier, Johnson, McKinney North). Central heat-air. Lovely glassed in winebar off family. Luxurious Primary bath with large shower with seat. tons of cabinets and freestanding tub. Beautiful curved staircase in rotunda. Two story family, rotunda and entry with double door entry for a dramatic effect. Spacious covered outdoor patio.
Listing Snapshot
Inside Area (SqFt)
4,097 sqft
HOA/Condo/Coop Fees
$125 monthly
Recent Activity
| 2 months ago | | Listing updated with changes from the MLS® |
| 2 months ago | | Status changed to Pending |
| 3 months ago | | Listing first seen on site |
General Features
Green Energy Efficient
AppliancesHVACInsulationThermostatWater HeaterWindows
Parking
Garage Faces FrontSide By SideAttached
Property Condition
New Construction
Property Sub Type
Single Family Residence
Security
Carbon Monoxide Detector(s)Smoke Detector(s)
Utilities
Cable Available
Interior Features
Appliances
DishwasherDisposalElectric OvenGas CooktopGas Water HeaterMicrowaveTankless Water HeaterVented Exhaust Fan
Fireplace Features
Family RoomGlass DoorsVentlessGas Log
Flooring
CarpetCeramic TileWood
Heating
Exhaust FanCentral
Interior
Double VanityDry BarKitchen IslandOpen FloorplanPantryWalk-In Closet(s)High Speed InternetIn-Law Floorplan
Laundry Features
Electric Dryer HookupWasher Hookup
Bath-Full
Dimensions - 8 x 5Level - First
Bedroom
Dimensions - 11 x 11Level - SecondFeatures - Walk-In Closet(s)
Dining Room
Dimensions - 12 x 10Level - First
Game Room
Dimensions - 20 x 13Level - Second
Kitchen
Dimensions - 25 x 12Level - FirstFeatures - Kitchen Island
Living Room
Dimensions - 20 x 20Level - First
Master Bathroom
Dimensions - 18 x 13Level - First
Master Bedroom
Dimensions - 17 x 14Level - FirstFeatures - Walk-In Closet(s)
Media Room
Dimensions - 15 x 12Level - Second
Office
Dimensions - 14 x 11Level - First
Utility Room
Dimensions - 9 x 6Level - First
Exterior Features
Construction Details
BrickFiber Cement
Exterior
Rain GuttersPrivate Yard
Lot Features
Interior LotLandscapedSubdivided
Waterfront Features
Lake Privileges
Community Features
Community Features
PoolClubhouseCurbsFishingFitness CenterLakeParkPlaygroundSidewalks
Financing Terms Available
CashConventionalVA Loan
HOA Fee Frequency
Annually
School District
McKinney ISD
Schools
School DistrictMcKinney ISD
Elementary SchoolRuth and Harold Frazier
High SchoolMcKinney North
Listing courtesy of Ben Caballero of HomesUSA.com
[email protected]

© 2020 North Texas Real Estate Information Systems. All rights reserved. Information is deemed reliable but is not guaranteed accurate by the MLS or NTREIS. The information being provided is for the consumer's personal, non-commercial use, and may not be reproduced, redistributed, or used for any purpose other than to identify prospective properties consumers may be interested in purchasing.
Last checked: 2026-09-03 04:54 AM CDT
Source: Walkscore

Did you know? You can invite friends and family to your search. They can join your search, rate and discuss listings with you.