
7913 Caddo CoveMcKinney, TX75071
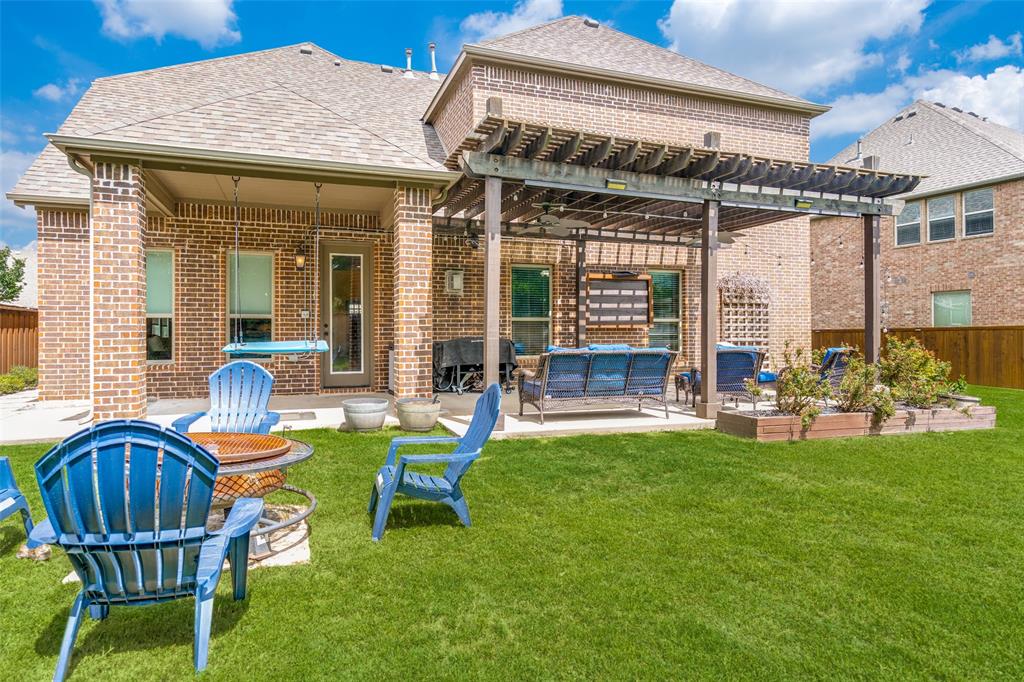
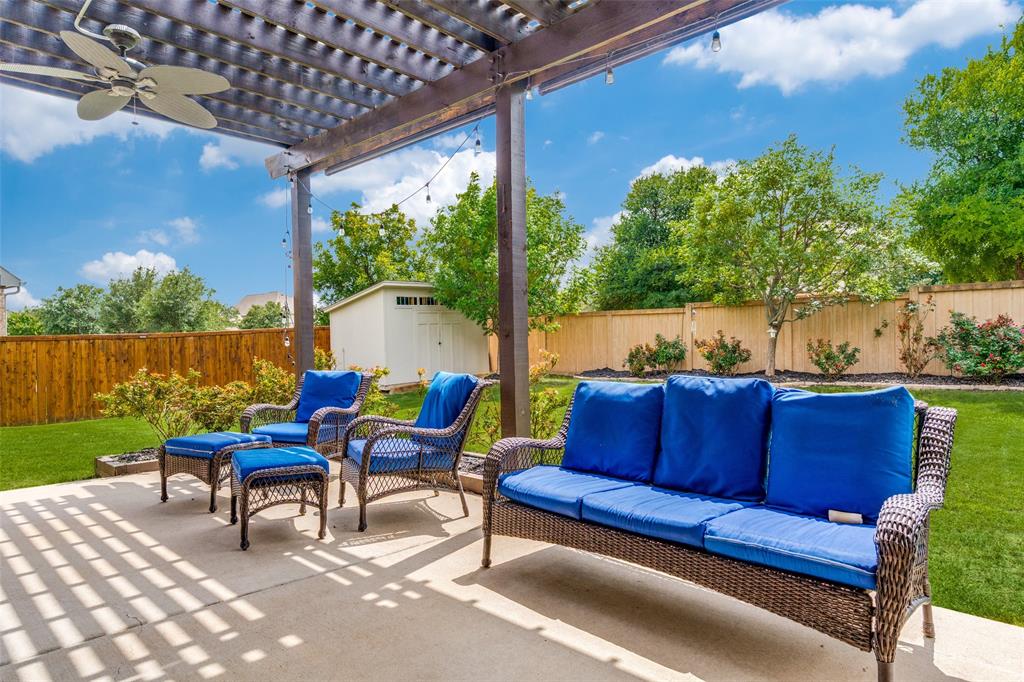
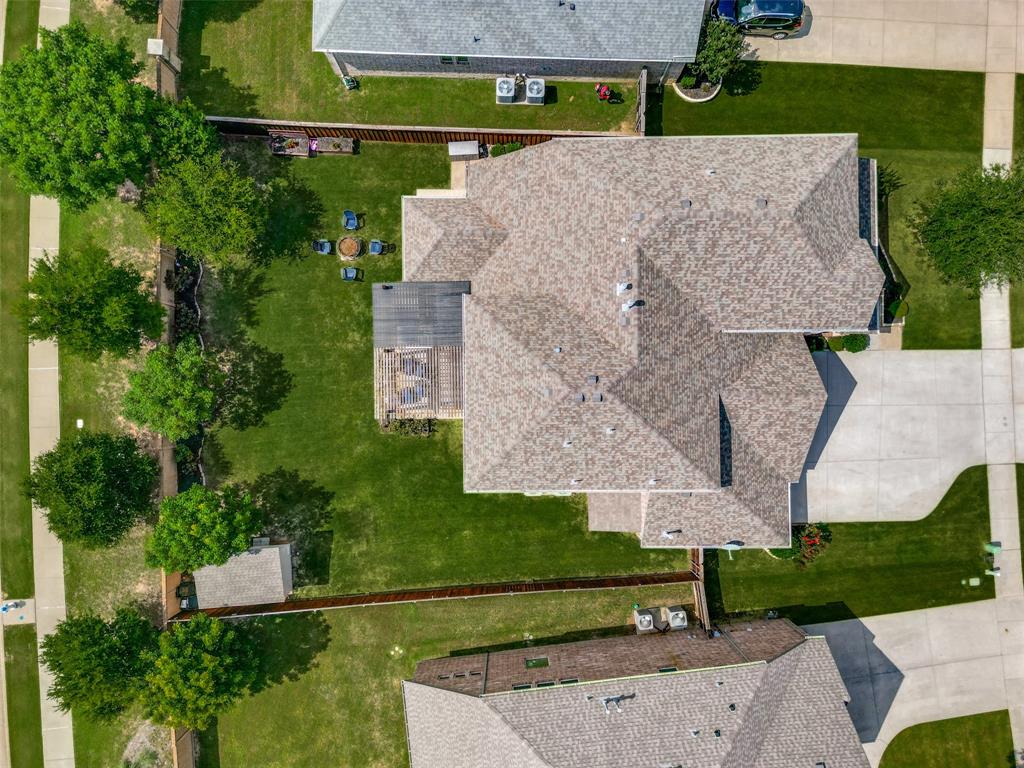
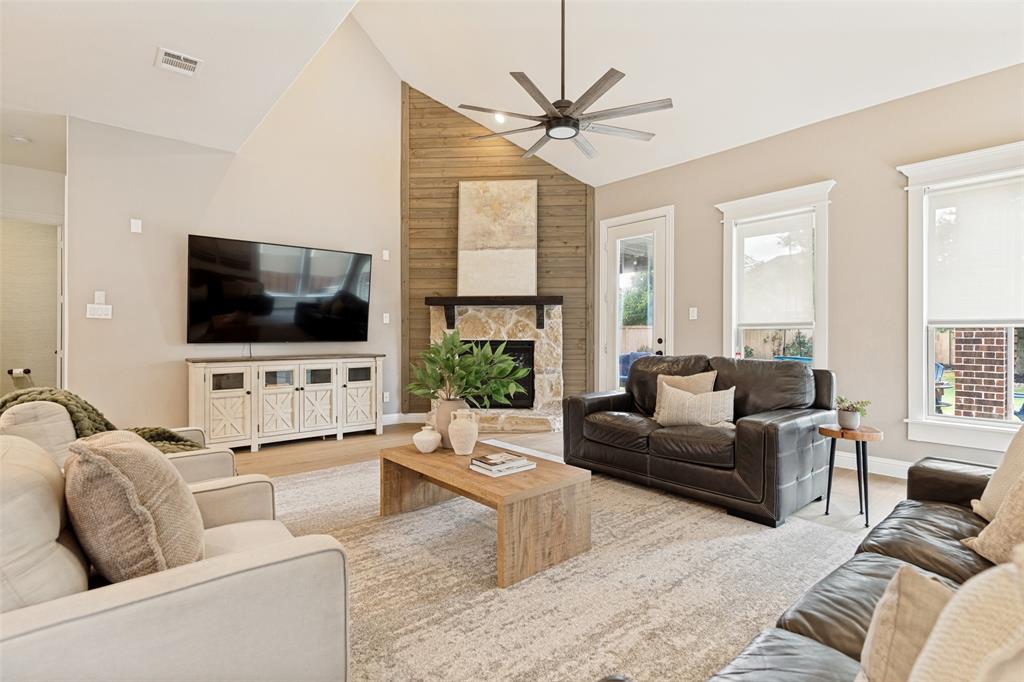
**Seller is offering a $10,000 incentive toward closing costs or rate buy down with acceptable offer** Exceptional one-owner home in the highly sought-after master-planned community of Trinity Falls! This impressive two-story floor plan offers 4 spacious bedrooms, 3.5 bathrooms, a dedicated study, game room, media room, and a unique upstairs in-law or nanny suite complete with a kitchenette. The open-concept design is highlighted by a soaring family room with vaulted ceilings, creating a bright and inviting atmosphere. The gourmet kitchen features an oversized island, double ovens, rich stained cabinetry, granite countertops, and a large walk-in pantry, making it perfect for everyday living and entertaining. Gorgeous light colored wood like tile flooring flows throughout most of the first floor, adding warmth and elegance. The oversized primary suite is privately situated and offers a luxurious spa-inspired bath. All secondary bedrooms are generously sized and feature large walk-in closets. The 3-car garage provides ample space for oversized vehicles, storage, or a workshop. Step outside to enjoy the extended covered patio & pergola overlooking a large, pool-sized backyard with plenty of room for kids, pets, and gatherings with family and friends. Residents of Trinity Falls enjoy resort-style amenities including two community pools with splash pads, two fitness centers, multiple lakes for catch-and-release fishing, over 450 acres of walking and biking trails, numerous playgrounds, a dog park, disc golf course, community events with live music and food trucks, and the convenience of Frazier Elementary located within the neighborhood. This home truly offers the perfect combination of space, functionality, and lifestyle. Don't miss this incredible opportunity!
| 17 hours ago | Listing updated with changes from the MLS® | |
| 4 weeks ago | Price changed to $640,000 | |
| 2 months ago | Listing first seen on site |

© 2020 North Texas Real Estate Information Systems. All rights reserved. Information is deemed reliable but is not guaranteed accurate by the MLS or NTREIS. The information being provided is for the consumer's personal, non-commercial use, and may not be reproduced, redistributed, or used for any purpose other than to identify prospective properties consumers may be interested in purchasing.
Last checked: 2026-08-12 07:22 AM CDT
Did you know? You can invite friends and family to your search. They can join your search, rate and discuss listings with you.