
2209 Moore Valley DriveMcKinney, TX75071
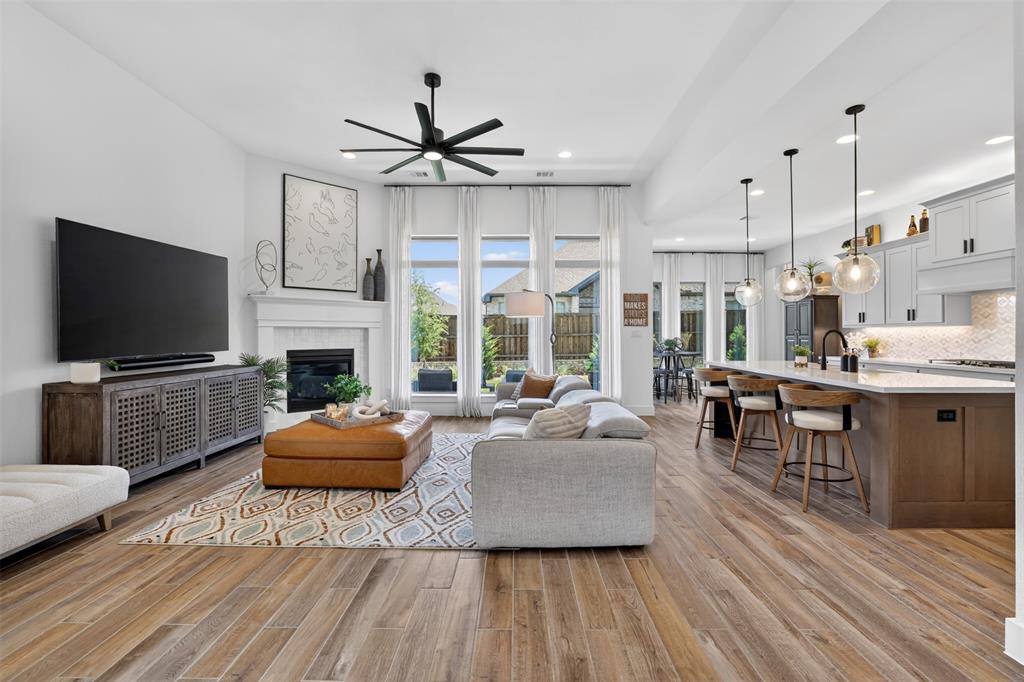
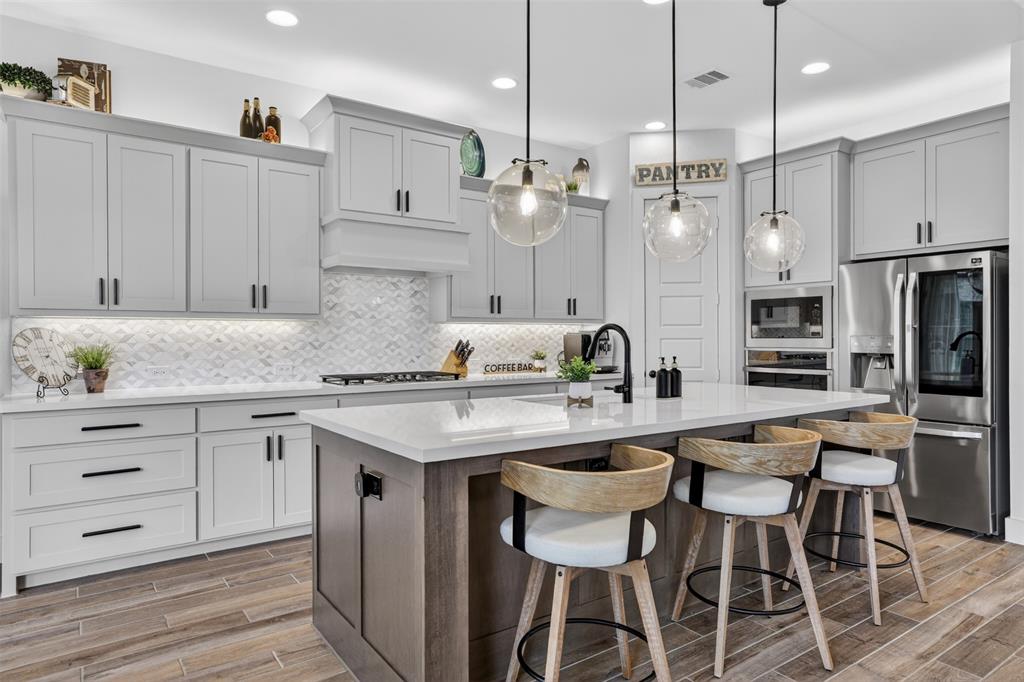
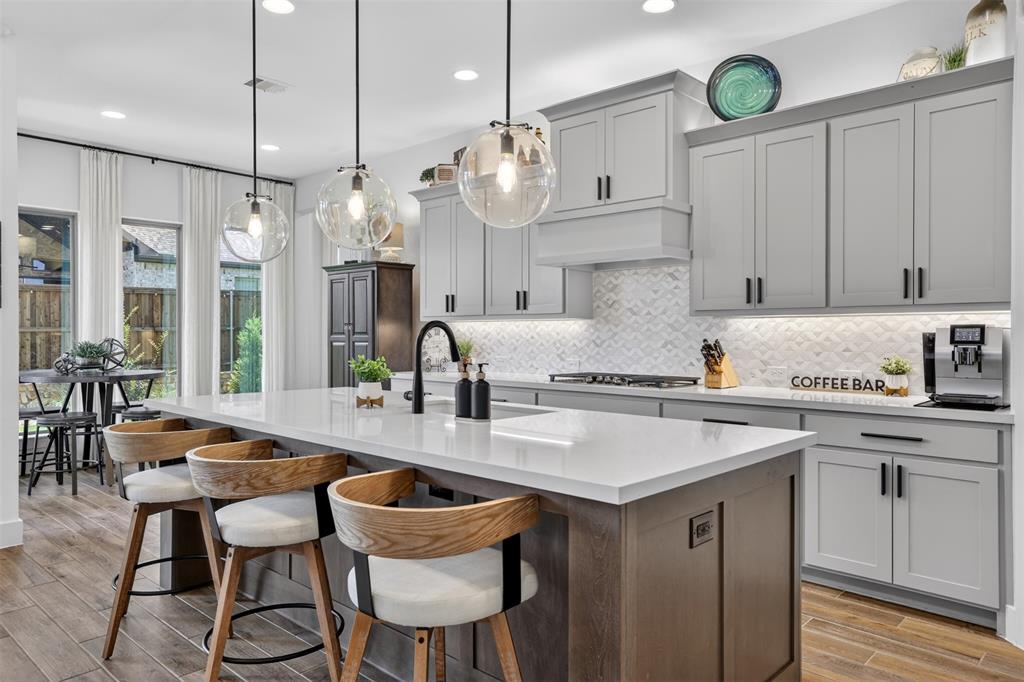
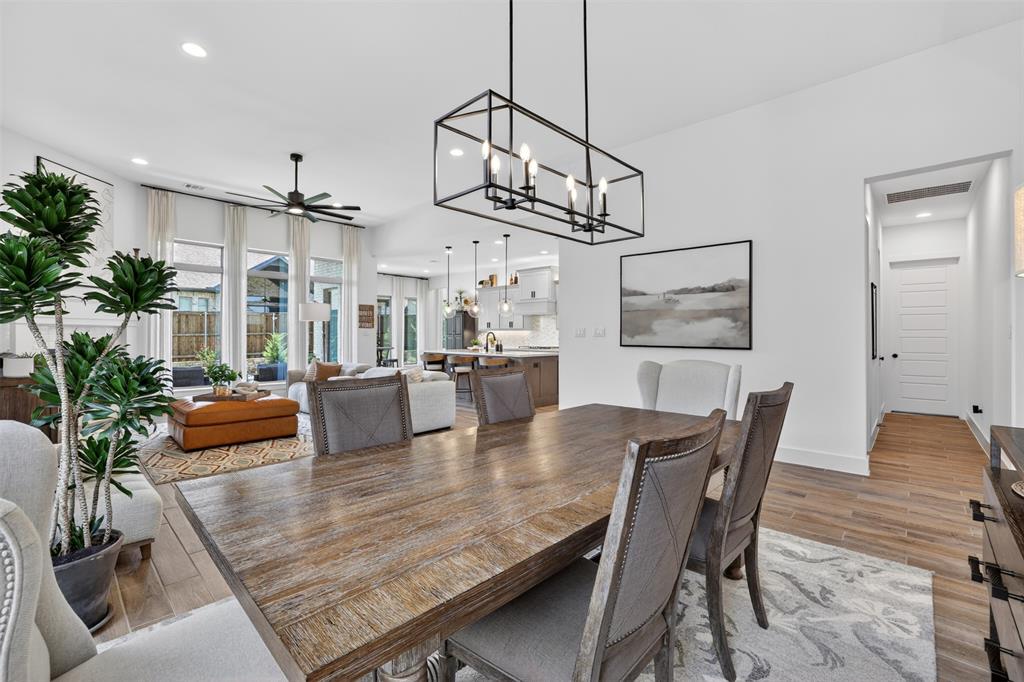
NOW PRICED AT $689,900 WHAT ARE YOU WAITING FOR?? BETTER THAN NEW AND LOADED WITH OVER $60,000 IN POST CLOSE UPGRADES. MOTIVATED SELLER! SEEING IS BELIEVING! Pictures simply don't do it justice; you must see it in person to fully appreciate!!! Why buy builder-grade home and spend months and thousands of dollars upgrading it yourself when you can move into a home where the work has already been done? Lovingly maintained and barely lived in, this home offers the modern feel of new construction with upgrades and enhancements not found in new construction. The recently upgraded primary suite creates a true retreat with a custom accent wall, shiplap ceiling, decorative wood beams, and the extension of the home’s main flooring into the bedroom in place of builder-grade carpet. Throughout the home, you’ll find thoughtful improvements including custom floor-to-ceiling designer draperies, added electrical outlets, island outlets, ceiling fans, upper cabinet lighting, smart home features, Jellyfish exterior lighting. Step outside to a beautifully enhanced backyard designed for both enjoyment and convenience. The pet-friendly artificial turf provides year-round beauty with minimal maintenance, while added flower beds, landscaping, and trees create a welcoming outdoor space that’s perfect for relaxing, entertaining, or spending time with family and pets. Unlike new construction, there are no lengthy build timelines, upgrade decisions, contractor appointments, or unexpected expenses waiting for you after closing. Everything has already been completed. Award-winning Trinity Falls master-planned community, 2,000-acre oasis offers an exceptional lifestyle surrounded by nature and resort-style amenities. Enjoy multiple pools, splash pads, parks, playgrounds, dog parks, fitness areas, fishing ponds, walking, biking trails, pickleball, multi-use sport courts, and a vibrant calendar of community events.
| 2 weeks ago | Listing updated with changes from the MLS® | |
| 2 weeks ago | Price changed to $689,900 | |
| 3 months ago | Listing first seen on site |

© 2020 North Texas Real Estate Information Systems. All rights reserved. Information is deemed reliable but is not guaranteed accurate by the MLS or NTREIS. The information being provided is for the consumer's personal, non-commercial use, and may not be reproduced, redistributed, or used for any purpose other than to identify prospective properties consumers may be interested in purchasing.
Last checked: 2026-09-03 04:59 AM CDT
Did you know? You can invite friends and family to your search. They can join your search, rate and discuss listings with you.