
1605 Shenandoah TrailAnna, TX75409
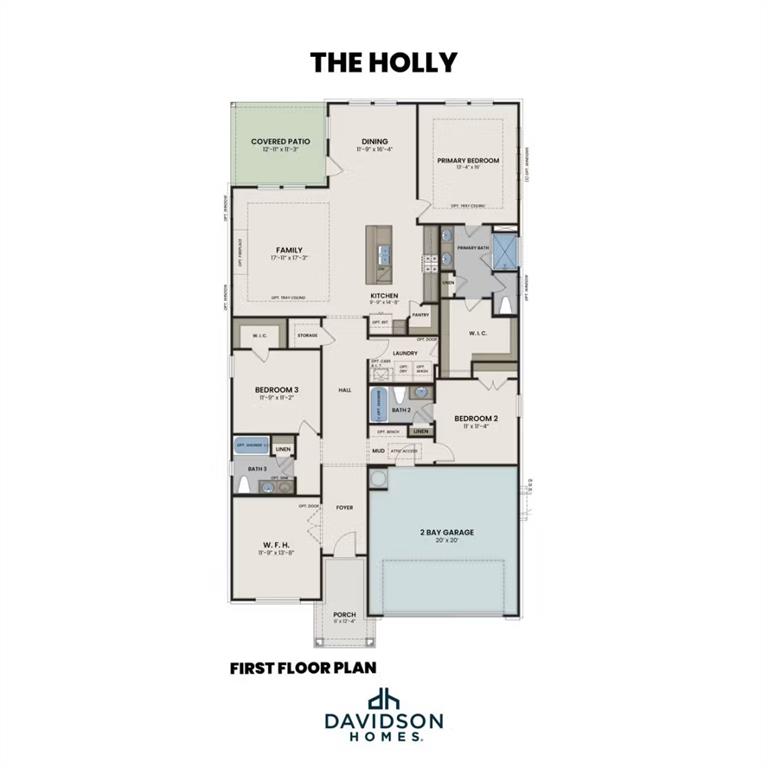
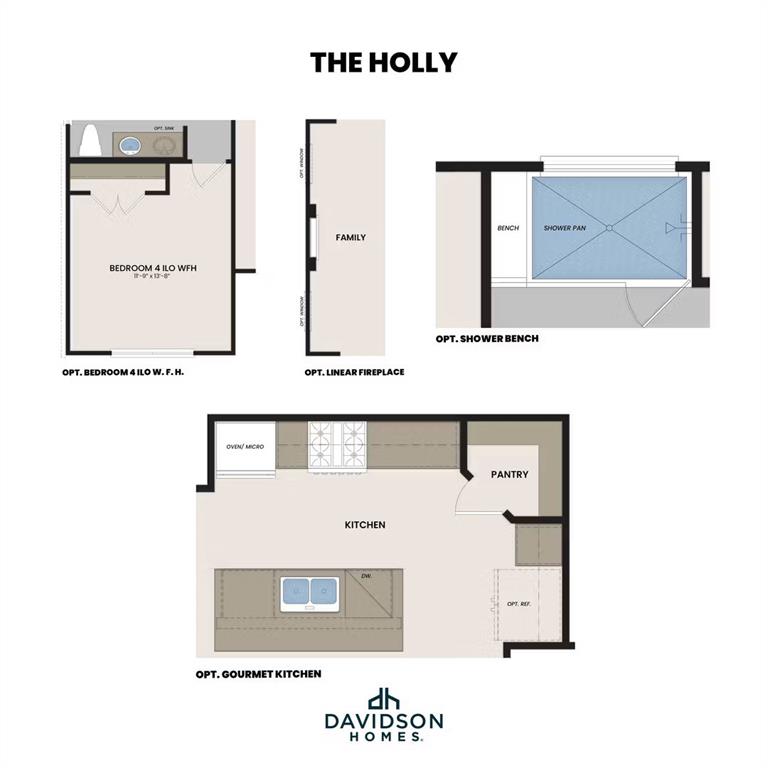
Discover sophisticated design and modern convenience in The Holly, a stunning 2,072-square-foot residence currently under construction in the sought-after Parks at Foster Crossing. This three-bedroom, three-bathroom home prioritizes flow and function, centering around light-filled living, kitchen, and dining areas. Premium interior architectural details elevate the space, including elegant tray ceilings in both the living room and the primary suite, creating an immediate sense of grandeur. The chef-inspired gourmet kitchen is a standout feature, seamlessly transitioning into the living room where a sleek fireplace serves as a modern focal point. A dedicated study offers the perfect retreat for a home office, while the primary suite serves as a spa-like oasis featuring a shower bench and a sprawling closet with direct access to the laundry room for effortless chores. Practicality meets style with a built-in mud bench or drop zone, keeping the home organized. Residents will enjoy an active lifestyle with access to a community pool, gym, park, trails, and playground. Estimated completion: September 2026
| 20 hours ago | Listing updated with changes from the MLS® | |
| 20 hours ago | Listing first seen on site |

© 2020 North Texas Real Estate Information Systems. All rights reserved. Information is deemed reliable but is not guaranteed accurate by the MLS or NTREIS. The information being provided is for the consumer's personal, non-commercial use, and may not be reproduced, redistributed, or used for any purpose other than to identify prospective properties consumers may be interested in purchasing.
Last checked: 2026-05-30 12:31 PM CDT
Did you know? You can invite friends and family to your search. They can join your search, rate and discuss listings with you.