Save
Ask
Tour
Hide
Share
$699,900
94 Days On Site

280 Pecan Hollow Circle
Anna, TX75409

For Sale|Single Family Residence|Active
4
Beds
4
Total Baths
3
Full Baths
1
Partial Bath
3,708
SqFt
$189
/SqFt
2016
Built
Subdivision:
Pecan Hollow
County:
Collin
Call Now: 214-727-3686
Is this the listing for you? We can help make it yours.
214-727-3686
280 Pecan Hollow Circle280 Pecan Hollow Circle280 Pecan Hollow Circle280 Pecan Hollow Circle
Save
Ask
Tour
Hide
Share

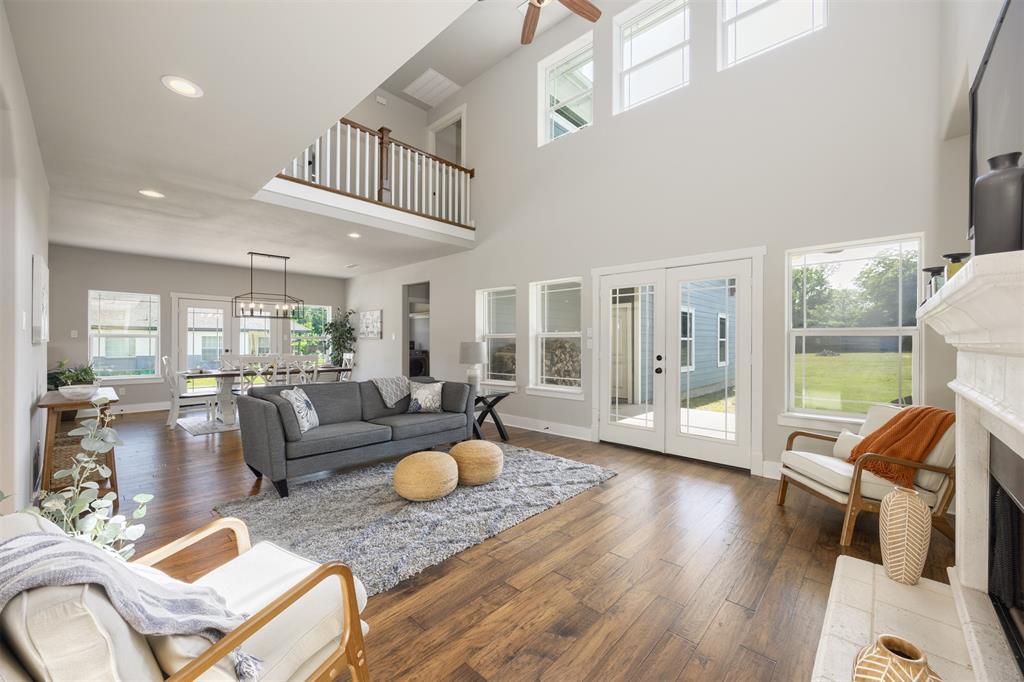
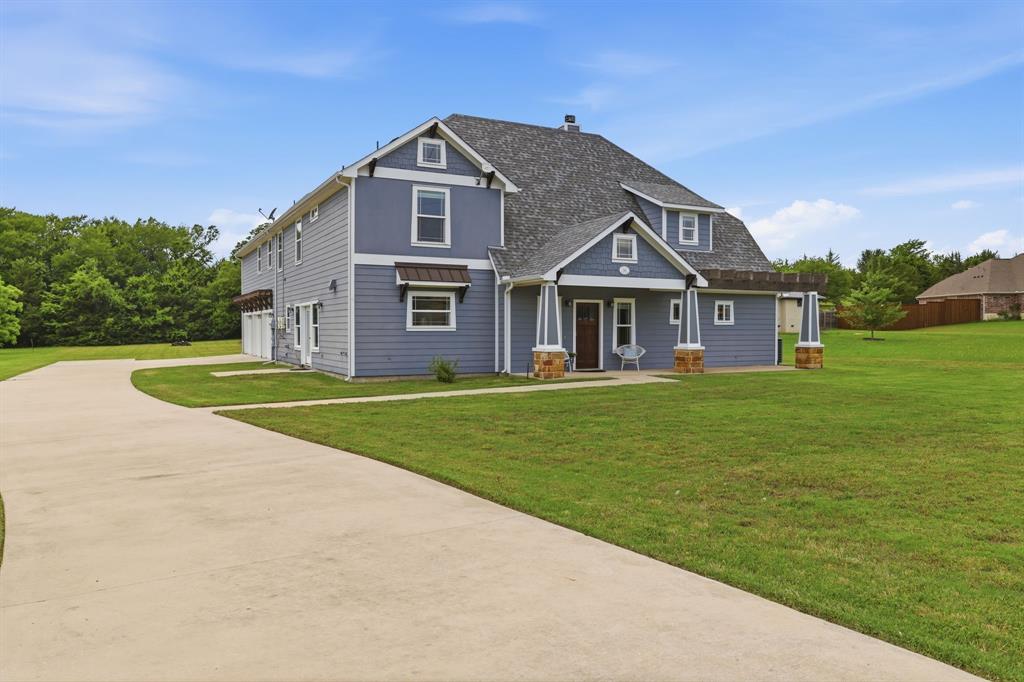
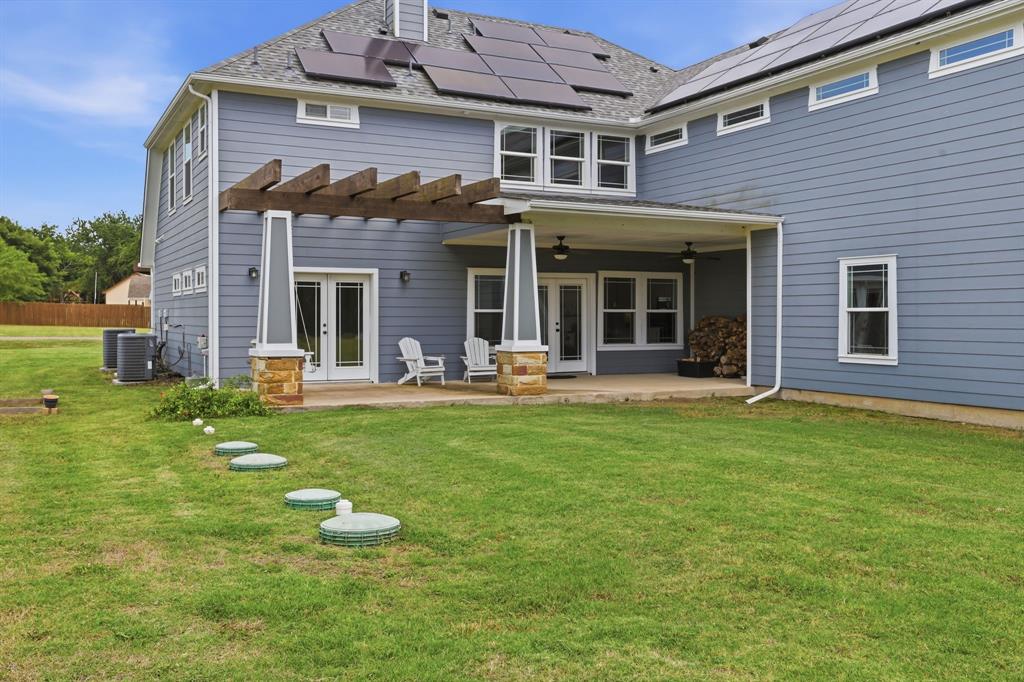
Enjoy more space, more flexibility, and peaceful country living at 280 Pecan Hollow Circle! Situated on a full acre with **NO HOA**, this 4-bedroom, 3.5-bath home offers over 3,700 square feet, a 3-car garage, two primary suites, and an incredibly versatile floor plan designed for everyday living, working from home, and entertaining. Inside, you'll find a bright living room with built-ins and a fireplace, a spacious kitchen with granite countertops, large island, stainless steel appliances and abundant cabinetry, plus a formal dining room. Upstairs offers even more flexibility with a private office featuring two closets, game room, dedicated media room, and built-in study area. Outside, enjoy quiet evenings, beautiful Texas sunsets, and plenty of room to relax, play, or garden from your own acre. The large covered back patio with porch swing creates the perfect place to unwind and enjoy the peaceful surroundings. Additional value comes from the **owned solar panel system, which will be paid off at closing**, providing the benefits of solar without assuming the existing solar loan. Located in Anna ISD with convenient access to Anna, Melissa, McKinney, Hwy 75, shopping and dining, this property offers the space and lifestyle acreage buyers are looking for without sacrificing everyday convenience.

Save
Ask
Tour
Hide
Share
Listing Snapshot
Price 
$699,900
Days On Site 
94 Days
Bedrooms 
4
Inside Area (SqFt) 
3,708 sqft
Total Baths 
4
Full Baths 
3
Partial Baths 
1
Lot Size 
1 Acre
Year Built 
2016
MLS® Number 
21284306
Status 
Active
Property Tax 
$8,760
HOA/Condo/Coop Fees 
N/A
Sq Ft Source 
N/A
Friends & Family
Recent Activity
5 days agoListing updated with changes from the MLS®
2 months agoPrice changed to $699,900
3 months agoListing first seen on site
General Features
Acres 
1
Attached Garage 
Yes
Energy Features 
Solar
Foundation 
Slab
Garage 
Yes
Garage Spaces 
3
Levels 
Two
Parking 
GarageGarage Door OpenerGarage Faces SideAttached
Property Sub Type 
Single Family Residence
Sewer 
Septic Tank
Special Circumstances 
Standard
Style 
Traditional
Utilities 
Cable Available
Interior Features
Appliances 
DishwasherDisposalDryerElectric RangeElectric Water HeaterMicrowaveRefrigeratorWasher
Cooling 
Central Air
Fireplace 
Yes
Fireplace Features 
Living RoomWood Burning
Fireplaces 
1
Heating 
Central
Interior 
Double VanityEat-in KitchenGranite CountersKitchen IslandOpen FloorplanPantryVaulted Ceiling(s)Walk-In Closet(s)
Laundry Features 
Electric Dryer HookupWasher Hookup
Bedroom 
Dimensions - 12 x 11Level - SecondFeatures - Ceiling Fan(s), Walk-In Closet(s)
Bedroom-2nd Primary 
Dimensions - 20 x 13Level - SecondFeatures - Ceiling Fan(s), Walk-In Closet(s)
Dining Room 
Dimensions - 14 x 11Level - First
Game Room 
Dimensions - 19 x 10Level - Second
Living Room 
Dimensions - 24 x 15Level - FirstFeatures - Ceiling Fan(s)
Loft 
Dimensions - 12 x 9Level - Second
Master Bedroom 
Dimensions - 19 x 13Level - FirstFeatures - Ceiling Fan(s), Walk-In Closet(s)
Media Room 
Dimensions - 16 x 16Level - Second
Office 
Dimensions - 12 x 10Level - Second
Utility Room 
Dimensions - 8 x 6Level - First
Save
Ask
Tour
Hide
Share
Exterior Features
Exterior 
Rain Gutters
Lot Features 
Interior LotMany Trees
Roof 
Composition
Community Features
Financing Terms Available 
CashConventionalFHAVA Loan
School District 
Anna ISD
Schools
School District
Anna ISD
Elementary School
Rosamond-Sherley
Middle School
Clemons Creek
High School
Anna
Listing courtesy of Ashley Vaughn of Epique Realty [email protected]


© 2020 North Texas Real Estate Information Systems. All rights reserved. Information is deemed reliable but is not guaranteed accurate by the MLS or NTREIS. The information being provided is for the consumer's personal, non-commercial use, and may not be reproduced, redistributed, or used for any purpose other than to identify prospective properties consumers may be interested in purchasing.
Last checked: 2026-09-01 06:39 AM CDT

Neighborhood & Commute
Source: Walkscore
Save
Ask
Tour
Hide
Share